
1515 Tremont Street, Cedar Falls, IA 50613
Local realty services provided by:CENTURY 21 Signature Real Estate
1515 Tremont Street,Cedar Falls, IA 50613
$230,000
- 3 Beds
- 2 Baths
- - sq. ft.
- Single family
- Pending
Listed by: jacob enos
Office: oakridge real estate
MLS#:20262251
Source:IA_NEIMLS
Price summary
- Price:$230,000
About this home
Great curb appeal paired with numerous updates makes this home a standout! The beautifully updated kitchen flows into inviting living and dining spaces, along with a conveniently located bedroom and half bath on the main level. Original hardwood floors have been thoughtfully refinished, adding warmth and character. Upstairs, you’ll find two spacious bedrooms and a full bath featuring a tiled shower. The finished lower level offers additional flexible space with endless potential. Outside, enjoy a large, fenced-in backyard—perfect for relaxing or entertaining. This move-in ready home is ready to impress!
Contact an agent
Home facts
- Year built:1948
- Listing ID #:20262251
- Added:67 day(s) ago
- Updated:July 29, 2026 at 08:34 AM
Rooms and interior
- Bedrooms:3
- Total bathrooms:2
- Full bathrooms:1
- Half bathrooms:1
- Dining Description:Formal Dining
- Bathrooms Description:Tub/Shower
- Kitchen Description:Free-Standing Range, Refrigerator
- Basement:Yes
- Basement Description:Partially Finished
Heating and cooling
- Cooling:Central Air
- Heating:Forced Air
- Central air:Yes
Structure and exterior
- Roof:Asphalt, Shingle
- Year built:1948
- Lot area:0.2 Acres
- Construction Materials:Wood Siding
Schools
- High school:Cedar Falls High
- Middle school:Holmes Junior High
- Elementary school:Lincoln Elementary CF
Finances and disclosures
- Price:$230,000
- Tax amount:$2,630
Features and amenities
- Laundry features:Dryer, Lower Level, Washer
Parking
- Parking description:1 Stall, Detached Garage
- Carport spaces:1
New listings near 1515 Tremont Street
- New
 $389,500Active3 beds 3 baths
5407 Marius Drive, Cedar Falls, IA 50613
MLS# 20263505Listed by: JEFF HAGEL REAL ESTATE - New
 $210,000Active3 beds 1 baths
1503 W 7th Streets, Cedar Falls, IA 50613
MLS# 20263495Listed by: REALTY ONE GROUP MOVEMENT - New
 $129,500Active2 beds 1 baths
1024 Lantz Avenue, Cedar Falls, IA 50613
MLS# 20263498Listed by: LOCKARD REALTY COMPANY - New
 $224,900Active3 beds 2 baths
1715 Schreiber Street, Cedar Falls, IA 50613
MLS# 20263501Listed by: STRUCTURE REAL ESTATE - New
 $399,900Active4 beds 3 baths
2323 Erik Road, Cedar Falls, IA 50613
MLS# 20263503Listed by: AWRE, EXP REALTY, LLC - New
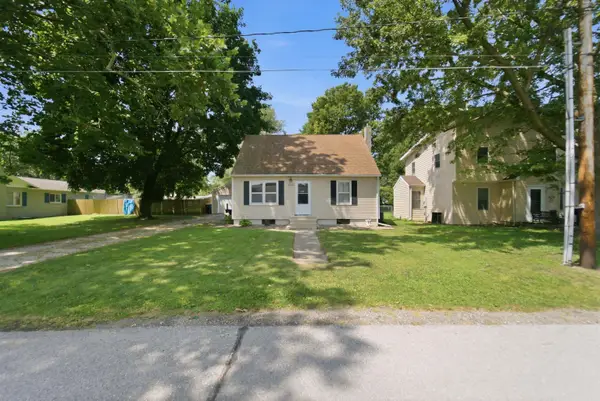 $189,000Active3 beds 1 baths
2212 Cypress Avenue, Cedar Falls, IA 50613
MLS# 20263493Listed by: OAKRIDGE REAL ESTATE - New
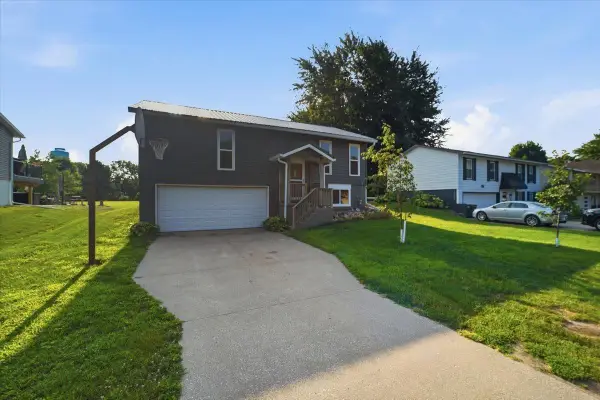 $260,000Active3 beds 2 baths
2721 Hiawatha Road, Cedar Falls, IA 50613
MLS# 20263468Listed by: KAREN STEFFES HOMES, LLC - New
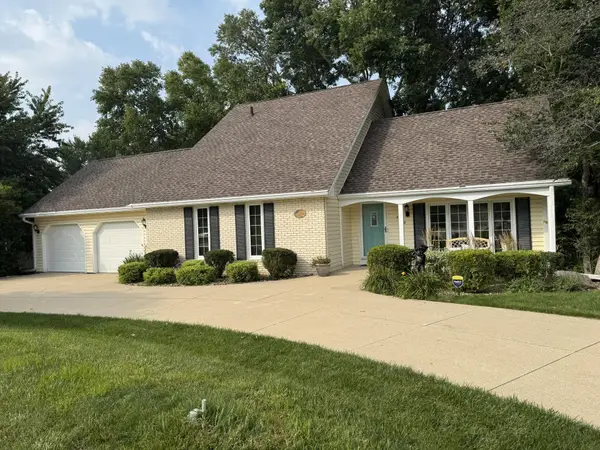 $398,000Active4 beds 4 baths
2329 Minnetonka Drive, Cedar Falls, IA 50613
MLS# 20263463Listed by: JEFF HAGEL REAL ESTATE - New
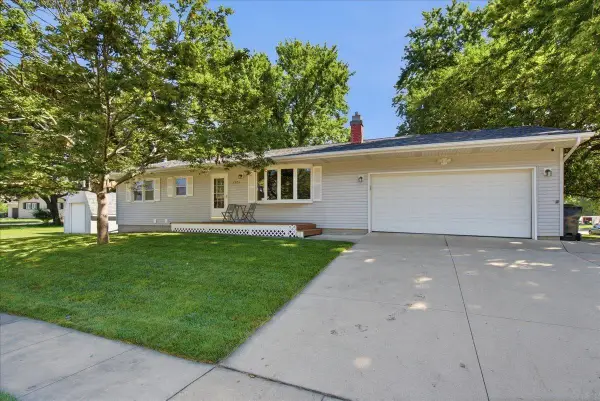 $315,000Active4 beds 2 baths
4024 Cardinal Court, Cedar Falls, IA 50613
MLS# 20263443Listed by: STRUCTURE REAL ESTATE - New
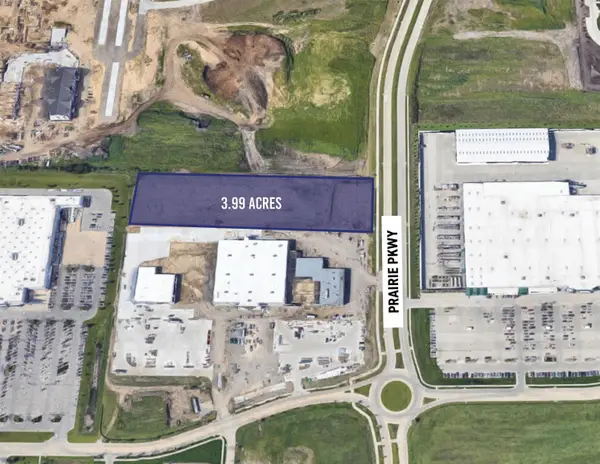 $3Active3.99 Acres
3.99 Acres Pinnacle Prairie, Cedar Falls, IA 50613
MLS# 20263446Listed by: FISCHELS COMMERCIAL GROUP


Protect your home and budget from life's surprises with an Assurant Home Warranty, backed by a partner that supports you through every step of homeownership. Explore Plans.
©2026 Century 21 Real Estate LLC. All rights reserved. CENTURY 21®, the CENTURY 21 Logo and C21® are service marks owned by Century 21 Real Estate LLC. Century 21 Real Estate LLC fully supports the principles of the Fair Housing Act and the Equal Opportunity Act. Each office is independently owned and operated. Listing information is deemed reliable but not guaranteed accurate.