
2322 Leigh Lane, Cedar Falls, IA 50613
Local realty services provided by:CENTURY 21 Signature Real Estate
2322 Leigh Lane,Cedar Falls, IA 50613
$614,900
- 5 Beds
- 4 Baths
- - sq. ft.
- Single family
- Active
Listed by: karen steffes
Office: karen steffes homes, llc.
MLS#:20265270
Source:IA_NEIMLS
Price summary
- Price:$614,900
- Monthly HOA dues:$8.33
About this home
Welcome to 2322 Leigh Lane in the desirable Prairie Winds Addition of Cedar Falls—a beautifully designed home offering the perfect blend of luxury, comfort, and functionality. With over 3,263 square feet of thoughtfully designed living space, this impressive 5-bedroom, 3.5-bathroom home is ideal for growing families, multi-generational living and those who love to entertain. Step inside to discover a stunning living room highlighted by a striking floor-to-ceiling stone surround with an electric fireplace that creates a warm and inviting focal point. The main level features upgraded wood plank flooring throughout for easy maintenance and a luxurious look and feel. Many new lighting fixtures have been upgraded creating a warm ambiance along with the addition of a beautiful and practical 18’ x 15’ heated/cooled sunroom, massive patio and pergola! The heart of the home is the chef-inspired kitchen featuring an expansive quartz island, abundant custom cabinetry, stainless steel appliances, gas range, and a walk-in pantry. A convenient main-floor laundry adds everyday ease and a convenient half-bath is located by the rear entry. The very luxurious primary suite is a peaceful retreat accompanied by a spa-like ensuite bath with dual sinks, a beautifully tiled walk-in shower, and a spacious walk-in closet. Two additional spacious bedrooms and a full guest bathroom complete the thoughtfully designed main level. The finished lower level provides exceptional additional living space with a large family room featuring a second fireplace, a wet bar perfect for entertaining, two more generously sized bedrooms with walk-in closets, and a guest bathroom. The mechanical room is also located in the lower level. The HVAC system is dual zoned and the mechanicals are all newer along with an expansive storage area for storage for your goodies. Outside, you'll find an inviting fenced rear yard featuring a concrete patio and pergola with fan that create the perfect setting for summer barbecues, family gatherings, or simply relaxing. The rear yard also features a kids play area and a garden area with many newly planted fruit trees and plants. Situated in one of Cedar Falls' most sought-after neighborhoods, this home offers convenient access to top-rated schools, parks, walking and biking trails, shopping, dining, and everything else the community has to offer....
Contact an agent
Home facts
- Year built:2020
- Subdivision & Development:Prairie West 7th Addition Lot 53
- Listing ID #:20265270
- Added:1 day(s) ago
- Updated:October 28, 2026 at 12:56 PM
Rooms and interior
- Bedrooms:5
- Total bathrooms:4
- Full bathrooms:3
- Half bathrooms:1
- Kitchen Description:Dishwasher, Disposal, Free-Standing Range, Microwave
- Basement Description:Concrete, Unfinished
Heating and cooling
- Cooling:Central Air, Zoned
- Heating:Gas, Zoned
- Central air:Yes
Structure and exterior
- Roof:Shingle
- Year built:2020
- Lot area:0.33 Acres
- Architectural Style:Contemporary, Ranch
- Construction Materials:Brick, Vinyl Siding
- Exterior Features:Fruit Trees, Patio
Schools
- High school:Cedar Falls High
- Middle school:Peet Junior High
- Elementary school:Aldrich Elementary
Finances and disclosures
- Price:$614,900
- Tax amount:$8,192
Features and amenities
- Laundry features:1st Floor, Dryer, Washer
- Amenities:Ceiling Fan(s), Ceiling Fan/Light, Pantry, Solid Surface Counters
Parking
- Parking description:Attached Garage, Garage Door Opener, Oversized
- Carport spaces:3
New listings near 2322 Leigh Lane
- New
 $189,900Active2 beds 2 baths
1730 W 18th Street #102, Cedar Falls, IA 50613
MLS# 20265269Listed by: EXP REALTY, LLC - New
 $325,000Active3 beds 3 baths
1619 Olive Street, Cedar Falls, IA 50613
MLS# 20265265Listed by: OAKRIDGE REAL ESTATE - New
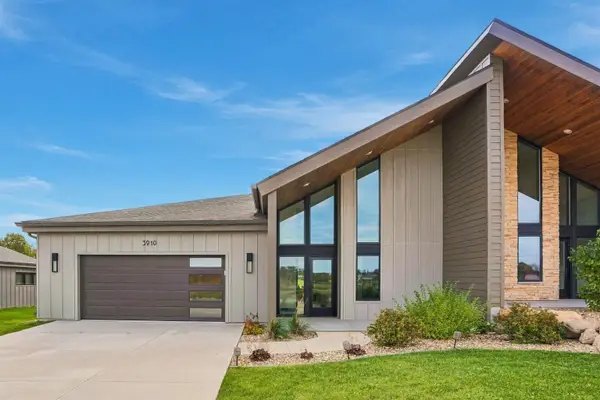 $399,900Active2 beds 2 baths
3910 Keagles Crossing, Cedar Falls, IA 50613
MLS# 20265260Listed by: AWRE, EXP REALTY, LLC - New
 $399,900Active2 beds 2 baths
3912 Keagles Crossing, Cedar Falls, IA 50613
MLS# 20265261Listed by: AWRE, EXP REALTY, LLC - New
 $575,000Active4 beds 4 baths
3741 Ranchero Road, Cedar Falls, IA 50613
MLS# 20265254Listed by: RE/MAX CONCEPTS 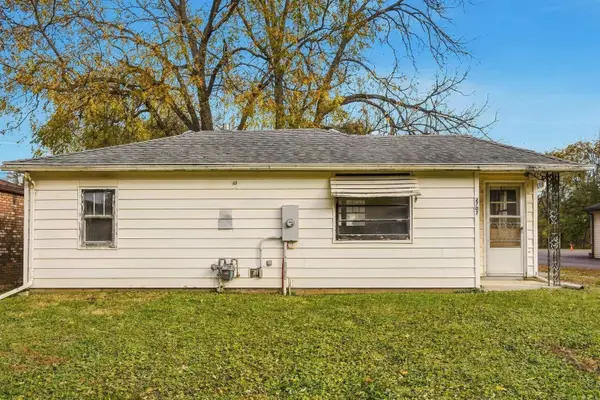 $79,900Pending2 beds 1 baths
2707 Center Street, Cedar Falls, IA 50613
MLS# 20265251Listed by: AWRE, EXP REALTY, LLC- New
 $255,000Active-- beds -- baths1,592 sq. ft.
3321-3323 Midway Drive, Cedar Falls, IA 50613
MLS# 20265237Listed by: AWRE-COMMERCIAL & DEVELOPMENT - New
 $379,900Active4 beds 4 baths
1815 Erik Road, Cedar Falls, IA 50613
MLS# 20265217Listed by: OAKRIDGE REAL ESTATE  $185,000Pending2 beds 2 baths
1112 Walnut Street, Cedar Falls, IA 50613
MLS# 20265211Listed by: RE/MAX CONCEPTS


Protect your home and budget from life's surprises with an Assurant Home Warranty, backed by a partner that supports you through every step of homeownership. Explore Plans.
©2026 Century 21 Real Estate LLC. All rights reserved. CENTURY 21®, the CENTURY 21 Logo and C21® are service marks owned by Century 21 Real Estate LLC. Century 21 Real Estate LLC fully supports the principles of the Fair Housing Act and the Equal Opportunity Act. Each office is independently owned and operated. Listing information is deemed reliable but not guaranteed accurate.