
2810 Neola Street, Cedar Falls, IA 50613
Local realty services provided by:CENTURY 21 BW Preferred, Inc.
2810 Neola Street,Cedar Falls, IA 50613
$365,000
- 4 Beds
- 3 Baths
- - sq. ft.
- Single family
- Pending
Listed by: tami schons
Office: structure real estate
MLS#:20263248
Source:IA_NEIMLS
Price summary
- Price:$365,000
About this home
Beautifully unique Mid-Century rare home Japanese American Architect, SIBERIUS SAITO , has created this lovely MID-CENTURY MODERN beauty. When you walk through the front door of this home you will be wowed by the vaulted ceilings with wood beams, rich wood finishes and expansive windows overlooking the private fenced-in backyard with large patio. The dividing brick feature wall has built-in industrial grade refrigerators and freezer on one side and a cozy fireplace with bench seating on the other. Open-concept living and dining area is great for large gatherings with friends and family. Take just a few steps up to the upper level with three bedrooms, with full bath, double sinks, jetted tub and tiled shower. The lower level has a family room/game room with wet bar and leads up to a renovated mother-in-law suite with fireplace, 3/4 bath and breath taking views of the backyard. This home has ample storage between the discreetly hidden closets and large over-sized 2 stall garage with heat. You won't want to miss this opportunity!...
Contact an agent
Home facts
- Year built:1957
- Listing ID #:20263248
- Added:16 day(s) ago
- Updated:July 29, 2026 at 08:34 AM
Rooms and interior
- Bedrooms:4
- Total bathrooms:3
- Full bathrooms:1
- Half bathrooms:1
- Dining Description:Formal Dining
- Bathrooms Description:Jetted Tub, Separate Shower
- Kitchen Description:Dishwasher, Disposal, Refrigerator
- Basement:Yes
- Basement Description:Block, Floor Drain, Partially Finished
Heating and cooling
- Cooling:Central Air
- Heating:Forced Air
- Central air:Yes
Structure and exterior
- Roof:Asphalt, Membrane
- Year built:1957
- Lot area:0.33 Acres
- Construction Materials:Brick Accent
- Exterior Features:Patio
Schools
- High school:Cedar Falls High
- Middle school:Peet Junior High
- Elementary school:Cedar Heights Elementary
Finances and disclosures
- Price:$365,000
- Tax amount:$5,257
Features and amenities
- Laundry features:Dryer, Lower Level, Washer
Parking
- Parking description:2 Stall, Carport, Detached Garage, Heated Garage
- Carport spaces:2
New listings near 2810 Neola Street
- New
 $389,500Active3 beds 3 baths
5407 Marius Drive, Cedar Falls, IA 50613
MLS# 20263505Listed by: JEFF HAGEL REAL ESTATE - New
 $210,000Active3 beds 1 baths
1503 W 7th Streets, Cedar Falls, IA 50613
MLS# 20263495Listed by: REALTY ONE GROUP MOVEMENT - New
 $129,500Active2 beds 1 baths
1024 Lantz Avenue, Cedar Falls, IA 50613
MLS# 20263498Listed by: LOCKARD REALTY COMPANY - New
 $224,900Active3 beds 2 baths
1715 Schreiber Street, Cedar Falls, IA 50613
MLS# 20263501Listed by: STRUCTURE REAL ESTATE - New
 $399,900Active4 beds 3 baths
2323 Erik Road, Cedar Falls, IA 50613
MLS# 20263503Listed by: AWRE, EXP REALTY, LLC - New
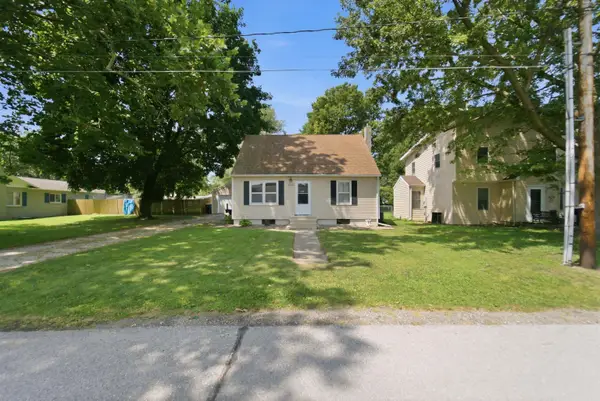 $189,000Active3 beds 1 baths
2212 Cypress Avenue, Cedar Falls, IA 50613
MLS# 20263493Listed by: OAKRIDGE REAL ESTATE - New
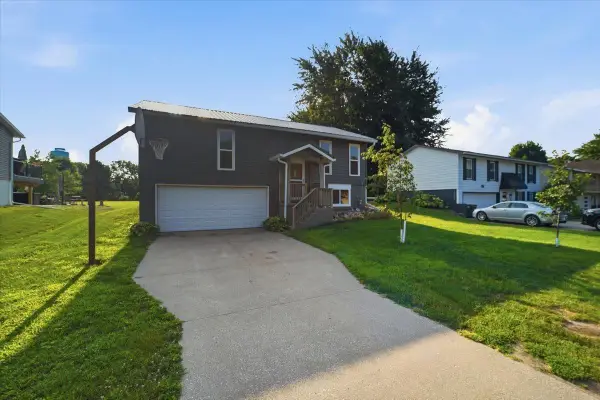 $260,000Active3 beds 2 baths
2721 Hiawatha Road, Cedar Falls, IA 50613
MLS# 20263468Listed by: KAREN STEFFES HOMES, LLC - New
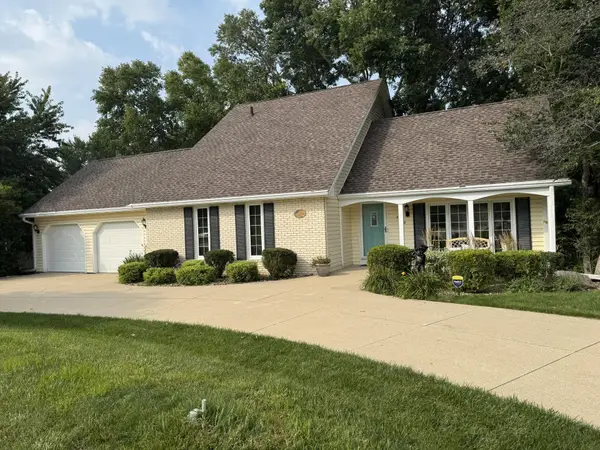 $398,000Active4 beds 4 baths
2329 Minnetonka Drive, Cedar Falls, IA 50613
MLS# 20263463Listed by: JEFF HAGEL REAL ESTATE - New
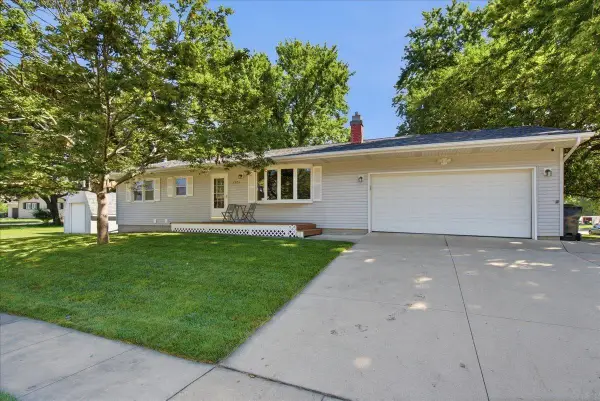 $315,000Active4 beds 2 baths
4024 Cardinal Court, Cedar Falls, IA 50613
MLS# 20263443Listed by: STRUCTURE REAL ESTATE - New
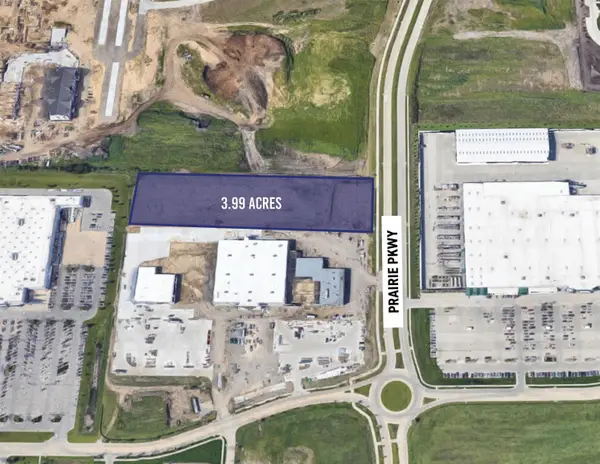 $3Active3.99 Acres
3.99 Acres Pinnacle Prairie, Cedar Falls, IA 50613
MLS# 20263446Listed by: FISCHELS COMMERCIAL GROUP


Protect your home and budget from life's surprises with an Assurant Home Warranty, backed by a partner that supports you through every step of homeownership. Explore Plans.
©2026 Century 21 Real Estate LLC. All rights reserved. CENTURY 21®, the CENTURY 21 Logo and C21® are service marks owned by Century 21 Real Estate LLC. Century 21 Real Estate LLC fully supports the principles of the Fair Housing Act and the Equal Opportunity Act. Each office is independently owned and operated. Listing information is deemed reliable but not guaranteed accurate.