3124 Pridemore Drive, Cedar Falls, IA 50613
Local realty services provided by:CENTURY 21 BW Preferred, Inc.
3124 Pridemore Drive,Cedar Falls, IA 50613
$280,000
- 4 Beds
- 2 Baths
- - sq. ft.
- Single family
- Sold
Listed by: ethan jennings
Office: oakridge real estate
MLS#:20262210
Source:IA_NEIMLS
Sorry, we are unable to map this address
Price summary
- Price:$280,000
About this home
Welcome home to comfort, space, and convenience! Tucked away on a quiet dead-end road, this well cared-for four-level split offers the perfect blend of a peaceful retreat and unbeatable central location. You'll love being within walking distance to local shopping and dining, with quick, easy access to University Avenue. The main level features a seamless, open-concept living, dining, and kitchen area highlighted by beautiful new flooring. From the dining room, step out onto a massive deck—perfect for entertaining or relaxing while overlooking your expansive, private backyard. Upstairs, you'll find two bright bedrooms and an updated full bathroom complete with a large skylight. The lower levels offer incredible flexibility with two additional bedrooms, a second bathroom, and a spacious family room ready to adapt to whatever your lifestyle demands—whether it's a home office, gym, or media room. Rounding out this impressive property is an over 600-square-foot garage, offering an abundance of space for vehicles, a workshop, or extra storage. Homes with this much space, yard, and location don't last long—schedule your tour today!...
Contact an agent
Home facts
- Year built:1959
- Listing ID #:20262210
- Added:55 day(s) ago
- Updated:July 16, 2026 at 06:28 AM
Rooms and interior
- Bedrooms:4
- Total bathrooms:2
- Full bathrooms:1
- Dining Description:Kitchen/Dining Combo, Living/Dining Room Combo
- Bathrooms Description:Separate Shower, Tub/Shower
- Kitchen Description:Dishwasher, Free-Standing Range, Refrigerator
- Basement:Yes
- Basement Description:Block, Entrance-Inside, Floor Drain, Radon Mitigation System
Heating and cooling
- Cooling:Ceiling Fan(s), Central Air
- Heating:Forced Air
- Central air:Yes
Structure and exterior
- Roof:Asphalt, Membrane
- Year built:1959
- Construction Materials:Vinyl Siding
- Exterior Features:Deck
Schools
- High school:Cedar Falls High
- Middle school:Peet Junior High
- Elementary school:Orchard Hill Elementary
Finances and disclosures
- Price:$280,000
- Tax amount:$3,495
Features and amenities
- Laundry features:Dryer, Laundry Room, Lower Level, Washer
- Amenities:Ceiling Fan/Light, Crown Molding
Parking
- Parking description:2 Stall, Attached Garage
- Carport spaces:2
New listings near 3124 Pridemore Drive
- New
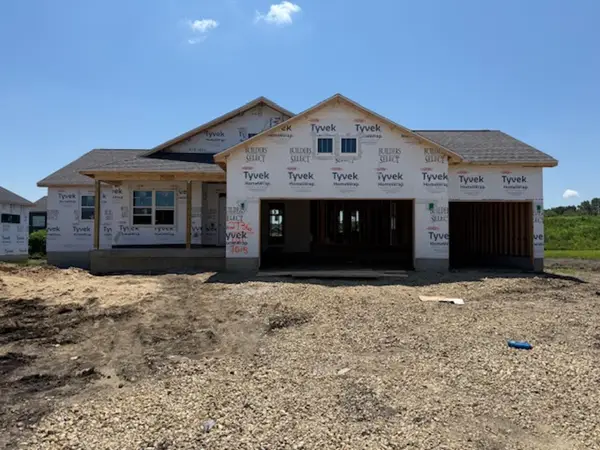 $648,477Active5 beds 3 baths
2736 Amber Valley Road, Cedar Falls, IA 50613
MLS# 20263308Listed by: OAKRIDGE REAL ESTATE - New
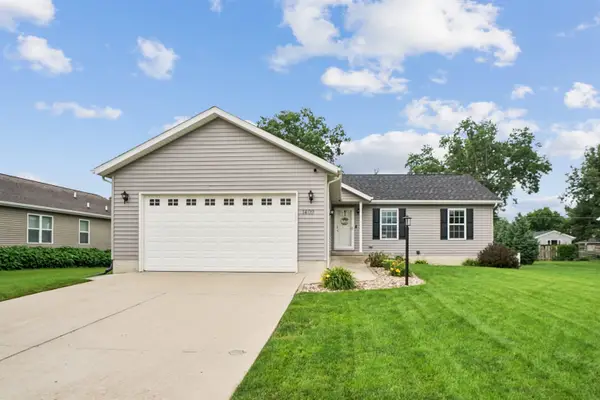 $357,000Active5 beds 3 baths
1409 Springbrook Drive, Cedar Falls, IA 50613
MLS# 20263294Listed by: VINE VALLEY REAL ESTATE - New
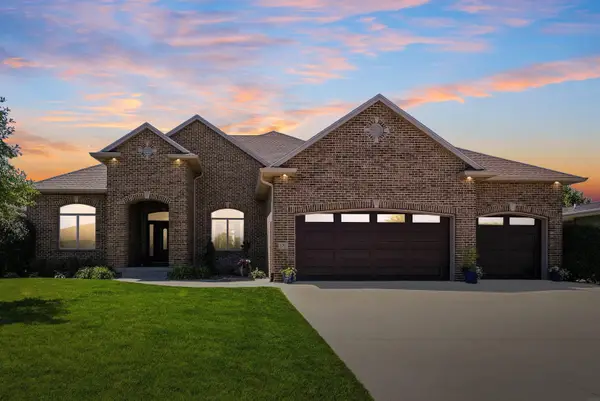
 $679,900Active6 beds 4 baths
1711 Greenhill Drive, Cedar Falls, IA 50613
MLS# 20263297Listed by: CENTURY 21 SIGNATURE REAL ESTATE - CEDAR FALLS - New
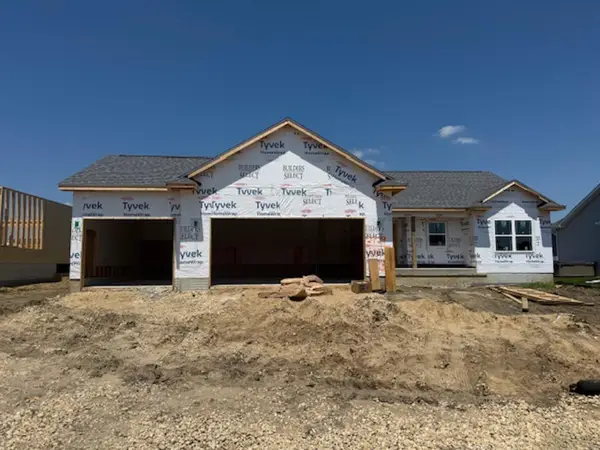 $524,062Active3 beds 2 baths
2729 Amber Valley Road, Cedar Falls, IA 50613
MLS# 20263299Listed by: OAKRIDGE REAL ESTATE - New
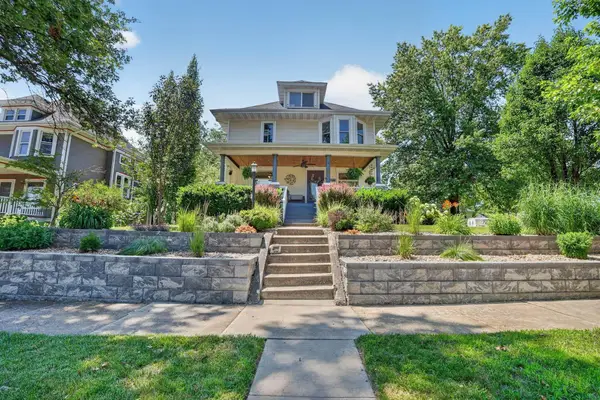 $399,000Active4 beds 3 baths
1703 Clay Street, Cedar Falls, IA 50613
MLS# 20263302Listed by: OAKRIDGE REAL ESTATE - New
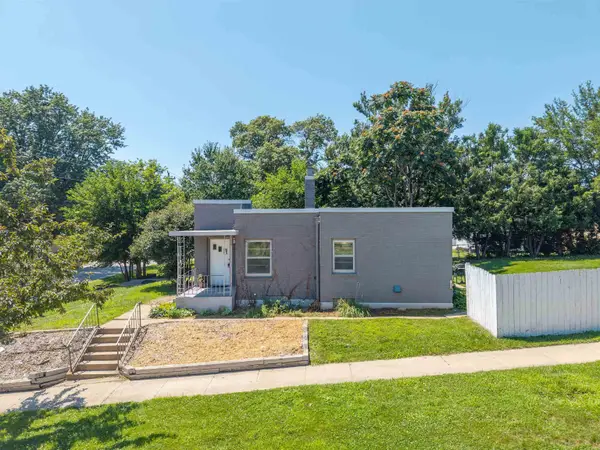 $242,000Active4 beds 3 baths
603 W 18th Street, Cedar Falls, IA 50613
MLS# 20263273Listed by: VINE VALLEY REAL ESTATE - New
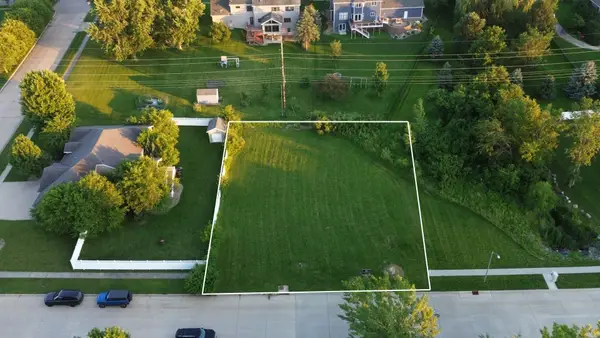 $145,000Active0.34 Acres
Pheasant Hollow Seventh Addition Lot 1 Street, Cedar Falls, IA 50613
MLS# 20263263Listed by: STRUCTURE REAL ESTATE - New
 $1,520,000Active4 beds 5 baths
3418 Apollo Street, Cedar Falls, IA 50613
MLS# 20263264Listed by: STRUCTURE REAL ESTATE - New
 $305,000Active9 beds 4 baths
2410 College Street, Cedar Falls, IA 50613
MLS# 20263257Listed by: AWRE - COMMERCIAL & DEVELOPMENT  $239,900Pending3 beds 1 baths
2216 Linnwood Drive, Cedar Falls, IA 50613
MLS# 20263223Listed by: LOCKARD REALTY COMPANY


Protect your home and budget from life's surprises with an Assurant Home Warranty, backed by a partner that supports you through every step of homeownership. Explore Plans.
©2026 Century 21 Real Estate LLC. All rights reserved. CENTURY 21®, the CENTURY 21 Logo and C21® are service marks owned by Century 21 Real Estate LLC. Century 21 Real Estate LLC fully supports the principles of the Fair Housing Act and the Equal Opportunity Act. Each office is independently owned and operated. Listing information is deemed reliable but not guaranteed accurate.