3943 Beaver Ridge Circle, Cedar Falls, IA 50613
Local realty services provided by:CENTURY 21 Signature Real Estate
3943 Beaver Ridge Circle,Cedar Falls, IA 50613
$789,900
- 3 Beds
- 3 Baths
- - sq. ft.
- Single family
- Active
Listed by: tracy mudd
Office: vine valley real estate
MLS#:20265126
Source:IA_NEIMLS
Price summary
- Price:$789,900
- Monthly HOA dues:$20.83
About this home
Welcome to 3943 Beaver Ridge Circle — a true Cedar Falls retreat where privacy, craftsmanship, and nature come together in one unforgettable setting, on 2.64 acres of pristine land. Tucked among mature trees on a spacious, beautifully maintained lot near Beaver Hills Country Club, this distinctive cedar-and-stone home offers the kind of peaceful, elevated living that buyers rarely find. From the moment you arrive via the long paved drive, the home makes a statement with its warm wood exterior, natural stone accents, inviting front porch, and multi-car garage. Step inside and feel the difference. Soaring vaulted wood ceilings, rich hardwood floors, and walls of windows flood the open living spaces with natural light and frame the surrounding woods. The great room centers around a cozy fireplace and flows seamlessly into the dining area and kitchen — perfect for everyday living and effortless entertaining. The kitchen features custom wood cabinetry, stone accents, a center island with seating, stainless appliances, and abundant workspace, all under those same dramatic wood ceilings. A light-filled four-seasons / sunroom wraps you in wood-paneled warmth and panoramic views of the private grounds — ideal for morning coffee, evening conversations, or simply watching the seasons change. Additional living spaces, a well-appointed laundry room, and thoughtful details throughout complete a home that feels both substantial and intimate. Outside, the property truly shines. Expansive lawns, mature trees, landscaped beds, and a sense of seclusion create your own private park. There’s room to garden, play, entertain, or simply enjoy the quiet. The setting combines country-like privacy with convenient access to Cedar Falls amenities, schools, and everything the community offers. This is more than a house — it’s a lifestyle. Warm, character-filled, and set on grounds that feel like a personal nature preserve, 3943 Beaver Ridge Circle is ready for its next chapter. Homes like this don’t come along often in Cedar Falls....
Contact an agent
Home facts
- Year built:1979
- Subdivision & Development:Beaver Hills
- Listing ID #:20265126
- Added:1 day(s) ago
- Updated:October 23, 2026 at 11:44 AM
Rooms and interior
- Bedrooms:3
- Total bathrooms:3
- Full bathrooms:2
- Dining Description:Eat-In Kitchen, Formal Dining, Kitchen/Dining Combo
- Bathrooms Description:Jetted Tub, Tub/Shower
- Kitchen Description:Built-In Oven, Built-In Range, Dishwasher, Disposal, Microwave, Refrigerator
- Basement Description:Partially Finished
Heating and cooling
- Cooling:Ceiling Fan(s), Central Air
- Heating:Forced Air, Gas
- Central air:Yes
Structure and exterior
- Roof:Asphalt, Shingle
- Year built:1979
- Lot area:2.64 Acres
- Lot Features:Corner Lot, Wooded
- Construction Materials:Vertical Siding
- Exterior Features:Deck, Deck-Multi-Level, Patio
Schools
- High school:Cedar Falls High
- Middle school:Holmes Junior High
- Elementary school:Hansen
Utilities
- Water:Rural
- Sewer:Septic Tank
Finances and disclosures
- Price:$789,900
- Tax amount:$5,348
Features and amenities
- Laundry features:1st Floor, Dryer, Laundry Room, Washer
- Amenities:Cathedral Ceiling(s), Solid Surface Counters
Parking
- Parking description:Attached Garage, Garage Door Opener
- Carport spaces:3
New listings near 3943 Beaver Ridge Circle
- New

 $170,000Active2 beds 1 baths
1716 W 18th Street, Cedar Falls, IA 50613
MLS# 20265177Listed by: CENTURY 21 SIGNATURE RE- CEDAR FALLS - New
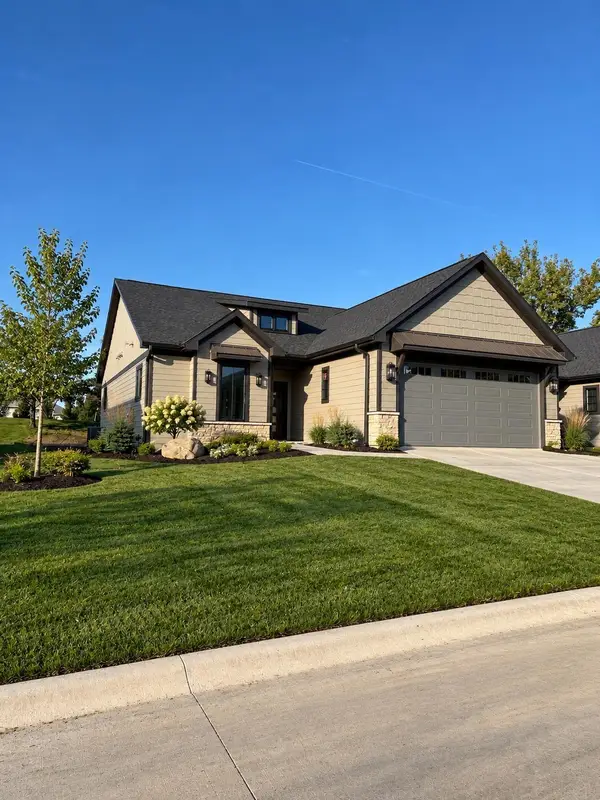 $599,500Active4 beds 3 baths
1834 Whispering Pines Circle, Cedar Falls, IA 50613
MLS# 20265173Listed by: BERKSHIRE HATHAWAY HOME SERV - New
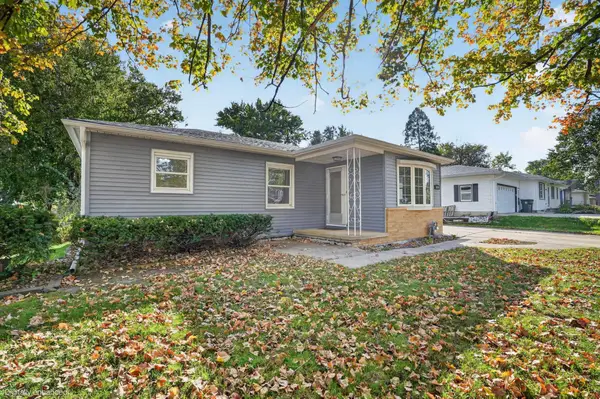 $185,000Active3 beds 1 baths
3810 Clearview Drive, Cedar Falls, IA 50613
MLS# 20265163Listed by: OAKRIDGE REAL ESTATE - New
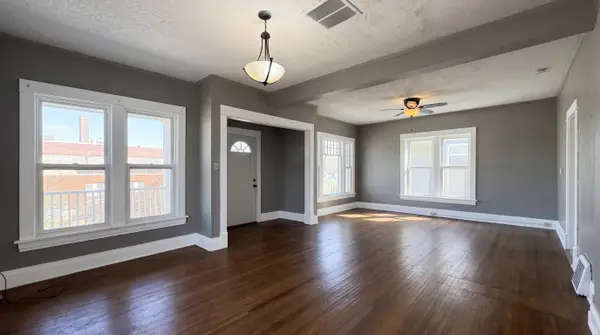 $149,900Active4 beds 1 baths
1209 Main Street, Cedar Falls, IA 50613
MLS# 20265153Listed by: CALIBER GROUP PROP MGMT CO. - New
 $249,000Active3 beds 3 baths
2017 W 4th Street, Cedar Falls, IA 50613
MLS# 20265145Listed by: STRUCTURE REAL ESTATE  $149,900Pending2 beds 1 baths
2306 Rownd St., Cedar Falls, IA 50613
MLS# 20265129Listed by: OAKRIDGE REAL ESTATE- New
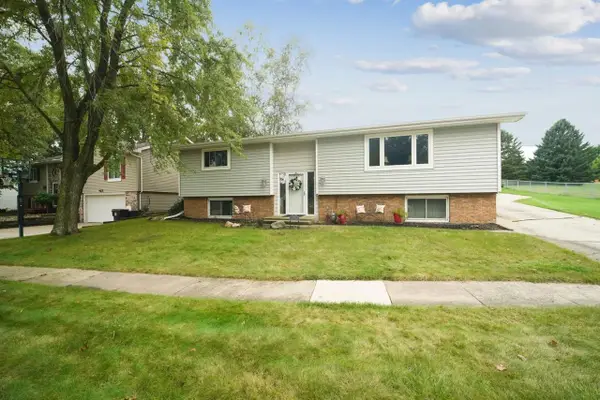 $265,000Active4 beds 4 baths
909 Barnett Drive, Cedar Falls, IA 50613
MLS# 20265118Listed by: JEFF HAGEL REAL ESTATE - New
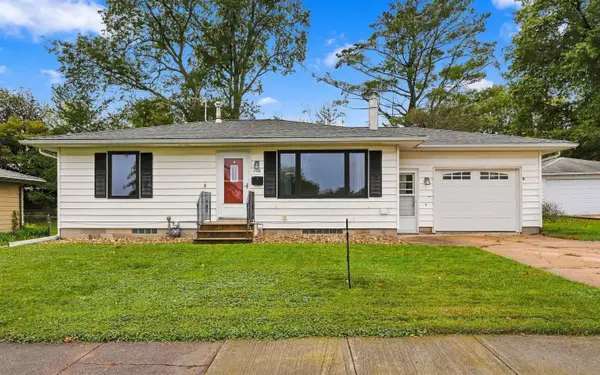 $224,900Active3 beds 2 baths
408 N Division Street, Cedar Falls, IA 50613
MLS# 20265098Listed by: STRUCTURE REAL ESTATE - New
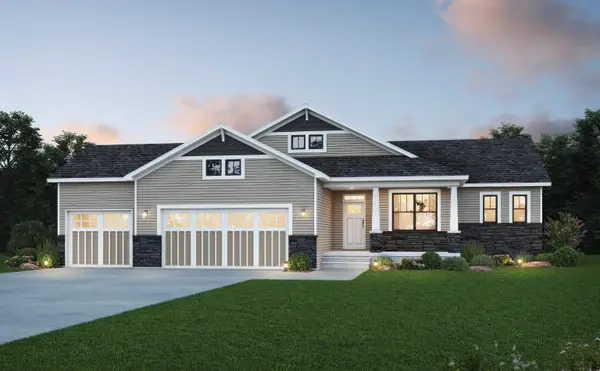 $680,400Active5 beds 3 baths
4318 Sonoma Drive, Cedar Falls, IA 50613
MLS# 20265084Listed by: OAKRIDGE REAL ESTATE


Protect your home and budget from life's surprises with an Assurant Home Warranty, backed by a partner that supports you through every step of homeownership. Explore Plans.
©2026 Century 21 Real Estate LLC. All rights reserved. CENTURY 21®, the CENTURY 21 Logo and C21® are service marks owned by Century 21 Real Estate LLC. Century 21 Real Estate LLC fully supports the principles of the Fair Housing Act and the Equal Opportunity Act. Each office is independently owned and operated. Listing information is deemed reliable but not guaranteed accurate.