625 Baker Drive, Cedar Falls, IA 50613
Local realty services provided by:CENTURY 21 Signature Real Estate
625 Baker Drive,Cedar Falls, IA 50613
$345,000
- 5 Beds
- 3 Baths
- - sq. ft.
- Single family
- Sold
Listed by: cody hamann
Office: berkshire hathaway home services one realty centre
MLS#:20262234
Source:IA_NEIMLS
Sorry, we are unable to map this address
Price summary
- Price:$345,000
About this home
Spacious 5 bed, 2.5 bath home with a fully renovated kitchen and two oversized upstairs bedrooms. The primary suite features a private full bath. Car enthusiasts and hobbyists will appreciate the basement workshop with direct garage access. Enjoy two decks, including a side deck right next to a neighborhood park — perfect for families. A move-in ready home with the space and updates you’ve been looking for.
Contact an agent
Home facts
- Year built:1963
- Listing ID #:20262234
- Added:55 day(s) ago
- Updated:July 16, 2026 at 06:28 AM
Rooms and interior
- Bedrooms:5
- Total bathrooms:3
- Full bathrooms:2
- Half bathrooms:1
- Dining Description:Dining Room Separate
- Bathrooms Description:Jetted Tub, Separate Shower
- Kitchen Description:Built-In Oven, Built-In Range, Cooktop, Dishwasher, Disposal, Refrigerator
- Basement:Yes
- Basement Description:Entrance-Inside, Unfinished
Heating and cooling
- Cooling:Ceiling Fan(s), Central Air
- Heating:Forced Air
- Central air:Yes
Structure and exterior
- Roof:Asphalt
- Year built:1963
- Construction Materials:Vinyl Siding
- Exterior Features:Deck, Deck-Multi-Level
Schools
- High school:Cedar Falls High
- Middle school:Holmes Junior High
- Elementary school:North Cedar Elementary
Finances and disclosures
- Price:$345,000
- Tax amount:$4,485
Features and amenities
- Laundry features:Lower Level
- Amenities:Ceiling Fan(s), Ceiling Fan/Light
Parking
- Parking description:2 Stall, Attached Garage, Garage Door Opener
- Carport spaces:2
New listings near 625 Baker Drive
- New
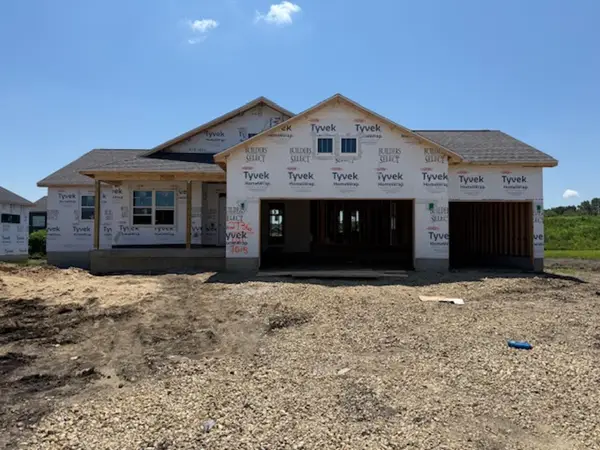 $648,477Active5 beds 3 baths
2736 Amber Valley Road, Cedar Falls, IA 50613
MLS# 20263308Listed by: OAKRIDGE REAL ESTATE - New
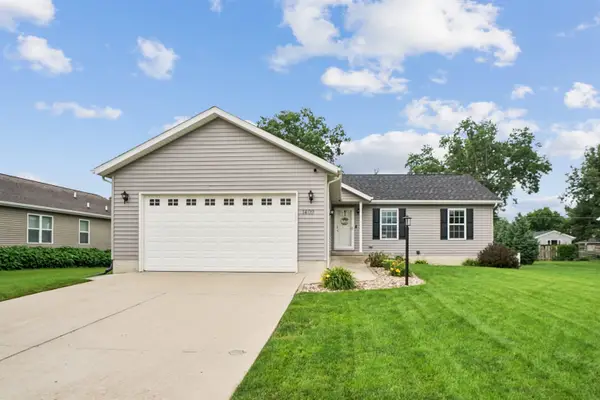 $357,000Active5 beds 3 baths
1409 Springbrook Drive, Cedar Falls, IA 50613
MLS# 20263294Listed by: VINE VALLEY REAL ESTATE - New
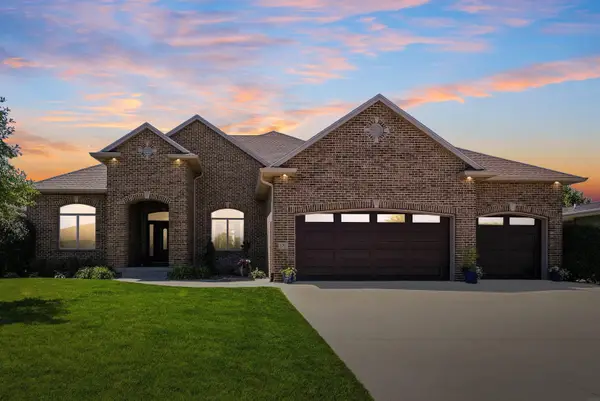
 $679,900Active6 beds 4 baths
1711 Greenhill Drive, Cedar Falls, IA 50613
MLS# 20263297Listed by: CENTURY 21 SIGNATURE REAL ESTATE - CEDAR FALLS - New
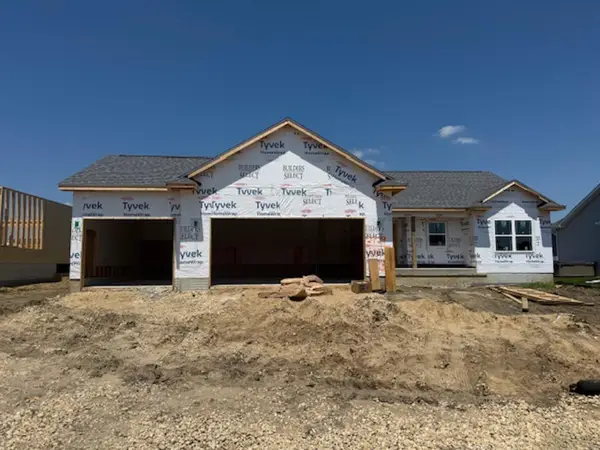 $524,062Active3 beds 2 baths
2729 Amber Valley Road, Cedar Falls, IA 50613
MLS# 20263299Listed by: OAKRIDGE REAL ESTATE - New
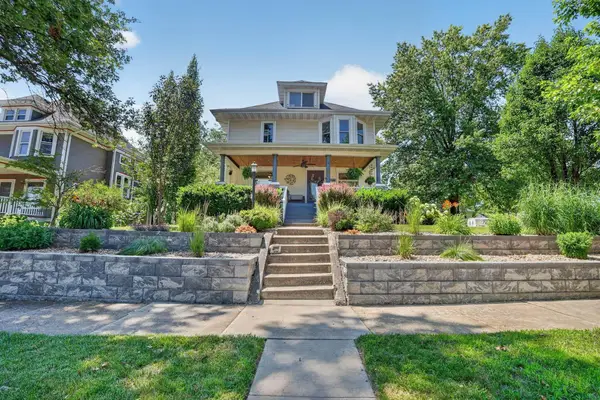 $399,000Active4 beds 3 baths
1703 Clay Street, Cedar Falls, IA 50613
MLS# 20263302Listed by: OAKRIDGE REAL ESTATE - New
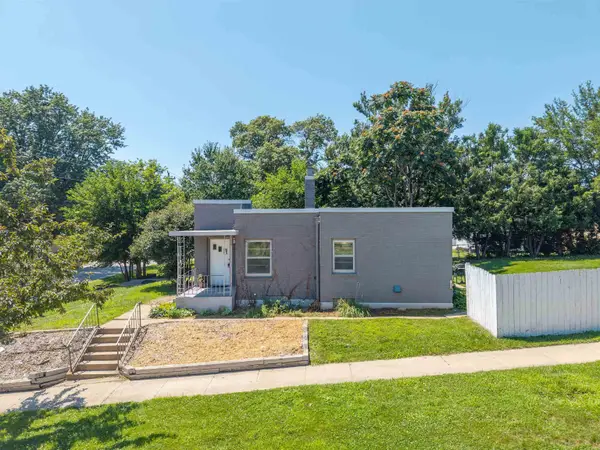 $242,000Active4 beds 3 baths
603 W 18th Street, Cedar Falls, IA 50613
MLS# 20263273Listed by: VINE VALLEY REAL ESTATE - New
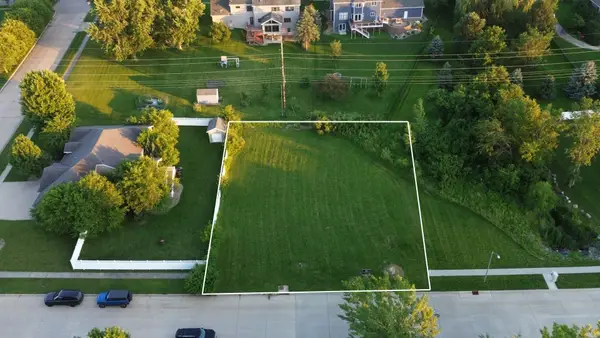 $145,000Active0.34 Acres
Pheasant Hollow Seventh Addition Lot 1 Street, Cedar Falls, IA 50613
MLS# 20263263Listed by: STRUCTURE REAL ESTATE - New
 $1,520,000Active4 beds 5 baths
3418 Apollo Street, Cedar Falls, IA 50613
MLS# 20263264Listed by: STRUCTURE REAL ESTATE - New
 $305,000Active9 beds 4 baths
2410 College Street, Cedar Falls, IA 50613
MLS# 20263257Listed by: AWRE - COMMERCIAL & DEVELOPMENT  $239,900Pending3 beds 1 baths
2216 Linnwood Drive, Cedar Falls, IA 50613
MLS# 20263223Listed by: LOCKARD REALTY COMPANY


Protect your home and budget from life's surprises with an Assurant Home Warranty, backed by a partner that supports you through every step of homeownership. Explore Plans.
©2026 Century 21 Real Estate LLC. All rights reserved. CENTURY 21®, the CENTURY 21 Logo and C21® are service marks owned by Century 21 Real Estate LLC. Century 21 Real Estate LLC fully supports the principles of the Fair Housing Act and the Equal Opportunity Act. Each office is independently owned and operated. Listing information is deemed reliable but not guaranteed accurate.