
1109 J Ave Nw, Cedar Rapids, IA 52405
Local realty services provided by:CENTURY 21 Signature Real Estate
1109 J Ave Nw,Cedar Rapids, IA 52405
$149,500
- 2 Beds
- 1 Baths
- 825 sq. ft.
- Single family
- Active
Listed by: curtis cleveland
Office: realty87
MLS#:2603649
Source:IA_CRAAR
Price summary
- Price:$149,500
- Price per sq. ft.:$181.21
About this home
All this for under $150,000??!! Move-in condition 2 bedroom ranch on full lot with over-sized 24x30 2 stall garage has been in the same family nearly it's entire life and has been lovingly maintained and cared for! Updated kitchen with appliances included. Enclosed front porch. Extensive gardens and foliage. Newer replacement windows and HVAC systems. Loaded with charm and character and in a quiet, yet convenient location! You know how hard it is to find affordable homes in this price range, so you better hurry, this one won't last long! Note: House has wood siding on front and back and steel on sides. Garage is vinyl siding
Contact an agent
Home facts
- Year built:1925
- Listing ID #:2603649
- Added:1 day(s) ago
- Updated:May 26, 2026 at 07:43 PM
Rooms and interior
- Bedrooms:2
- Total bathrooms:1
- Full bathrooms:1
- Kitchen Description:Microwave, Range, Refrigerator
- Basement:Yes
- Basement Description:Full
- Living area:825 sq. ft.
Heating and cooling
- Heating:Gas
- Central air:Yes
Structure and exterior
- Year built:1925
- Building area:825 sq. ft.
- Architectural Style:Ranch
- Construction Materials:Frame, Steel
- Exterior Features:Fence
- Foundation Description:Block
- Levels:1 Story
Schools
- High school:Jefferson
- Middle school:Roosevelt
- Elementary school:Harrison
Utilities
- Water:Public
Finances and disclosures
- Price:$149,500
- Price per sq. ft.:$181.21
- Tax amount:$2,313
Features and amenities
- Laundry features:Dryer, Washer
Parking
- Parking description:Detached, Garage
- Garage:Yes
- Garage spaces:2
New listings near 1109 J Ave Nw
- New
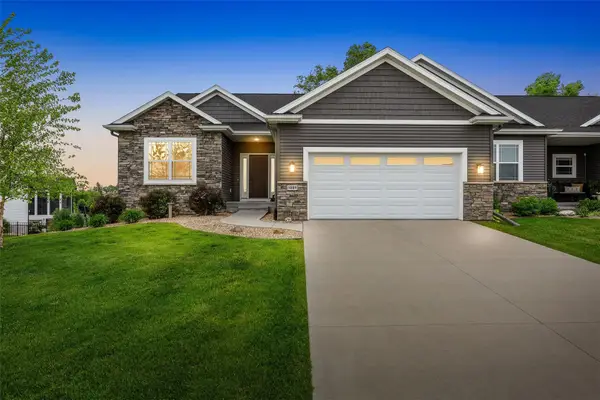 $480,000Active3 beds 3 baths2,508 sq. ft.
5889 Meadow Grass Circle Se, Cedar Rapids, IA 52403
MLS# 2603669Listed by: SKOGMAN REALTY - New
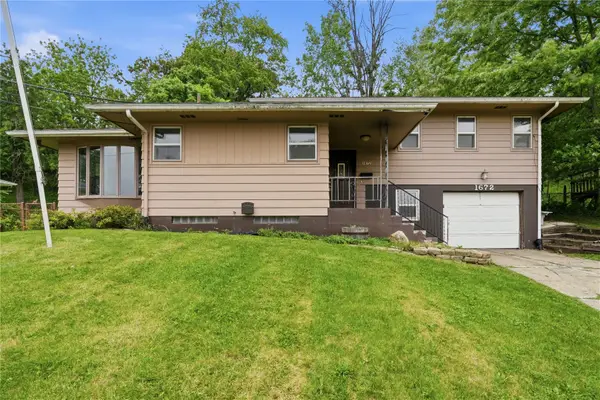 $194,900Active4 beds 2 baths1,762 sq. ft.
1672 10th Street Nw, Cedar Rapids, IA 52305
MLS# 2603670Listed by: REALTY87 - New
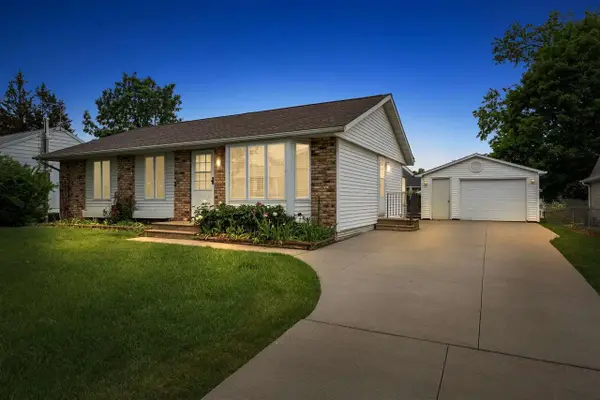 $234,900Active4 beds 2 baths1,608 sq. ft.
6715 Inwood Ln, Cedar Rapids, IA 52402
MLS# 202603416Listed by: SKOGMAN REALTY CO. - New
 $194,900Active4 beds 2 baths1,762 sq. ft.
1672 10th St NW, Cedar Rapids, IA 52405
MLS# 202603417Listed by: REALTY87 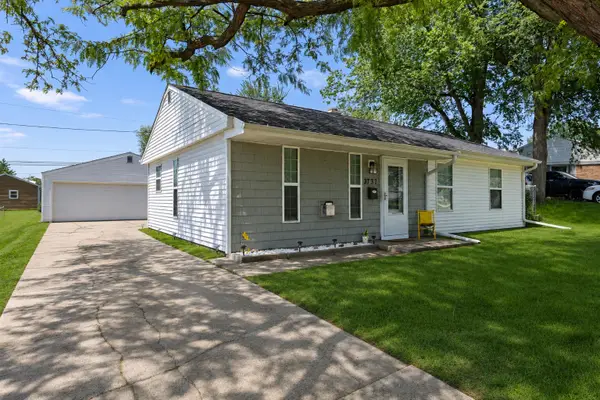 $179,900Pending3 beds 1 baths960 sq. ft.
3737 Oakland Road Ne, Cedar Rapids, IA 52402
MLS# 2602164Listed by: SKOGMAN REALTY- New
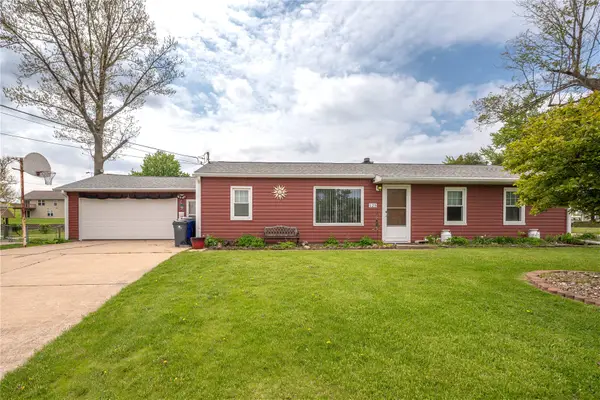 $195,000Active3 beds 1 baths1,188 sq. ft.
125 Florida Avenue Sw, Cedar Rapids, IA 52404
MLS# 2603671Listed by: PINNACLE REALTY LLC - New
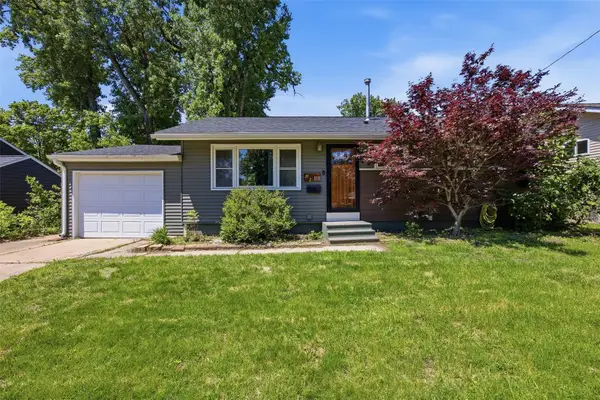 $165,000Active3 beds 2 baths1,164 sq. ft.
1111 Harold Drive Se, Cedar Rapids, IA 52403
MLS# 2603604Listed by: LEPIC-KROEGER, REALTORS - New
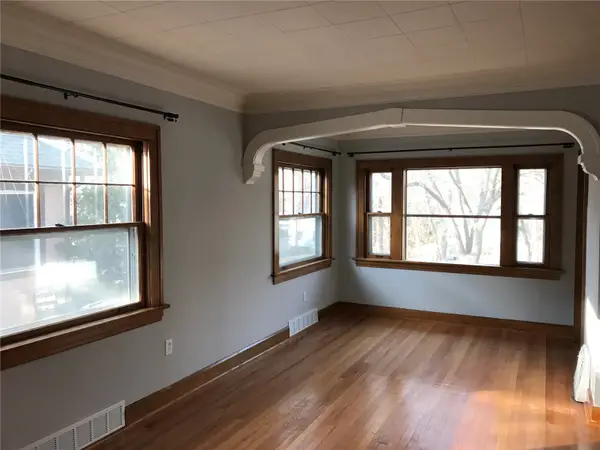 $189,000Active3 beds 2 baths1,672 sq. ft.
1919 8th Avenue Se, Cedar Rapids, IA 52403
MLS# 2603661Listed by: KELLER WILLIAMS LEGACY GROUP - New
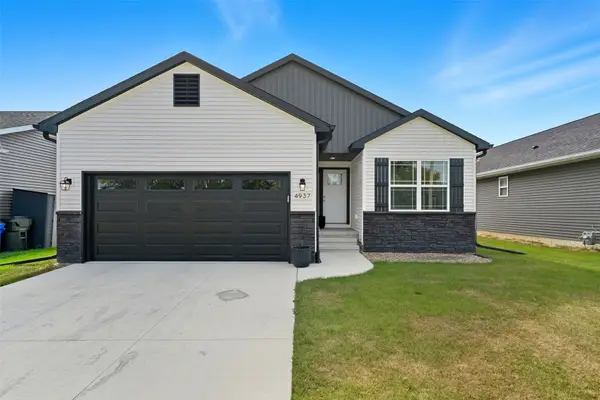 $329,000Active3 beds 3 baths2,106 sq. ft.
4937 Dostal Court Sw, Cedar Rapids, IA 52404
MLS# 2603659Listed by: EPIQUE REALTY


Protect your home and budget from life's surprises with an Assurant Home Warranty, backed by a partner that supports you through every step of homeownership. Explore Plans.
©2026 Century 21 Real Estate LLC. All rights reserved. CENTURY 21®, the CENTURY 21 Logo and C21® are service marks owned by Century 21 Real Estate LLC. Century 21 Real Estate LLC fully supports the principles of the Fair Housing Act and the Equal Opportunity Act. Each office is independently owned and operated. Listing information is deemed reliable but not guaranteed accurate.