
1131 16th Street, Cedar Rapids, IA 52403
Local realty services provided by:CENTURY 21 Signature Real Estate
Listed by: mack pilarczyk, thuy nguyen
Office: real broker, llc.
MLS#:2606270
Source:IA_CRAAR
Price summary
- Price:$246,000
- Price per sq. ft.:$138.28
About this home
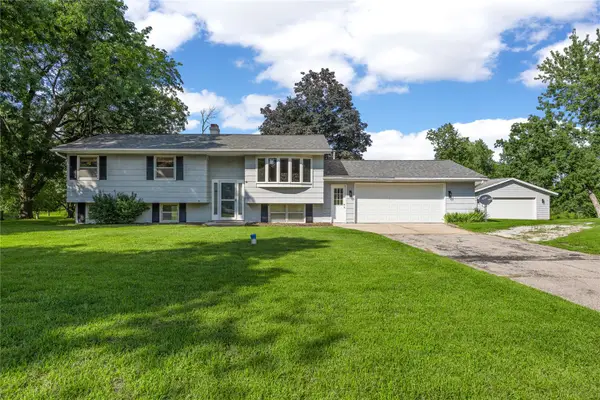
Built in 2022 this 4 bed 2.5 bath home offers newer construction with an attached garage, spacious living room with fireplace, second floor laundry, and primary suite with private bath. Conveniently located in SE Cedar Rapids. Buyer must meet City of Cedar Rapids income requirements to qualify for purchase.
Contact an agent
Home facts
- Year built:2022
- Listing ID #:2606270
- Added:1 day(s) ago
- Updated:September 06, 2026 at 10:23 AM
Rooms and interior
- Bedrooms:4
- Total bathrooms:3
- Full bathrooms:2
- Half bathrooms:1
- Kitchen Description:Dishwasher, Microwave, Range, Refrigerator
- Living area:1,779 sq. ft.
Heating and cooling
- Heating:Gas
- Central air:Yes
Structure and exterior
- Year built:2022
- Building area:1,779 sq. ft.
- Lot area:0.12 Acres
- Construction Materials:Frame
- Exterior Features:Patio
- Foundation Description:Slab
- Levels:2 Story
Schools
- High school:Washington
- Middle school:McKinley
- Elementary school:Grant Wood
Utilities
- Water:Public
Finances and disclosures
- Price:$246,000
- Price per sq. ft.:$138.28
- Tax amount:$3,955
Features and amenities
- Laundry features:Dryer, Washer
Parking
- Parking description:Attached, Garage
- Garage:Yes
- Garage spaces:1
New listings near 1131 16th Street
- New
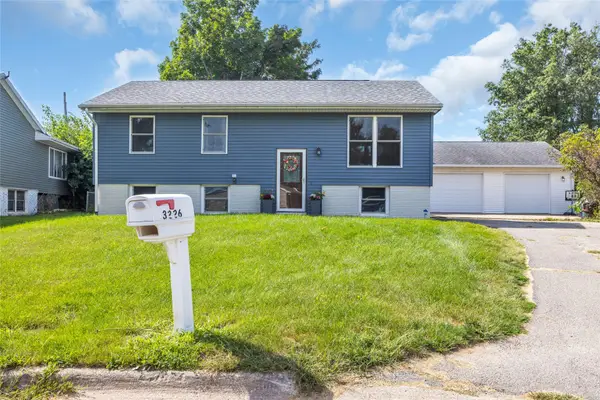 $245,000Active4 beds 2 baths1,594 sq. ft.
3226 Huxley Lane Sw, Cedar Rapids, IA 52404
MLS# 2605978Listed by: REALTY87 - New
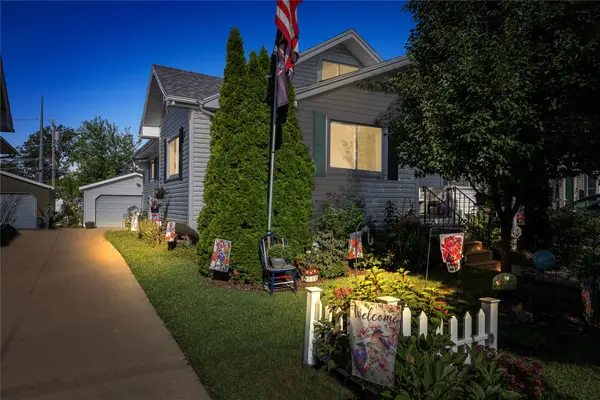 $155,000Active2 beds 1 baths945 sq. ft.
128 17th Street Sw, Cedar Rapids, IA 52404
MLS# 2606261Listed by: RE/MAX CONCEPTS - New
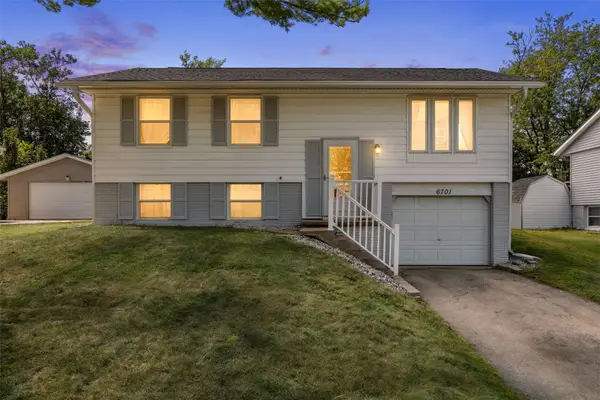 $210,000Active3 beds 1 baths1,241 sq. ft.
6701 Arbor Lane Ne, Cedar Rapids, IA 52402
MLS# 2606269Listed by: PINNACLE REALTY LLC - New
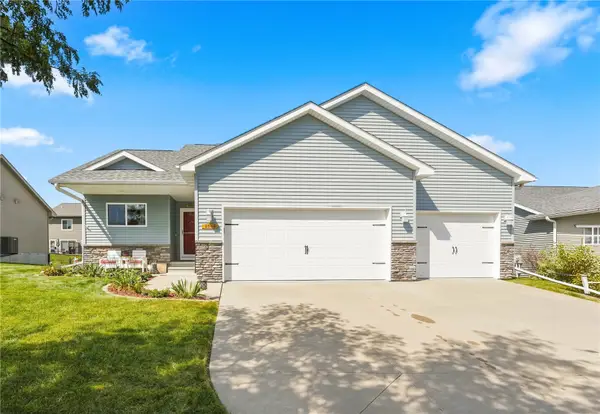 $368,000Active4 beds 3 baths2,056 sq. ft.
8508 Aldridge Drive, Cedar Rapids, IA 52404
MLS# 2606255Listed by: REALTY87 - New
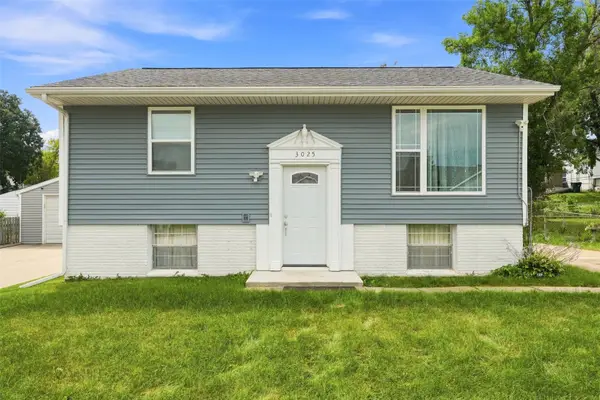 $215,000Active3 beds 2 baths1,270 sq. ft.
3025 29th Avenue Sw, Cedar Rapids, IA 52404
MLS# 2606215Listed by: EPIQUE REALTY - New
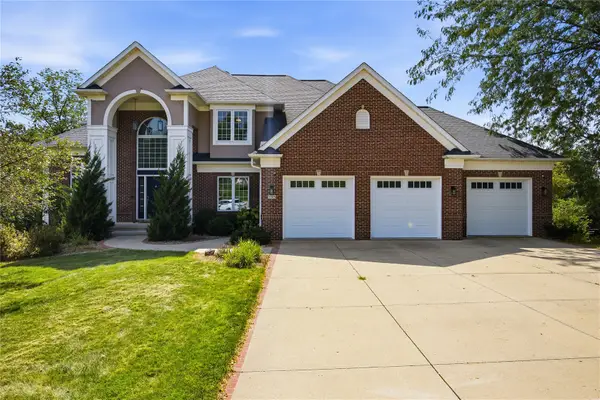 $724,900Active5 beds 6 baths4,911 sq. ft.
195 Morgan Court, Cedar Rapids, IA 52411
MLS# 2606239Listed by: RE/MAX CONCEPTS - New
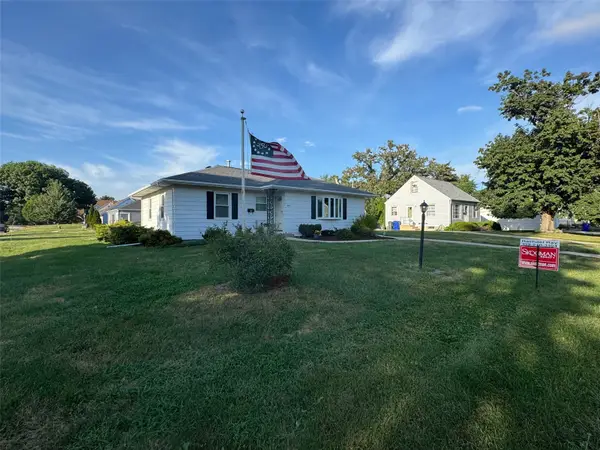 $219,900Active2 beds 2 baths1,295 sq. ft.
3104 Dalewood Avenue Se, Cedar Rapids, IA 52403
MLS# 2606266Listed by: SKOGMAN REALTY - New
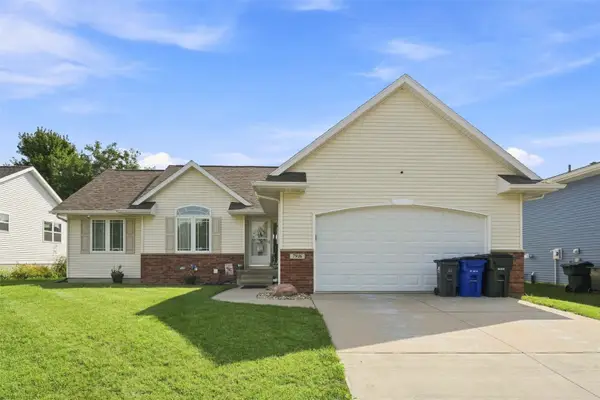 $359,900Active5 beds 3 baths2,457 sq. ft.
7916 Westfield Drive Ne, Cedar Rapids, IA 52402
MLS# 2606216Listed by: EPIQUE REALTY - New
 $349,500Active4 beds 2 baths1,973 sq. ft.
4390 Ridge Road, Cedar Rapids, IA 52411
MLS# 2606264Listed by: PINNACLE REALTY LLC


Protect your home and budget from life's surprises with an Assurant Home Warranty, backed by a partner that supports you through every step of homeownership. Explore Plans.
©2026 Century 21 Real Estate LLC. All rights reserved. CENTURY 21®, the CENTURY 21 Logo and C21® are service marks owned by Century 21 Real Estate LLC. Century 21 Real Estate LLC fully supports the principles of the Fair Housing Act and the Equal Opportunity Act. Each office is independently owned and operated. Listing information is deemed reliable but not guaranteed accurate.