
1211 Crestview Drive Se, Cedar Rapids, IA 52403
Local realty services provided by:CENTURY 21 Signature Real Estate
1211 Crestview Drive Se,Cedar Rapids, IA 52403
$179,950
- 3 Beds
- 2 Baths
- 1,274 sq. ft.
- Single family
- Active
Listed by: debra callahan
Office: re/max concepts
MLS#:2606705
Source:IA_CRAAR
Price summary
- Price:$179,950
- Price per sq. ft.:$141.25
About this home
Welcome home to this charming 3 bedroom, 1.5 bath ranch on the SE side of Cedar Rapids! Step inside to a comfortable layout with plenty of space to settle in and make it your own. The spacious great room is the heart of the home, featuring a cozy fireplace that makes it the perfect spot to relax, unwind and gather with family and friends.
The attached 1 car garage adds everyday convenience, especially when you're unloading groceries or heading in and out during Iowa's cold winters and hot summer days. The lower level provides plenty of additional storage space for seasonal items, hobbies and all those things you don't need taking up space on the main level. The fenced in backyard features a patio, great for entertaining! The home is on a quiet street and backs to Arrowhead park!
You'll also have peace of mind knowing several of the big ticket items have already been updated, including a newer roof, furnace, AC and water heater, along with new siding. With a convenient SE Cedar Rapids location!...
Contact an agent
Home facts
- Year built:1955
- Listing ID #:2606705
- Added:1 day(s) ago
- Updated:September 24, 2026 at 04:48 PM
Rooms and interior
- Bedrooms:3
- Total bathrooms:2
- Full bathrooms:1
- Half bathrooms:1
- Kitchen Description:Dishwasher, Disposal, Range, Refrigerator
- Basement:Yes
- Basement Description:Full, Partial
- Living area:1,274 sq. ft.
Heating and cooling
- Heating:Gas
- Central air:Yes
Structure and exterior
- Year built:1955
- Building area:1,274 sq. ft.
- Lot area:0.16 Acres
- Architectural Style:Ranch
- Construction Materials:Frame
- Exterior Features:Fence, Patio
- Levels:1 Story
Schools
- High school:Washington
- Middle school:McKinley
- Elementary school:Grant Wood
Utilities
- Water:Public
Finances and disclosures
- Price:$179,950
- Price per sq. ft.:$141.25
- Tax amount:$3,103
Features and amenities
- Laundry features:Dryer, Washer
Parking
- Parking description:Attached, Garage
- Garage:Yes
- Garage spaces:1
New listings near 1211 Crestview Drive Se
- Open Sun, 1 to 2:30pmNew
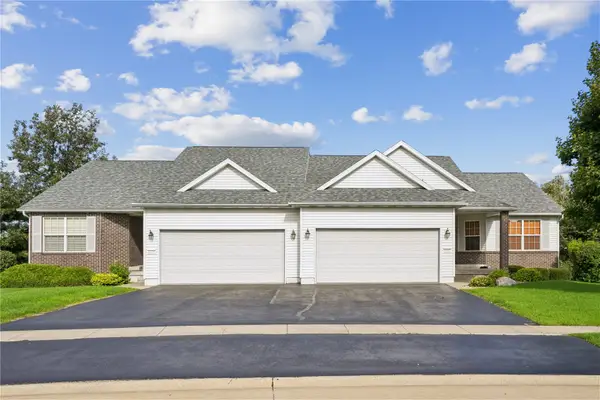 $279,950Active3 beds 3 baths2,452 sq. ft.
6433 Quail Ridge Dr Sw, Cedar Rapids, IA 52404
MLS# 2606701Listed by: GRAF REAL ESTATE, ERA POWERED - New
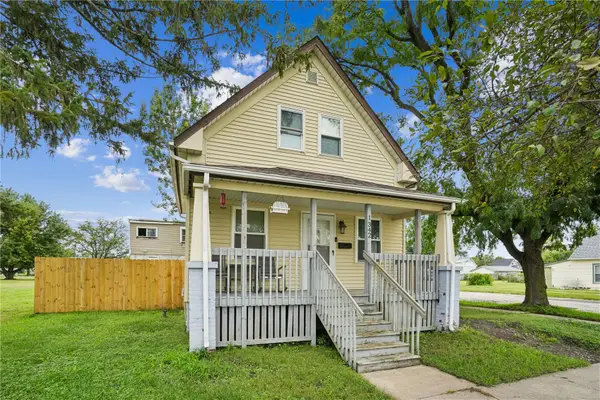 $120,000Active2 beds 1 baths960 sq. ft.
1342 5th Street Nw, Cedar Rapids, IA 52405
MLS# 2606700Listed by: PINNACLE REALTY LLC - New
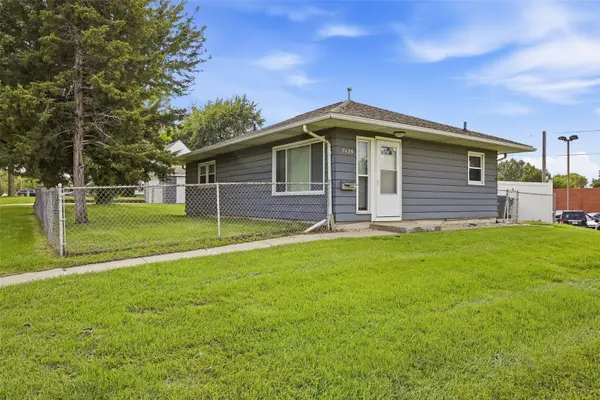 $135,000Active3 beds 1 baths864 sq. ft.
2429 Mt Vernon Road Se, Cedar Rapids, IA 52403
MLS# 2606697Listed by: SKOGMAN REALTY - New
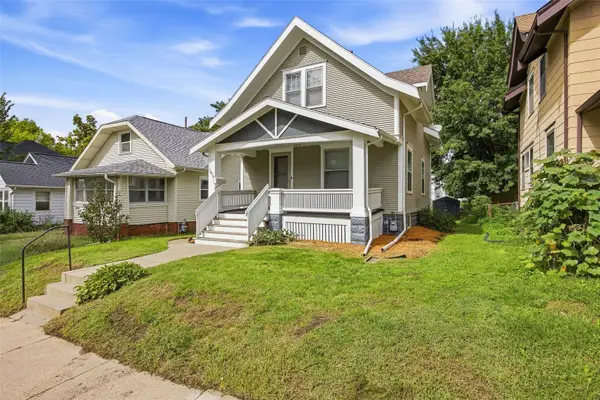 $105,000Active2 beds 1 baths1,016 sq. ft.
1830 6th Avenue Se, Cedar Rapids, IA 52403
MLS# 2606695Listed by: SKOGMAN REALTY - New
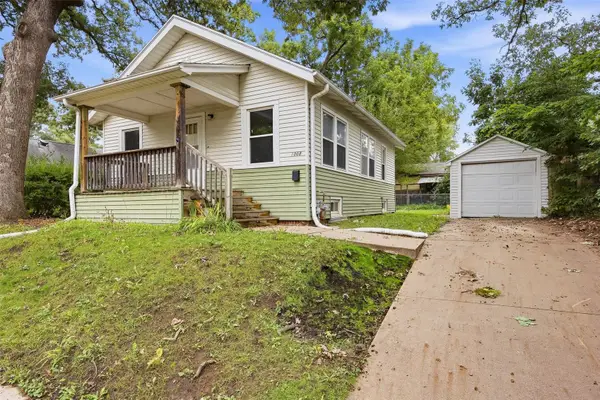 $118,000Active2 beds 1 baths773 sq. ft.
1008 Daniels Street Ne, Cedar Rapids, IA 52402
MLS# 2606696Listed by: SKOGMAN REALTY 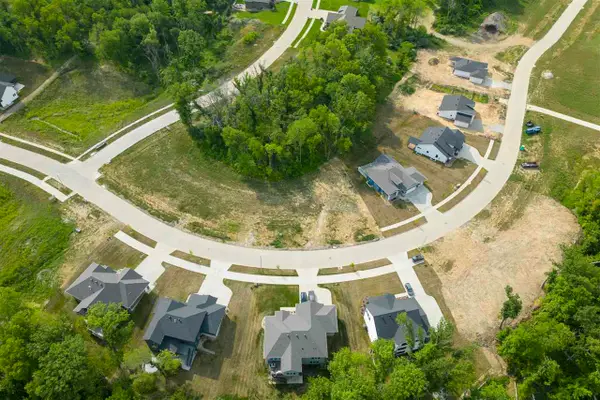 $84,900Pending1.39 Acres
5225 Seminole Valley Trl NE, Cedar Rapids, IA 52411
MLS# 202605711Listed by: NAVIGATE HOMES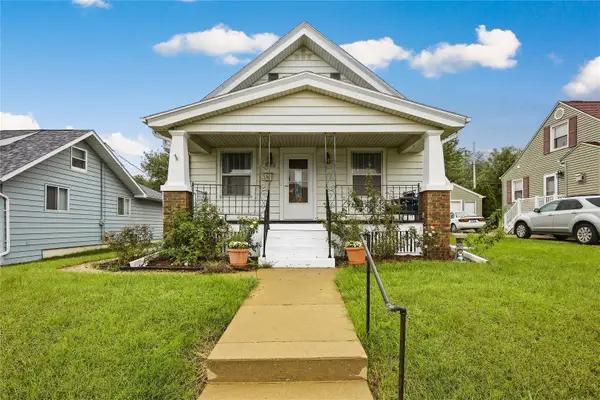 $180,000Pending3 beds 2 baths1,378 sq. ft.
1724 J Ave Ne, Cedar Rapids, IA 52402
MLS# 2606655Listed by: KW ADVANTAGE- New
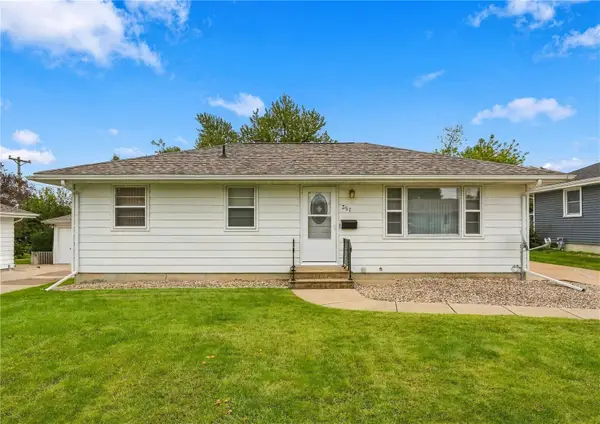 $199,950Active2 beds 1 baths992 sq. ft.
357 23rd St Nw, Cedar Rapids, IA 52405
MLS# 2606667Listed by: GRAF REAL ESTATE, ERA POWERED 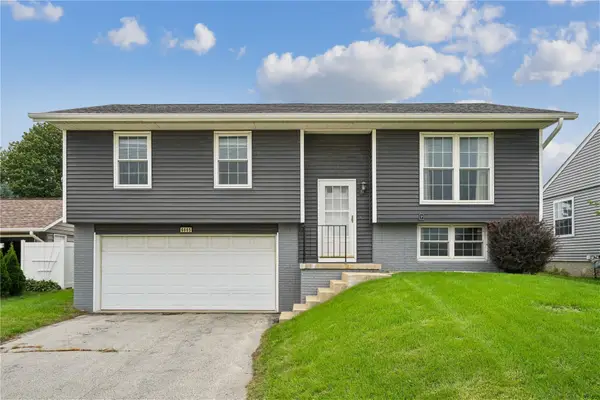 $229,950Pending3 beds 2 baths1,836 sq. ft.
6605 Council Street Ne, Cedar Rapids, IA 52402
MLS# 2606647Listed by: GRAF REAL ESTATE, ERA POWERED


Protect your home and budget from life's surprises with an Assurant Home Warranty, backed by a partner that supports you through every step of homeownership. Explore Plans.
©2026 Century 21 Real Estate LLC. All rights reserved. CENTURY 21®, the CENTURY 21 Logo and C21® are service marks owned by Century 21 Real Estate LLC. Century 21 Real Estate LLC fully supports the principles of the Fair Housing Act and the Equal Opportunity Act. Each office is independently owned and operated. Listing information is deemed reliable but not guaranteed accurate.