
126 Cherry Hill Rd Sw, Cedar Rapids, IA 52404
Local realty services provided by:CENTURY 21 Signature Real Estate
126 Cherry Hill Rd Sw,Cedar Rapids, IA 52404
$235,017
- 3 Beds
- 2 Baths
- - sq. ft.
- Single family
- Sold
Listed by: deb witter
Office: realty87
MLS#:2603156
Source:IA_CRAAR
Sorry, we are unable to map this address
Price summary
- Price:$235,017
About this home
This home shows like a model home! It has been beautifully remodeled with careful attention to details. Most everything on the inside was new in 2022 as well as the roof! And YES! Your king bed will easily fit in the primary bedroom! It speaks for itself through the pictures, but seeing is believing! You truly will not be disappointed when you take a private tour! Everything about this home is on point. The Kitchen, bath, flooring, lighting fixtures and a privacy fenced yard make this one a sure winner. Don't wait too long!
Contact an agent
Home facts
- Year built:1967
- Listing ID #:2603156
- Added:77 day(s) ago
- Updated:July 23, 2026 at 01:36 PM
Rooms and interior
- Bedrooms:3
- Total bathrooms:2
- Full bathrooms:1
- Half bathrooms:1
- Kitchen Description:Dishwasher, Disposal, Microwave, Range, Refrigerator
- Basement:Yes
- Basement Description:Full
Heating and cooling
- Heating:Gas
- Central air:Yes
Structure and exterior
- Year built:1967
- Construction Materials:Frame
- Exterior Features:Deck, Fence
Schools
- High school:Jefferson
- Middle school:Taft
- Elementary school:Maple Grove
Utilities
- Water:Public
Finances and disclosures
- Price:$235,017
- Tax amount:$3,078
Features and amenities
- Laundry features:Dryer, Washer
Parking
- Parking description:Attached, Garage, Underground
- Garage:Yes
- Garage spaces:2
New listings near 126 Cherry Hill Rd Sw
- New
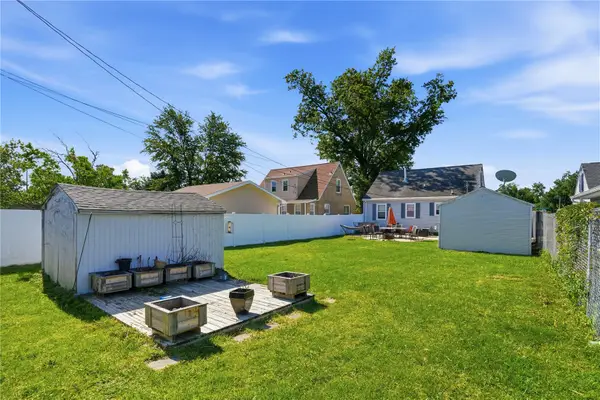 $209,000Active3 beds 2 baths1,788 sq. ft.
1902 Johnson Avenue Nw, Cedar Rapids, IA 52405
MLS# 2605214Listed by: KELLER WILLIAMS LEGACY GROUP - New
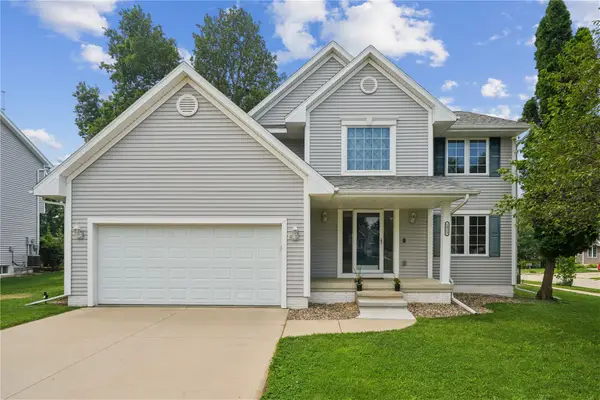 $345,000Active5 beds 4 baths3,373 sq. ft.
1013 Chesterfield Rd, Cedar Rapids, IA 52402
MLS# 2605175Listed by: PINNACLE REALTY LLC - New
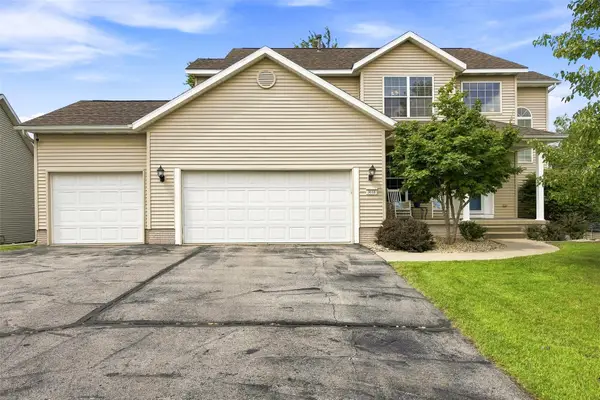 $399,900Active4 beds 3 baths2,241 sq. ft.
3018 27th Street Sw, Cedar Rapids, IA 52404
MLS# 2605197Listed by: SKOGMAN REALTY - New
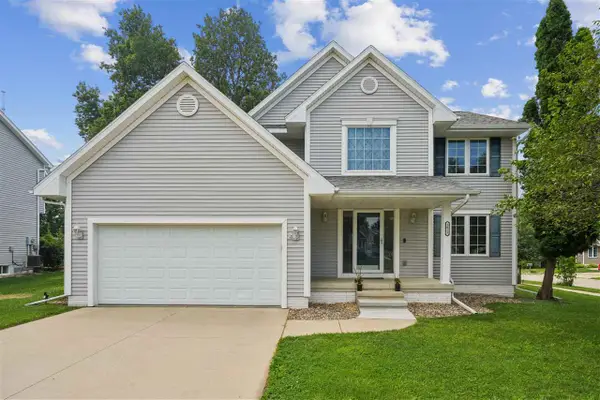 $345,000Active5 beds 4 baths3,373 sq. ft.
1013 Chesterfield Rd. NE, Cedar Rapids, IA 52402
MLS# 202604569Listed by: PINNACLE REALTY - New
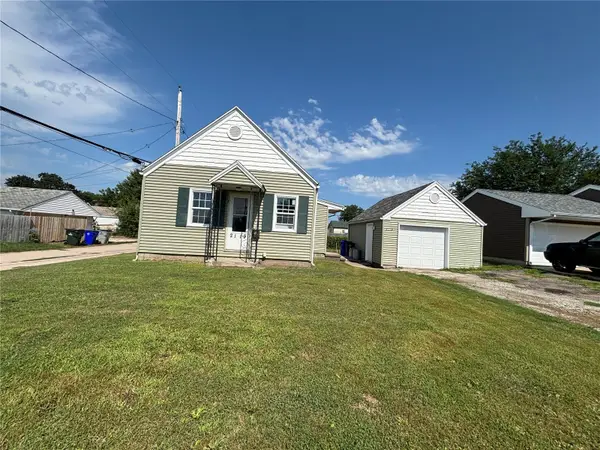 $130,000Active1 beds 1 baths612 sq. ft.
2119 8th Street Sw, Cedar Rapids, IA 52404
MLS# 2605067Listed by: PINNACLE REALTY LLC - New
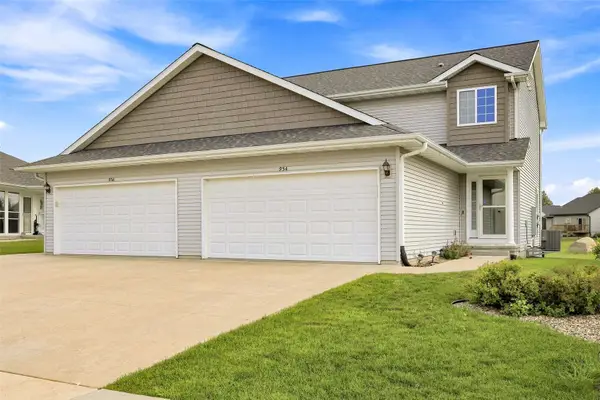 $254,900Active2 beds 3 baths1,800 sq. ft.
954 Acacia Drive Ne, Cedar Rapids, IA 52402
MLS# 2605128Listed by: SKOGMAN REALTY - New
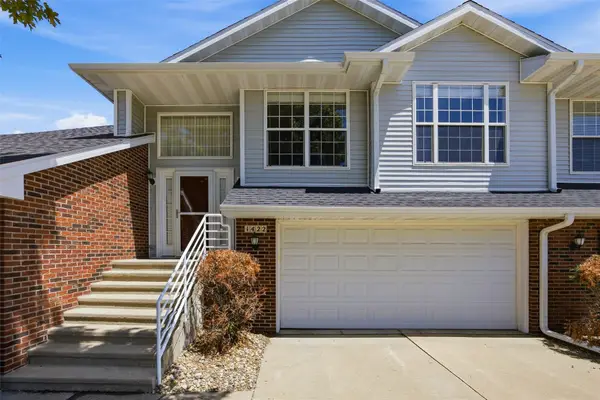 $219,000Active2 beds 2 baths1,608 sq. ft.
1422 Crossings Court Ne, Cedar Rapids, IA 52402
MLS# 2605155Listed by: SKOGMAN REALTY - New
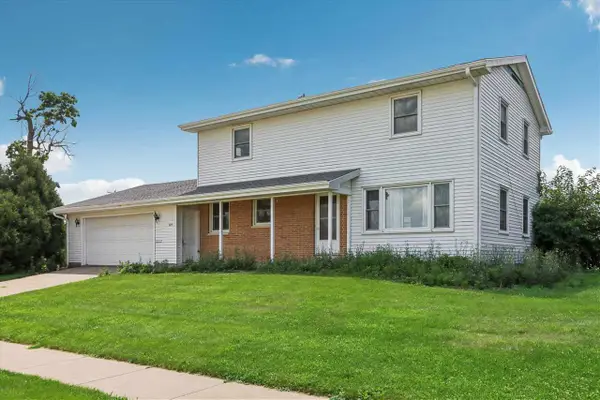 $189,000Active5 beds 4 baths1,872 sq. ft.
809 18th Ave SW, Cedar Rapids, IA 52404
MLS# 202604523Listed by: BLANK & MCCUNE REAL ESTATE - New
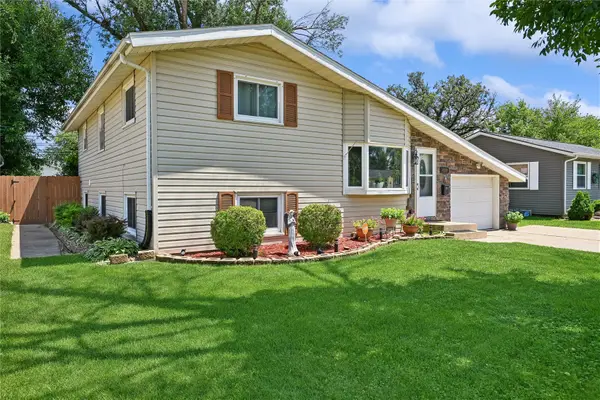 $245,000Active4 beds 2 baths1,735 sq. ft.
4500 Ozark Street Ne, Cedar Rapids, IA 52402
MLS# 2605132Listed by: RUHL & RUHL REALTORS - New
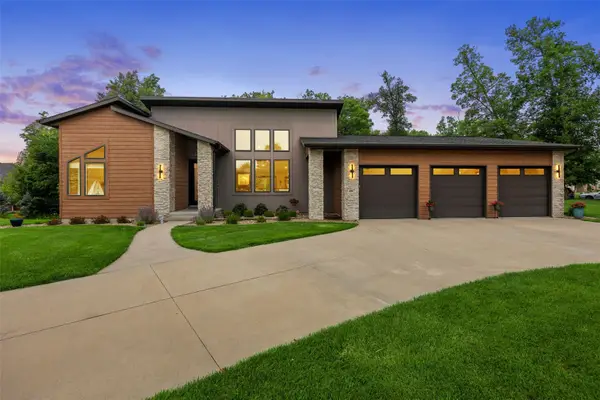 $739,900Active5 beds 4 baths3,246 sq. ft.
4807 Keystone Ridge Se, Cedar Rapids, IA 52403
MLS# 2605136Listed by: SKOGMAN REALTY


Protect your home and budget from life's surprises with an Assurant Home Warranty, backed by a partner that supports you through every step of homeownership. Explore Plans.
©2026 Century 21 Real Estate LLC. All rights reserved. CENTURY 21®, the CENTURY 21 Logo and C21® are service marks owned by Century 21 Real Estate LLC. Century 21 Real Estate LLC fully supports the principles of the Fair Housing Act and the Equal Opportunity Act. Each office is independently owned and operated. Listing information is deemed reliable but not guaranteed accurate.