
130 Thompson Drive Se #212, Cedar Rapids, IA 52403
Local realty services provided by:CENTURY 21 Signature Real Estate
Listed by: debra callahan
Office: re/max concepts
MLS#:2606576
Source:IA_CRAAR
Price summary
- Price:$137,900
- Price per sq. ft.:$106.9
About this home
Fully updated 2 bedroom, 2 bath condo in Cedar Rapids’ 55+ Regency North community! This spacious second-floor unit offers a comfortable, easy living floor plan with a bright living room featuring built-in shelving, new carpet, and a sliding door leading to the patio. The kitchen offers plenty of cabinet and counter space, stainless steel appliances, reverse osmosis at the sink and refrigerator, and space for a small dining table.
Both bedrooms are generously sized, with the spacious primary suite offering a large walk-in closet. Enjoy peace of mind with a secure lobby, heated underground parking with an assigned parking spot included, and elevators providing easy access to every level.
Regency North offers a welcoming community with gathering spaces, a lending library, and optional social events. HOA fees include cable TV, WiFi, water, sewer, garbage, recycling, snow removal, and lawn care for added convenience.
Located just off First Avenue with easy access to shopping, medical centers, restaurants, recreation, historical sites, and more. With updates throughout and low-maintenance living, this move-in ready condo is ready to welcome its next owner!...
Contact an agent
Home facts
- Year built:1972
- Listing ID #:2606576
- Added:1 day(s) ago
- Updated:September 17, 2026 at 09:49 PM
Rooms and interior
- Bedrooms:2
- Total bathrooms:2
- Full bathrooms:2
- Kitchen Description:Dishwasher, Disposal, Range, Refrigerator
- Living area:1,290 sq. ft.
Heating and cooling
- Heating:Gas
- Central air:Yes
Structure and exterior
- Year built:1972
- Building area:1,290 sq. ft.
- Architectural Style:Ranch
- Construction Materials:Brick, Frame
- Exterior Features:Deck
- Levels:1 Story
Schools
- High school:Washington
- Middle school:Franklin
- Elementary school:Trailside
Utilities
- Water:Public
Finances and disclosures
- Price:$137,900
- Price per sq. ft.:$106.9
- Tax amount:$2,164
Features and amenities
- Laundry features:Dryer, Washer
Parking
- Parking description:Garage, Underground
- Garage:Yes
- Garage spaces:1
New listings near 130 Thompson Drive Se #212
- New
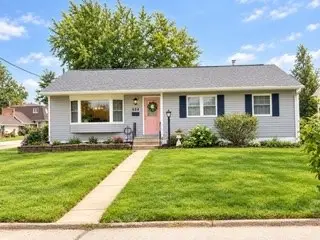 $250,000Active3 beds 2 baths1,798 sq. ft.
634 Grant Wood Drive Se, Cedar Rapids, IA 52403
MLS# 2606498Listed by: SKOGMAN REALTY - New
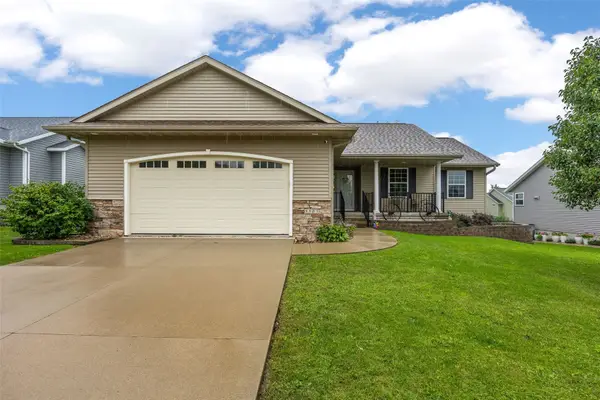 $350,000Active3 beds 3 baths2,238 sq. ft.
5503 Ruhd Street Sw, Cedar Rapids, IA 52404
MLS# 2606461Listed by: REAL BROKER, LLC - New
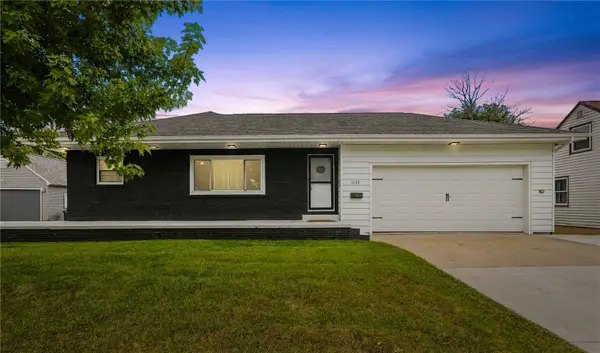 $259,990Active3 beds 2 baths2,155 sq. ft.
1133 35th St Ne, Cedar Rapids, IA 52402
MLS# 2606551Listed by: REALTY87 - New
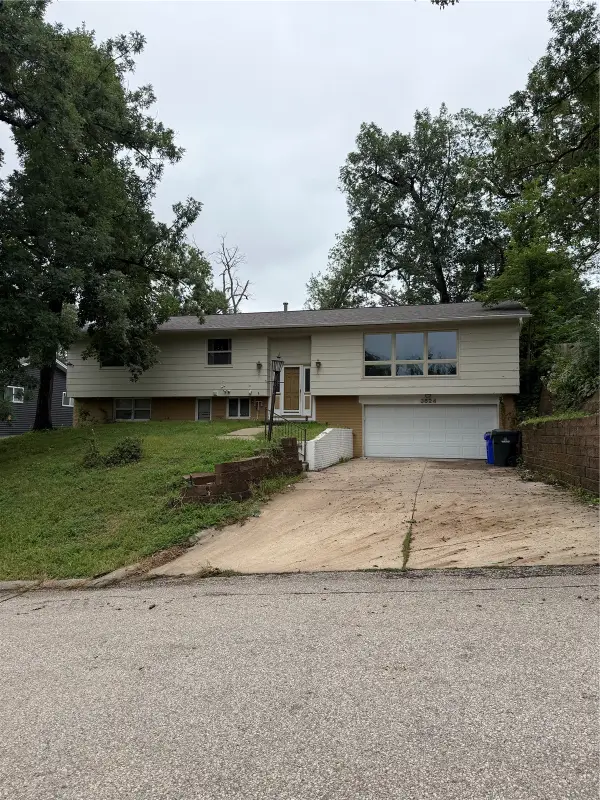 $248,000Active5 beds 3 baths2,820 sq. ft.
3624 Terrace Hill Drive Ne, Cedar Rapids, IA 52402
MLS# 2606544Listed by: KELLER WILLIAMS LEGACY GROUP - New
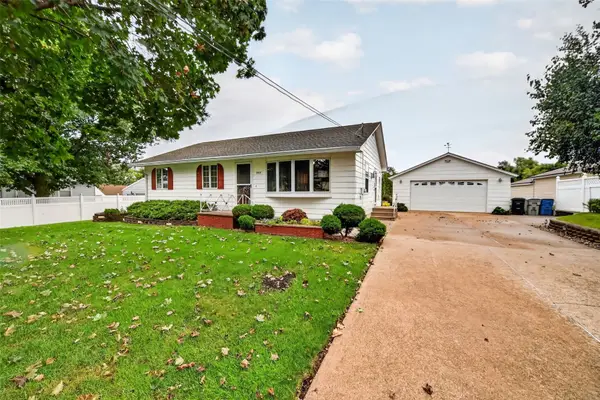 $263,300Active3 beds 2 baths2,132 sq. ft.
288 28th Avenue Sw, Cedar Rapids, IA 52404
MLS# 2606465Listed by: MOVE IN-OUT REAL ESTATE, LLC - New
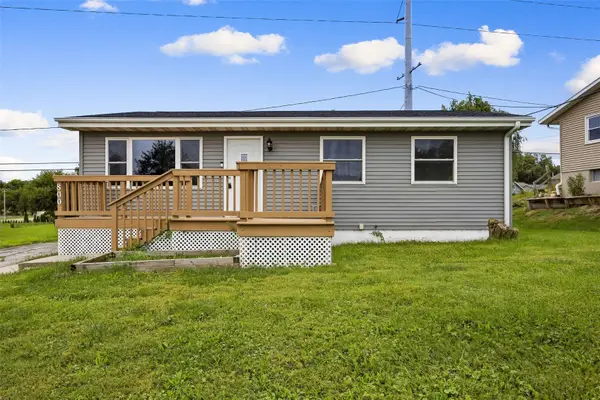 $229,900Active3 beds 2 baths1,686 sq. ft.
800 18th Street Nw, Cedar Rapids, IA 52405
MLS# 2606545Listed by: RE/MAX CONCEPTS - New
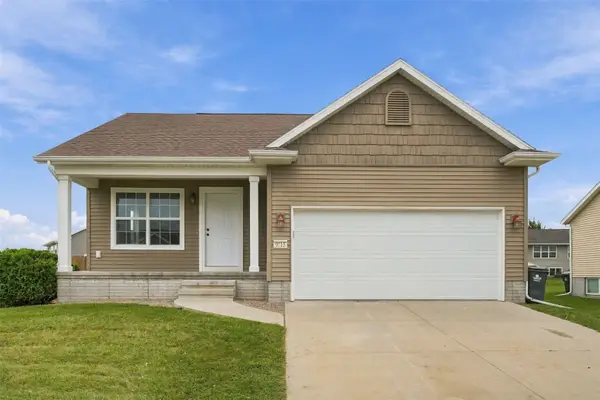 $324,900Active4 beds 2 baths1,750 sq. ft.
9515 Grand Oaks Drive Ne, Cedar Rapids, IA 52402
MLS# 2606554Listed by: EPIQUE REALTY - New
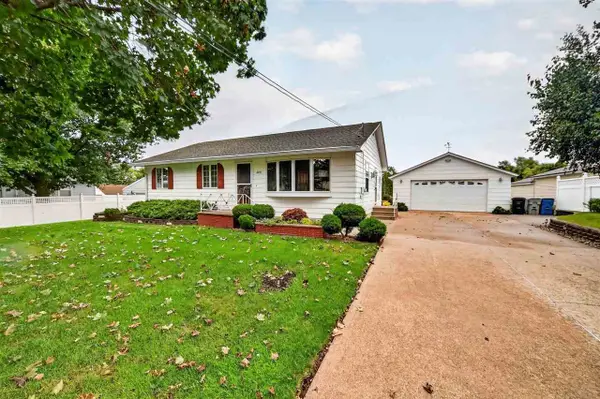 $263,300Active3 beds 2 baths2,032 sq. ft.
288 SW 28th Ave, Cedar Rapids, IA 52404
MLS# 202605595Listed by: MOVE IN-OUT REAL ESTATE - New
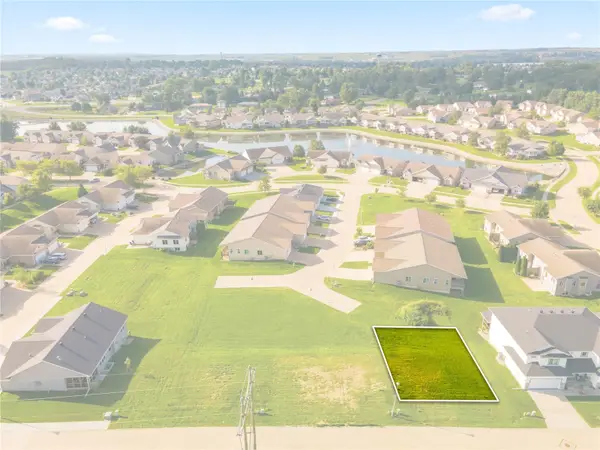 $70,000Active-- beds -- baths
7064/7066 Waterview Dr Sw, Cedar Rapids, IA 52404
MLS# 2606513Listed by: REALTY87


Protect your home and budget from life's surprises with an Assurant Home Warranty, backed by a partner that supports you through every step of homeownership. Explore Plans.
©2026 Century 21 Real Estate LLC. All rights reserved. CENTURY 21®, the CENTURY 21 Logo and C21® are service marks owned by Century 21 Real Estate LLC. Century 21 Real Estate LLC fully supports the principles of the Fair Housing Act and the Equal Opportunity Act. Each office is independently owned and operated. Listing information is deemed reliable but not guaranteed accurate.