
1318 Beringer Court Ne, Cedar Rapids, IA 52402
Local realty services provided by:CENTURY 21 Signature Real Estate
Listed by: z maryland
Office: pinnacle realty llc.
MLS#:2605127
Source:IA_CRAAR
Price summary
- Price:$415,000
- Price per sq. ft.:$196.68
About this home
Beautiful open-concept home with vaulted ceilings, a newly finished lower level, and brand-new carpet in the great room. The kitchen features luxury vinyl flooring, quartz countertops, a single-level breakfast bar, and opens seamlessly to the dining area with access to the deck and backyard perfect for everyday living and entertaining. A gas fireplace creates a warm focal point in the great room, while the conveniently located main-floor laundry is just steps from the bedrooms.
The newly finished lower level offers abundant natural light through daylight windows and includes a spacious family/rec room, an additional bedroom, and a full bathroom, providing flexible living space for guests, hobbies, or a home office. This move-in-ready home offers the perfect combination of modern finishes, functional design, and expanded living space. Doors and windows seal in lower level to be installed to complete the lower level or as is and add your own touch.
Contact an agent
Home facts
- Year built:2025
- Listing ID #:2605127
- Added:2 day(s) ago
- Updated:July 22, 2026 at 09:51 PM
Rooms and interior
- Bedrooms:4
- Total bathrooms:3
- Full bathrooms:3
- Kitchen Description:Dishwasher, Disposal, Microwave, Range
- Basement:Yes
- Basement Description:Full
- Living area:2,110 sq. ft.
Heating and cooling
- Central air:Yes
Structure and exterior
- Year built:2025
- Building area:2,110 sq. ft.
- Lot area:0.18 Acres
- Architectural Style:Ranch
- Construction Materials:Frame
- Exterior Features:Deck
- Levels:1 Story
Schools
- High school:Kennedy
- Middle school:Harding
- Elementary school:Nixon
Utilities
- Water:Public
Finances and disclosures
- Price:$415,000
- Price per sq. ft.:$196.68
- Tax amount:$5,924
Features and amenities
- Laundry features:Dryer, Washer
Parking
- Parking description:Attached, Garage
- Garage:Yes
- Garage spaces:3
New listings near 1318 Beringer Court Ne
- New
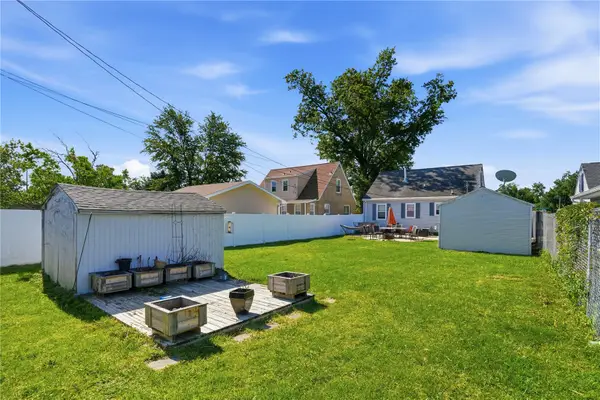 $209,000Active3 beds 2 baths1,788 sq. ft.
1902 Johnson Avenue Nw, Cedar Rapids, IA 52405
MLS# 2605214Listed by: KELLER WILLIAMS LEGACY GROUP - New
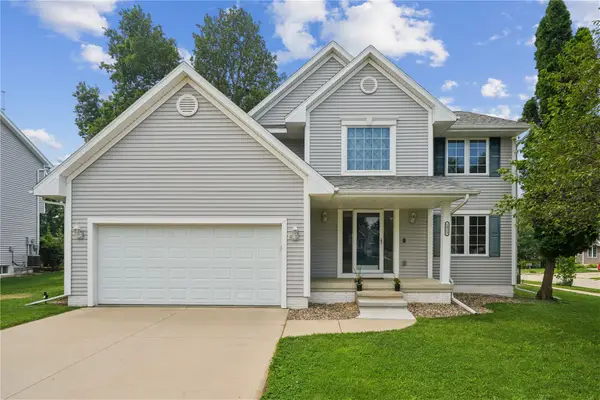 $345,000Active5 beds 4 baths3,373 sq. ft.
1013 Chesterfield Rd, Cedar Rapids, IA 52402
MLS# 2605175Listed by: PINNACLE REALTY LLC - New
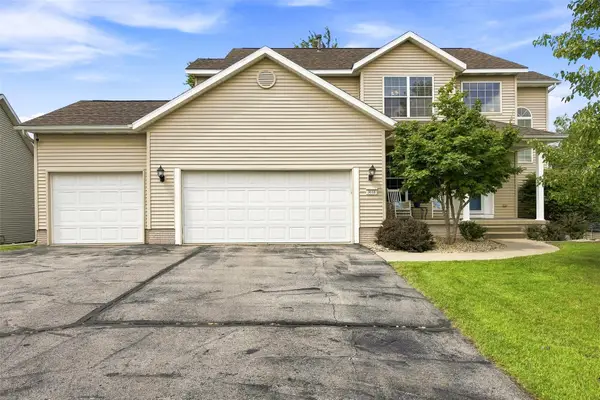 $399,900Active4 beds 3 baths2,241 sq. ft.
3018 27th Street Sw, Cedar Rapids, IA 52404
MLS# 2605197Listed by: SKOGMAN REALTY - New
 $345,000Active5 beds 4 baths3,373 sq. ft.
1013 Chesterfield Rd. NE, Cedar Rapids, IA 52402
MLS# 202604569Listed by: PINNACLE REALTY - New
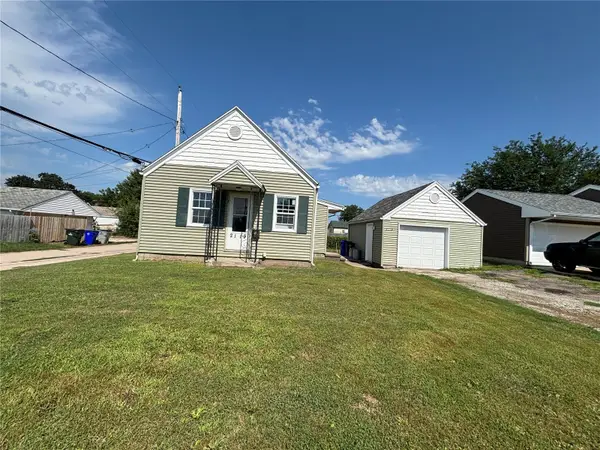 $130,000Active1 beds 1 baths612 sq. ft.
2119 8th Street Sw, Cedar Rapids, IA 52404
MLS# 2605067Listed by: PINNACLE REALTY LLC - New
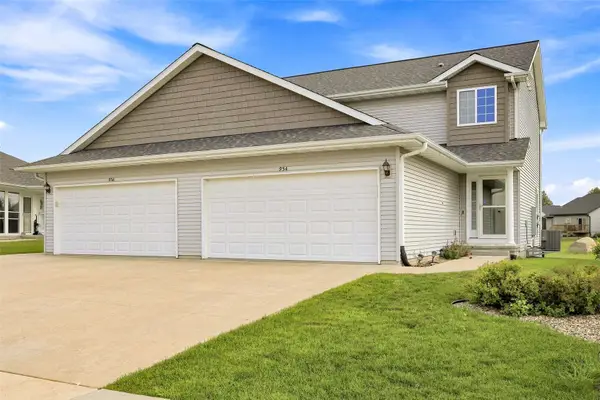 $254,900Active2 beds 3 baths1,800 sq. ft.
954 Acacia Drive Ne, Cedar Rapids, IA 52402
MLS# 2605128Listed by: SKOGMAN REALTY - New
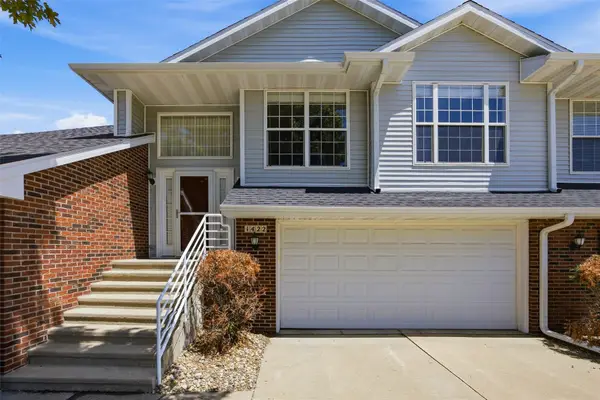 $219,000Active2 beds 2 baths1,608 sq. ft.
1422 Crossings Court Ne, Cedar Rapids, IA 52402
MLS# 2605155Listed by: SKOGMAN REALTY - New
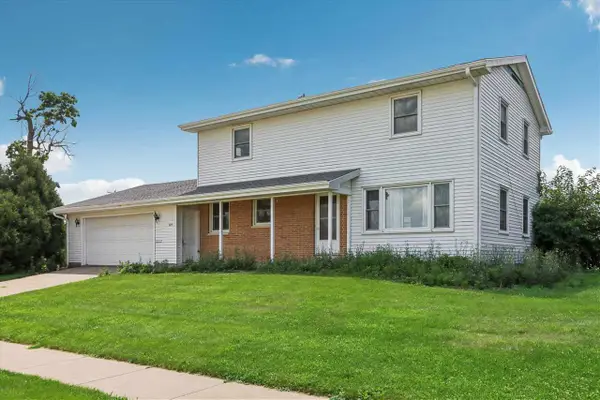 $189,000Active5 beds 4 baths1,872 sq. ft.
809 18th Ave SW, Cedar Rapids, IA 52404
MLS# 202604523Listed by: BLANK & MCCUNE REAL ESTATE - New
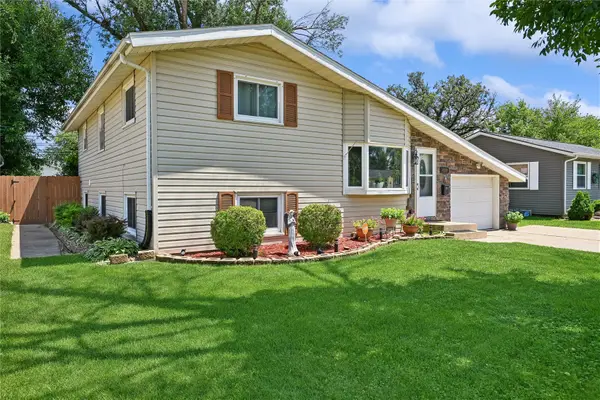 $245,000Active4 beds 2 baths1,735 sq. ft.
4500 Ozark Street Ne, Cedar Rapids, IA 52402
MLS# 2605132Listed by: RUHL & RUHL REALTORS - New
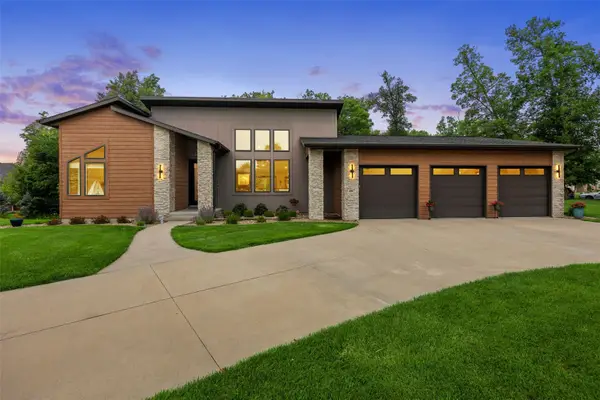 $739,900Active5 beds 4 baths3,246 sq. ft.
4807 Keystone Ridge Se, Cedar Rapids, IA 52403
MLS# 2605136Listed by: SKOGMAN REALTY


Protect your home and budget from life's surprises with an Assurant Home Warranty, backed by a partner that supports you through every step of homeownership. Explore Plans.
©2026 Century 21 Real Estate LLC. All rights reserved. CENTURY 21®, the CENTURY 21 Logo and C21® are service marks owned by Century 21 Real Estate LLC. Century 21 Real Estate LLC fully supports the principles of the Fair Housing Act and the Equal Opportunity Act. Each office is independently owned and operated. Listing information is deemed reliable but not guaranteed accurate.