
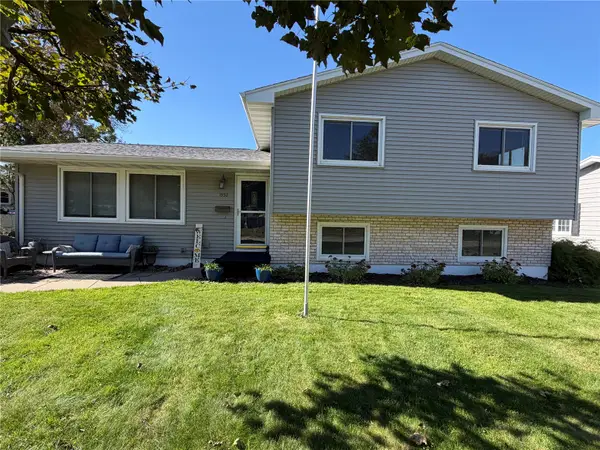
1516 Cottonwood Lane Ne, Cedar Rapids, IA 52402
Local realty services provided by:CENTURY 21 Signature Real Estate
1516 Cottonwood Lane Ne,Cedar Rapids, IA 52402
$269,500
- 3 Beds
- 2 Baths
- 1,586 sq. ft.
- Single family
- Active
Listed by: amanda brant
Office: realty87
MLS#:2607193
Source:IA_CRAAR
Price summary
- Price:$269,500
- Price per sq. ft.:$169.92
About this home
Searching for a home but finding homes without recent updates? Look no further! Newer roof, siding, windows, AC, furnace, water heater, and electrical panel. This ranch home is situated in an established neighborhood conveniently located on the NE side. There is a large living room with plenty of natural light, a kitchen and dining room area that includes all appliances, a breakfast bar, and sliding doors leading to the deck. The main level features a primary bedroom with dual closets, two additional bedrooms, and a full bathroom. The lower level includes a large rec room with wood burning fireplace, a full bathroom, a bonus room with dual closets (great for a non conforming bedroom, office, play room). The utility room includes the washer, dryer, and wood shelving for your storage. Don’t miss out on this great home with all the big ticket items taken care of!
Contact an agent
Home facts
- Year built:1979
- Listing ID #:2607193
- Added:1 day(s) ago
- Updated:October 22, 2026 at 05:47 PM
Rooms and interior
- Bedrooms:3
- Total bathrooms:2
- Full bathrooms:2
- Rooms Total:5
- Kitchen Description:Dishwasher, Disposal, Microwave, Range, Refrigerator
- Basement:Yes
- Basement Description:Full
- Living area:1,586 sq. ft.
Heating and cooling
- Heating:Gas
- Central air:Yes
Structure and exterior
- Year built:1979
- Building area:1,586 sq. ft.
- Lot area:0.19 Acres
- Architectural Style:Ranch
- Construction Materials:Frame
- Exterior Features:Deck, Fence
- Levels:1 Story
Schools
- High school:Kennedy
- Middle school:Harding
- Elementary school:Nixon
Utilities
- Water:Public
Finances and disclosures
- Price:$269,500
- Price per sq. ft.:$169.92
- Tax amount:$4,146
Features and amenities
- Laundry features:Dryer, Washer
Parking
- Parking description:Attached, Garage
- Garage:Yes
- Garage spaces:2
New listings near 1516 Cottonwood Lane Ne
- New
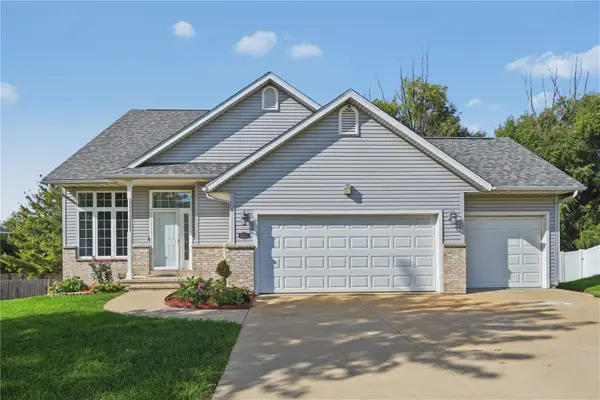 $350,000Active4 beds 4 baths2,286 sq. ft.
2532 31st Street Sw, Cedar Rapids, IA 52404
MLS# 2607384Listed by: REALTY87 - New
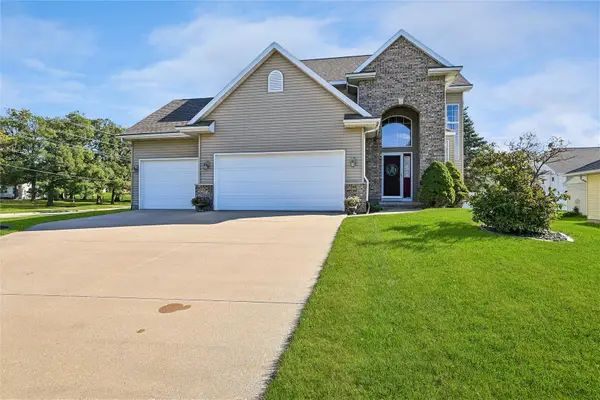 $392,000Active4 beds 4 baths2,239 sq. ft.
4124 Forest View Court Ne, Cedar Rapids, IA 52411
MLS# 2607387Listed by: IOWA REALTY - New
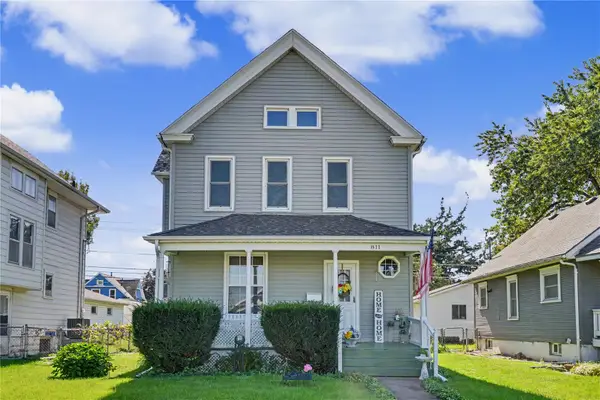 $269,950Active4 beds 2 baths1,861 sq. ft.
811 F Ave Nw, Cedar Rapids, IA 52405
MLS# 2607383Listed by: GRAF REAL ESTATE, ERA POWERED - New
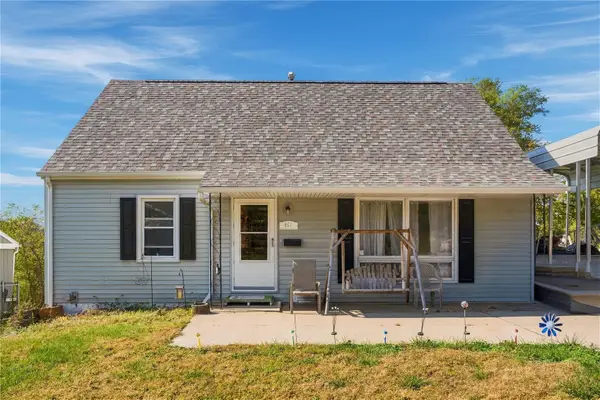 $179,900Active4 beds 2 baths1,680 sq. ft.
651 40th Street Se, Cedar Rapids, IA 52403
MLS# 2607289Listed by: REALTY87 - New
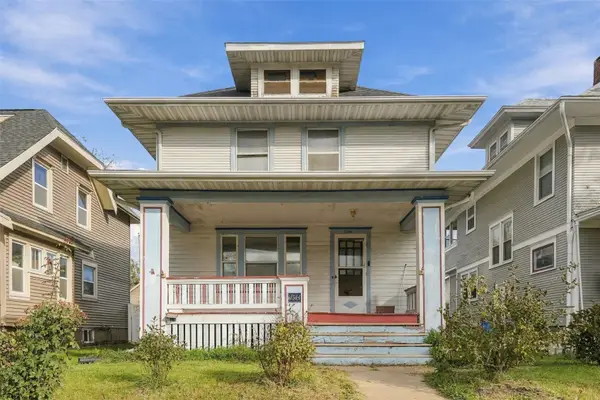 $135,000Active3 beds 1 baths1,685 sq. ft.
1544 5th Avenue Se, Cedar Rapids, IA 52403
MLS# 2607375Listed by: EPIQUE REALTY - New
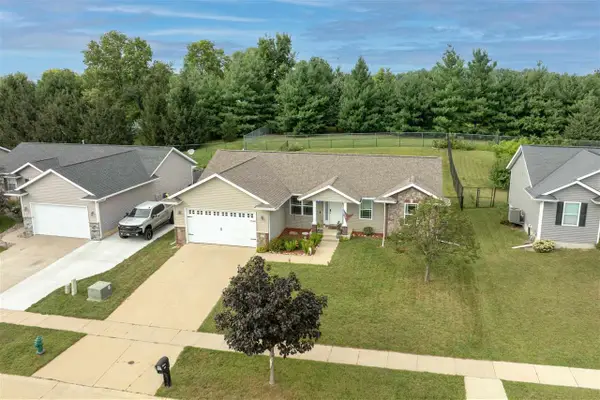 $309,900Active4 beds 3 baths2,314 sq. ft.
2520 Shaman Ave, Cedar Rapids, IA 52404
MLS# 202606201Listed by: PINNACLE REALTY - New
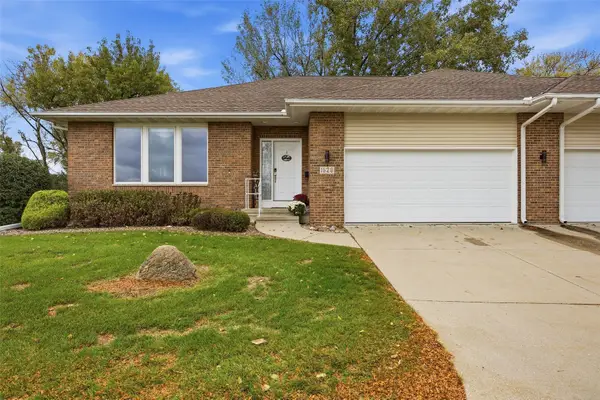 $365,000Active3 beds 3 baths3,052 sq. ft.
1528 Bilgarie Ct Ne, Cedar Rapids, IA 52402
MLS# 2607268Listed by: REALTY87 - New
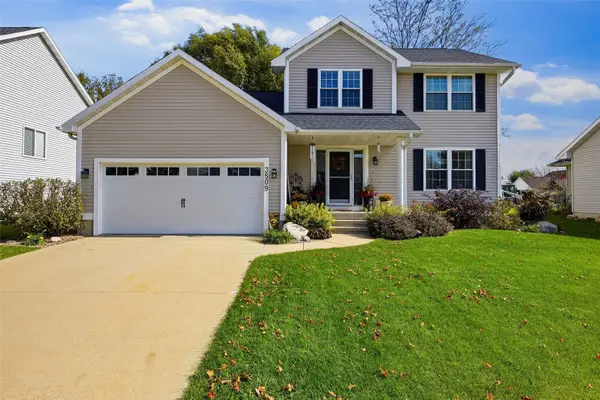 $318,500Active3 beds 4 baths2,137 sq. ft.
3509 Falcon View Sw, Cedar Rapids, IA 52404
MLS# 2607330Listed by: PINNACLE REALTY LLC - New
 $245,000Active4 beds 2 baths1,832 sq. ft.
1930 Cach Lane Sw, Cedar Rapids, IA 52404
MLS# 2607349Listed by: PINNACLE REALTY LLC


Protect your home and budget from life's surprises with an Assurant Home Warranty, backed by a partner that supports you through every step of homeownership. Explore Plans.
©2026 Century 21 Real Estate LLC. All rights reserved. CENTURY 21®, the CENTURY 21 Logo and C21® are service marks owned by Century 21 Real Estate LLC. Century 21 Real Estate LLC fully supports the principles of the Fair Housing Act and the Equal Opportunity Act. Each office is independently owned and operated. Listing information is deemed reliable but not guaranteed accurate.