1546 6th Ave Se, Cedar Rapids, IA 52403
Local realty services provided by:CENTURY 21 Signature Real Estate
1546 6th Ave Se,Cedar Rapids, IA 52403
$153,000
- 3 Beds
- 1 Baths
- - sq. ft.
- Single family
- Sold
Listed by: lori frett
Office: skogman realty
MLS#:2606079
Source:IA_CRAAR
Sorry, we are unable to map this address
Price summary
- Price:$153,000
About this home
Step into the timeless character of this charming home built in 1900! A classic front porch welcomes you in, while spacious rooms and beautiful woodwork showcase the craftsmanship of its era. Thoughtful updates include flooring throughout the main level and newer appliances. The exterior features vinyl siding for easy maintenance and a 1-yr old roof. Outside you will enjoy a great yard with plenty of space to relax, garden, or entertain. The unfinished basement offers additional space and includes a shower and toilet, adding flexibility for future use. A wonderful opportunity to enjoy the character of an older home with updates that make everyday living easy. Call today for a private showing!
Contact an agent
Home facts
- Year built:1900
- Listing ID #:2606079
- Added:55 day(s) ago
- Updated:October 23, 2026 at 05:47 PM
Rooms and interior
- Bedrooms:3
- Total bathrooms:1
- Full bathrooms:1
- Kitchen Description:Dishwasher, Microwave, Range, Refrigerator
- Basement:Yes
- Basement Description:Full
Heating and cooling
- Heating:Gas
- Central air:Yes
Structure and exterior
- Year built:1900
- Construction Materials:Frame
- Exterior Features:Fence
- Levels:2 Story
Schools
- High school:Washington
- Middle school:McKinley
- Elementary school:Johnson
Utilities
- Water:Public
Finances and disclosures
- Price:$153,000
- Tax amount:$1,934
New listings near 1546 6th Ave Se
- New
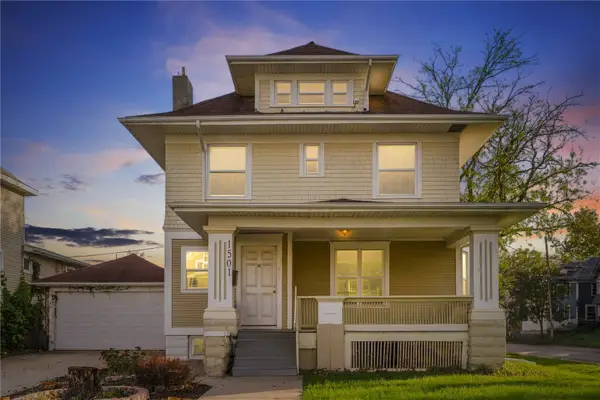
 $164,500Active3 beds 1 baths1,600 sq. ft.
1501 Bever Avenue Se, Cedar Rapids, IA 52403
MLS# 2607070Listed by: CENTURY 21 SIGNATURE REAL ESTATE - Open Sun, 12 to 1:30pmNew
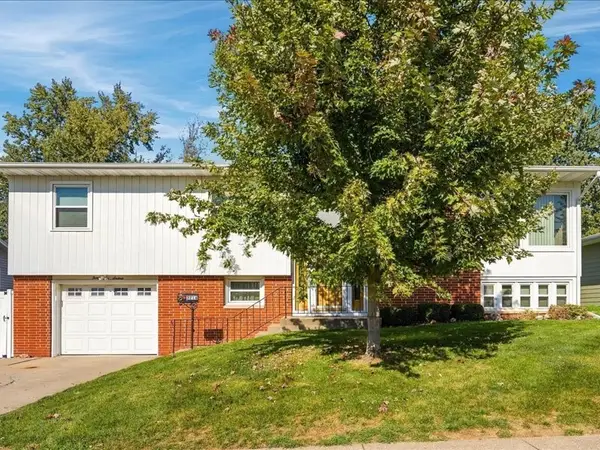 $217,900Active3 beds 2 baths1,887 sq. ft.
3216 NW Franbrook Terrace, Cedar Rapids, IA 52405
MLS# 2607442Listed by: PINNACLE REALTY LLC - New
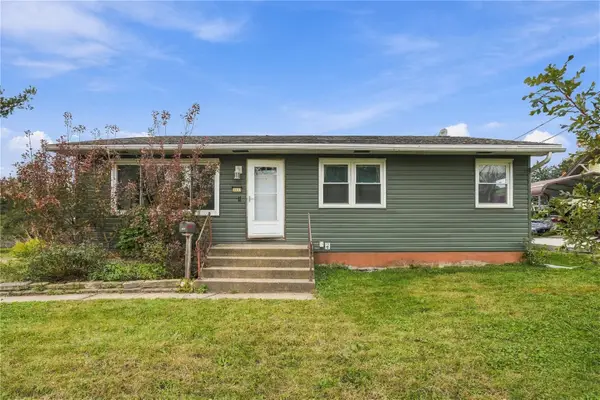 $225,000Active3 beds 2 baths1,711 sq. ft.
3333 Carlisle Street Ne, Cedar Rapids, IA 52402
MLS# 2607453Listed by: PINNACLE REALTY LLC - Open Sun, 12 to 1:30pmNew
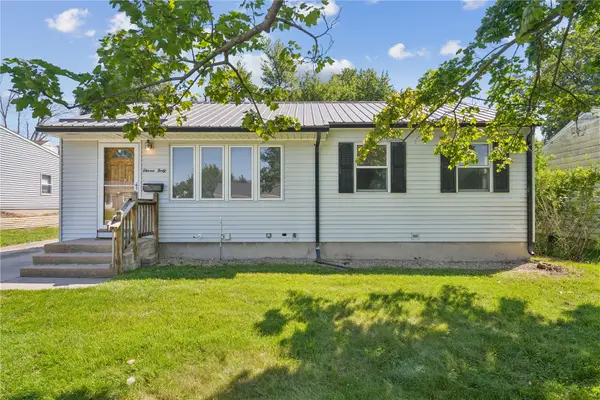 $214,990Active3 beds 2 baths1,628 sq. ft.
1140 Crestview Dr Se, Cedar Rapids, IA 52403
MLS# 2607335Listed by: REALTY87 - New
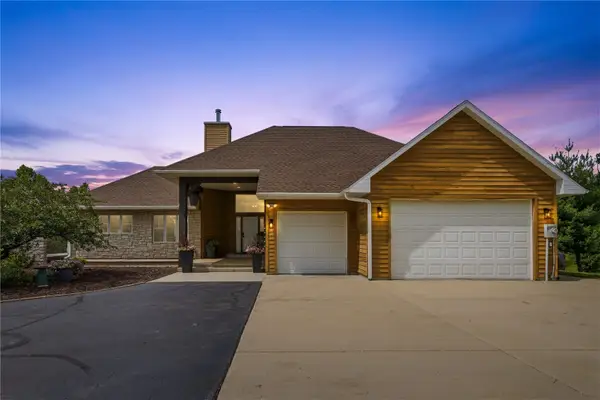 $1,295,000Active4 beds 4 baths4,872 sq. ft.
358 Abbotsford Road, Cedar Rapids, IA 52403
MLS# 2607441Listed by: REALTY87 - New
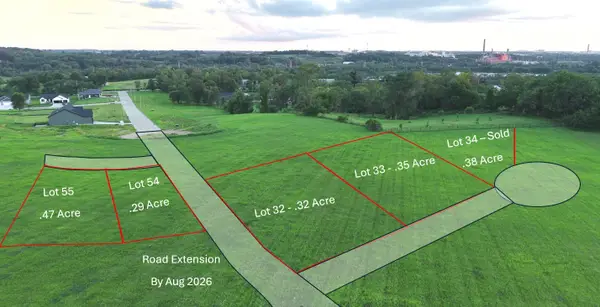 $90,000Active-- beds -- baths
3017 Blue Wing Court Se, Cedar Rapids, IA 52403
MLS# 2607431Listed by: RE/MAX CONCEPTS - New
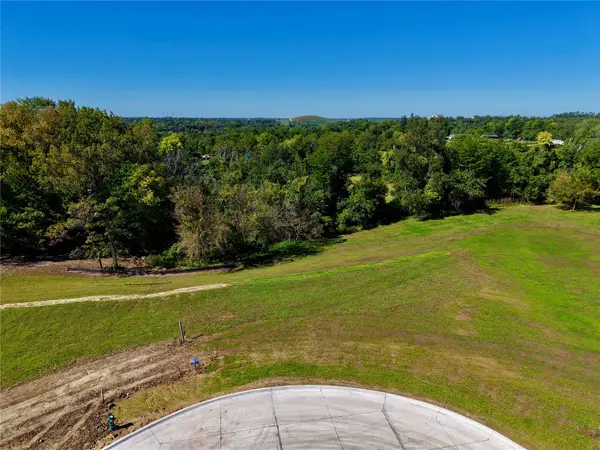 $100,000Active-- beds -- baths
3002 Blue Wing Court Se, Cedar Rapids, IA 52403
MLS# 2607432Listed by: RE/MAX CONCEPTS - New
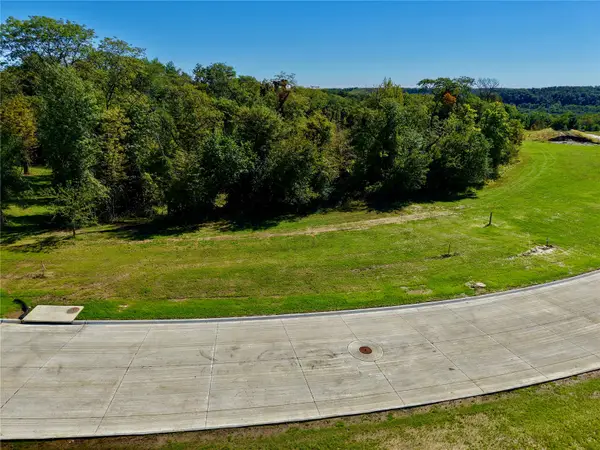 $120,000Active-- beds -- baths
2114 Kestrel Drive Se, Cedar Rapids, IA 52403
MLS# 2607433Listed by: RE/MAX CONCEPTS - New
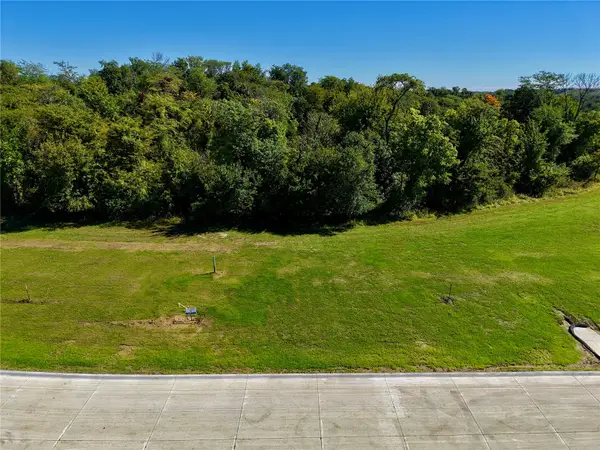 $85,000Active-- beds -- baths
2120 Kestrel Drive Se, Cedar Rapids, IA 52403
MLS# 2607434Listed by: RE/MAX CONCEPTS - New
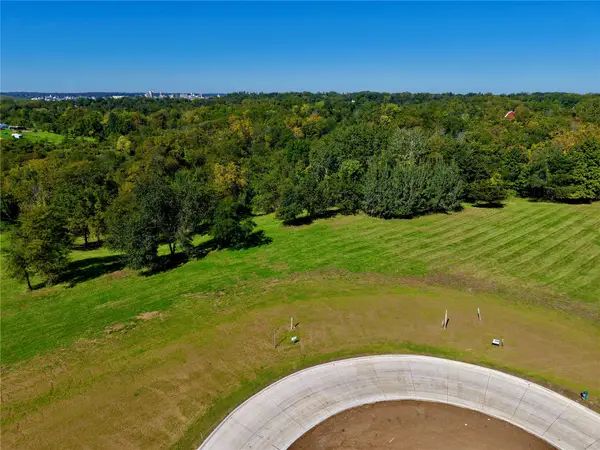 $340,000Active-- beds -- baths
2015 Kestrel Drive Se, Cedar Rapids, IA 52403
MLS# 2607435Listed by: RE/MAX CONCEPTS


Protect your home and budget from life's surprises with an Assurant Home Warranty, backed by a partner that supports you through every step of homeownership. Explore Plans.
©2026 Century 21 Real Estate LLC. All rights reserved. CENTURY 21®, the CENTURY 21 Logo and C21® are service marks owned by Century 21 Real Estate LLC. Century 21 Real Estate LLC fully supports the principles of the Fair Housing Act and the Equal Opportunity Act. Each office is independently owned and operated. Listing information is deemed reliable but not guaranteed accurate.