
1608 Wildwood Drive Ne, Cedar Rapids, IA 52402
Local realty services provided by:CENTURY 21 Signature Real Estate
Listed by: steven emig
Office: skogman realty
MLS#:2607992
Source:IA_CRAAR
Price summary
- Price:$160,000
- Price per sq. ft.:$123.55
About this home
Equity builder alert! Adorable 1.5 story home in a great NE neighborhood. Loaded with character including wood-burning fireplace, arched doorways, coved ceilings, hardwood floors, etc. Several updates including vinyl windows, vinyl siding, new concrete driveway and a 30 x 30 garage floor/footings, ready for the ideal shop. The main floor bath has been gutted and is a blank canvas for the new owner to finish to their liking. A great opportunity at the right price!
Contact an agent
Home facts
- Year built:1940
- Listing ID #:2607992
- Added:1 day(s) ago
- Updated:November 17, 2026 at 10:53 PM
Rooms and interior
- Bedrooms:3
- Total bathrooms:2
- Full bathrooms:2
- Kitchen Description:Range, Refrigerator
- Basement:Yes
- Basement Description:Full
- Living area:1,295 sq. ft.
Heating and cooling
- Heating:Gas
- Central air:Yes
Structure and exterior
- Year built:1940
- Building area:1,295 sq. ft.
- Lot area:0.22 Acres
- Construction Materials:Frame
- Exterior Features:Patio
- Foundation Description:Block
Schools
- High school:Washington
- Middle school:Franklin
- Elementary school:Trailside
Utilities
- Water:Public
Finances and disclosures
- Price:$160,000
- Price per sq. ft.:$123.55
- Tax amount:$2,965
Features and amenities
- Laundry features:Dryer, Washer
New listings near 1608 Wildwood Drive Ne
- New
 $275,000Active3 beds 2 baths1,318 sq. ft.
120 Stone Hedge Drive Nw, Cedar Rapids, IA 52405
MLS# 2608032Listed by: IOWA REALTY - New
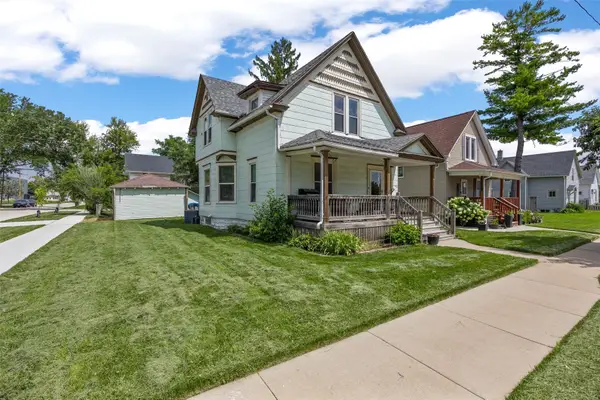 $120,000Active3 beds 1 baths1,517 sq. ft.
916 B Ave Nw, Cedar Rapids, IA 52405
MLS# 2607991Listed by: SKOGMAN REALTY CORRIDOR - New
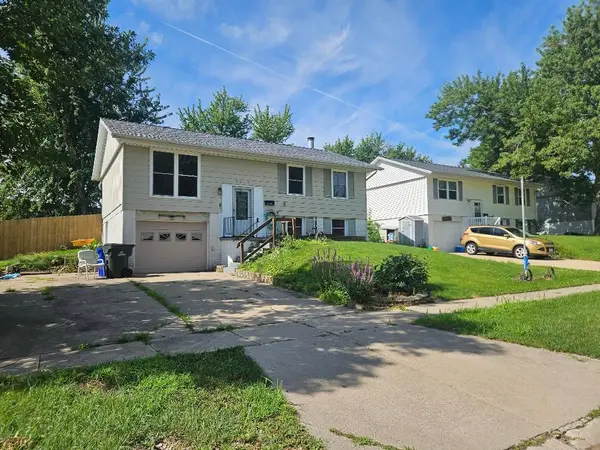 $209,000Active3 beds 2 baths1,294 sq. ft.
5615 Keswick Court Sw, Cedar Rapids, IA 52404
MLS# 2608009Listed by: SKOGMAN REALTY - New
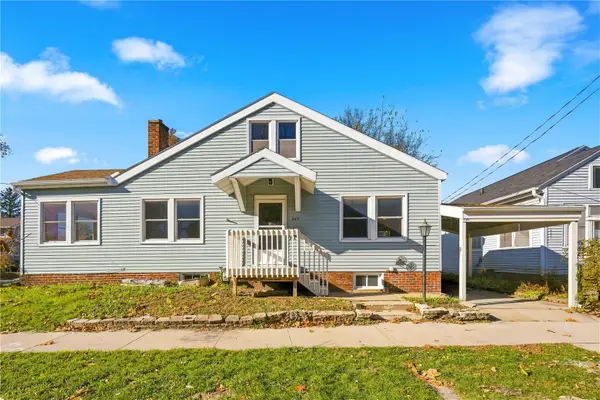 $179,900Active3 beds 2 baths1,541 sq. ft.
365 21st Street Se, Cedar Rapids, IA 52403
MLS# 2608027Listed by: REALTY87 - New
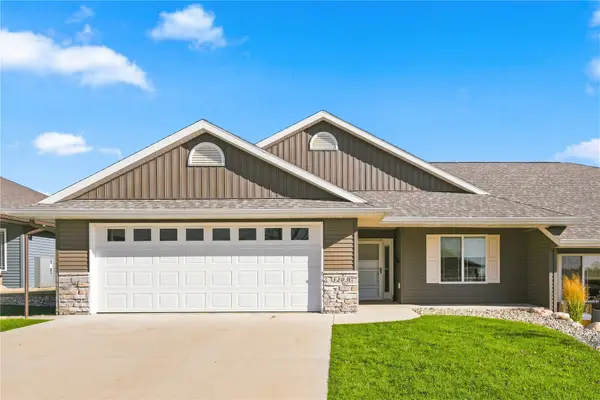 $399,950Active2 beds 2 baths1,661 sq. ft.
3203 Teton Street Sw, Cedar Rapids, IA 52404
MLS# 2608028Listed by: LEPIC-KROEGER, REALTORS - New
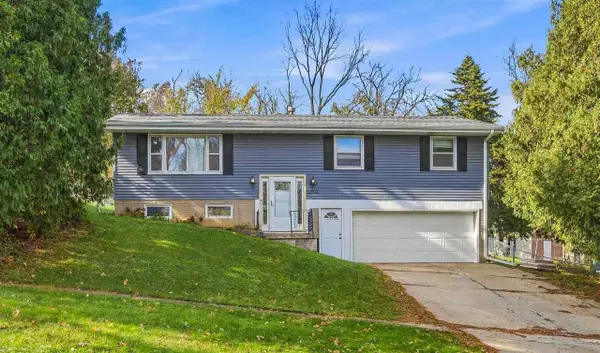 $226,000Active3 beds 2 baths1,471 sq. ft.
1330 Highwood Dr NW, Cedar Rapids, IA 52405
MLS# 202606620Listed by: WATTS GROUP REALTY - New
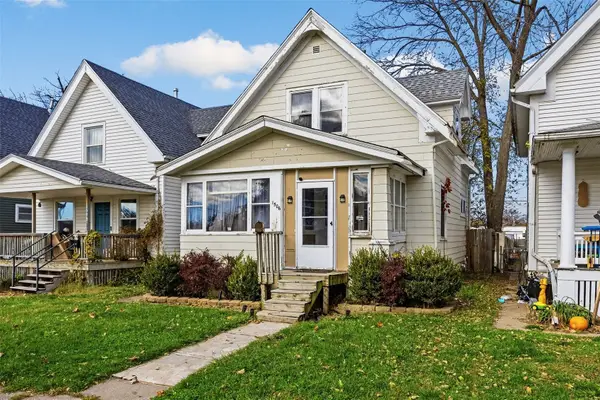 $109,000Active3 beds 2 baths1,136 sq. ft.
1506 D Ave Ne, Cedar Rapids, IA 52402
MLS# 2608006Listed by: SKOGMAN REALTY - New
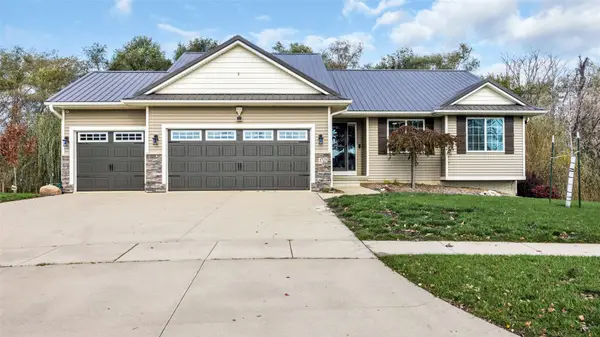 $365,000Active3 beds 2 baths1,892 sq. ft.
1723 Probst Circle Sw, Cedar Rapids, IA 52404
MLS# 2608018Listed by: SKOGMAN REALTY - New
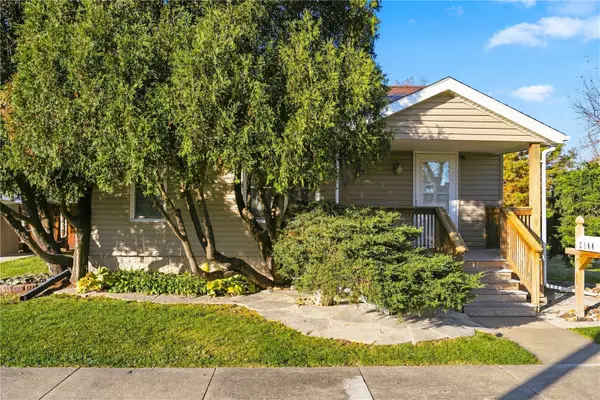 $155,000Active2 beds 2 baths600 sq. ft.
2100 8th Street Sw, Cedar Rapids, IA 52404
MLS# 2608024Listed by: REALTY87


Protect your home and budget from life's surprises with an Assurant Home Warranty, backed by a partner that supports you through every step of homeownership. Explore Plans.
©2026 Century 21 Real Estate LLC. All rights reserved. CENTURY 21®, the CENTURY 21 Logo and C21® are service marks owned by Century 21 Real Estate LLC. Century 21 Real Estate LLC fully supports the principles of the Fair Housing Act and the Equal Opportunity Act. Each office is independently owned and operated. Listing information is deemed reliable but not guaranteed accurate.