
1625 E Ave Ne, Cedar Rapids, IA 52402
Local realty services provided by:CENTURY 21 Signature Real Estate
Listed by: jaime burczek-psn homes
Office: skogman realty
MLS#:2606339
Source:IA_CRAAR
Price summary
- Price:$81,000
- Price per sq. ft.:$56.41
About this home
HUD home opportunity located in Cedar Rapids' established NE quadrant: a 1910 two-story home featuring approximately 1,436 sq ft, 3 bedrooms, 1½ baths, a formal dining area, a first-floor family room, and a full basement on a 40' x 140' lot that offers great potential for either an owner-occupant or an investor. There is hardwood flooring throughout most of the 1st level, some newer windows and some updates over the years. Although there is not garage there is room to build one. This home has no central air and will need some updates including the plumbing. Water will not be able to be turned on for inspections. This property is managed by Raine Companies, and is an exclusive listing. For more information visit www.hudhomestore.gov. HUD Case #161-418338 is sold AS-IS with no repairs or warranties, buyer to verify all information including measurements, schools, features, and condition, and please refer to the HUD addendums, bidding procedures, and eligibility requirements. Not all financing will be available, please talk to your lender to see if this home is right for you. Owner Occupant bids open on the 11th day from the listing date & investor bids open after 30 days on the market....
Contact an agent
Home facts
- Year built:1910
- Listing ID #:2606339
- Added:1 day(s) ago
- Updated:September 15, 2026 at 10:50 PM
Rooms and interior
- Bedrooms:3
- Total bathrooms:2
- Full bathrooms:1
- Half bathrooms:1
- Kitchen Description:Microwave, Range, Refrigerator
- Basement:Yes
- Basement Description:Full
- Living area:1,436 sq. ft.
Structure and exterior
- Year built:1910
- Building area:1,436 sq. ft.
- Lot area:0.13 Acres
- Construction Materials:Frame
- Levels:2 Story
Schools
- High school:Washington
- Middle school:Franklin
- Elementary school:Trailside
Utilities
- Water:Public
Finances and disclosures
- Price:$81,000
- Price per sq. ft.:$56.41
- Tax amount:$1,936
New listings near 1625 E Ave Ne
- New
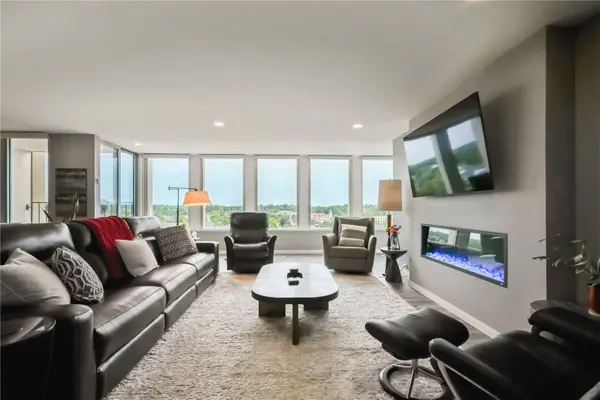 $425,000Active2 beds 2 baths1,580 sq. ft.
2222 1st Avenue Ne #907, Cedar Rapids, IA 52402
MLS# 2606454Listed by: RUHL & RUHL REALTORS - New
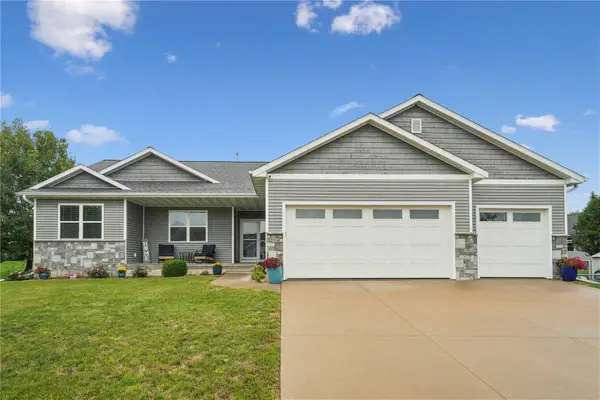 $489,000Active4 beds 3 baths2,946 sq. ft.
716 Tiburan Lane Ne, Cedar Rapids, IA 52402
MLS# 2606469Listed by: REALTY87 - New
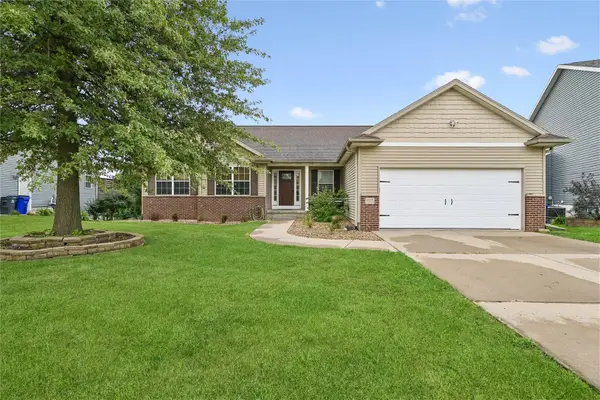 $354,900Active4 beds 3 baths2,571 sq. ft.
507 Limerock Nw, Cedar Rapids, IA 52405
MLS# 2606446Listed by: PINNACLE REALTY LLC - New
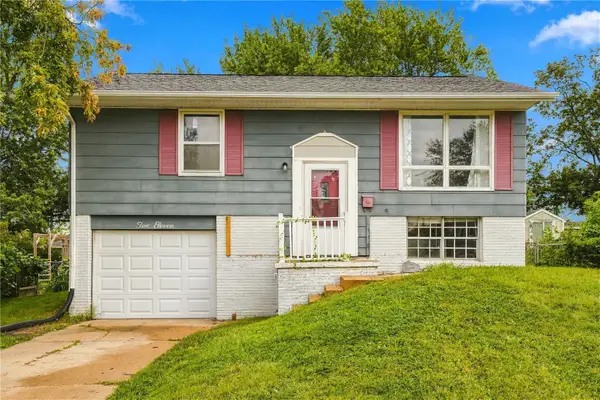 $159,900Active2 beds 1 baths1,153 sq. ft.
211 Fleetwood Sw, Cedar Rapids, IA 52404
MLS# 2606474Listed by: PINNACLE REALTY LLC - New
 $209,000Active3 beds 2 baths2,211 sq. ft.
2900 Westwood Drive Nw, Cedar Rapids, IA 52405
MLS# 2605533Listed by: REALTY87 - New
 $135,000Active2 beds 1 baths975 sq. ft.
6715 Creekside Drive Ne #8, Cedar Rapids, IA 52402
MLS# 2606464Listed by: REALTY87 - New
 $1,100,000Active4 beds 6 baths4,892 sq. ft.
7019 Cottage Ridge Ct Ne, Cedar Rapids, IA 52411
MLS# 2606428Listed by: REALTY87 - New
 $132,900Active2 beds 1 baths768 sq. ft.
645 40th Street Ne, Cedar Rapids, IA 52402
MLS# 2606468Listed by: BETTER WAY REALTY - New
 $364,900Active3 beds 4 baths2,838 sq. ft.
4103 Sally Drive Ne, Cedar Rapids, IA 52402
MLS# 2606457Listed by: RE/MAX CONCEPTS


Protect your home and budget from life's surprises with an Assurant Home Warranty, backed by a partner that supports you through every step of homeownership. Explore Plans.
©2026 Century 21 Real Estate LLC. All rights reserved. CENTURY 21®, the CENTURY 21 Logo and C21® are service marks owned by Century 21 Real Estate LLC. Century 21 Real Estate LLC fully supports the principles of the Fair Housing Act and the Equal Opportunity Act. Each office is independently owned and operated. Listing information is deemed reliable but not guaranteed accurate.