
1816 Grande Avenue Se, Cedar Rapids, IA 52403
Local realty services provided by:CENTURY 21 Signature Real Estate
Listed by: ryan eighme
Office: pinnacle realty llc.
MLS#:2607967
Source:IA_CRAAR
Price summary
- Price:$184,900
- Price per sq. ft.:$112.2
About this home
Step onto the inviting, enclosed front porch with new screen. This spacious 4 bedroom, 2 bath two-story home has plenty of architectural detail. Inside, the main level showcases original hardwood flooring, wide painted baseboards and crown molding, and generous natural light. The front living room makes an immediate impression with its grand open staircase, landing, and statement accent wall. Through a wide cased opening, the family or dining room centers around a classic fireplace with a brick surround and wood mantel, flanked by floor-to-ceiling built-in cabinetry. The kitchen offers warm wood cabinetry extending to the ceiling, a double-basin sink, and a cozy built-in breakfast nook. Enjoy an enclosed upper-level sunroom and a deep, grassy yard featuring a 2 stall garage for parking, hobbies, or storage. A wonderful opportunity to own a classic home with solid bones, abundant storage, and room to make it your own!
Contact an agent
Home facts
- Year built:1913
- Listing ID #:2607967
- Added:1 day(s) ago
- Updated:November 17, 2026 at 05:06 PM
Rooms and interior
- Bedrooms:4
- Total bathrooms:2
- Full bathrooms:2
- Rooms Total:7
- Kitchen Description:Dishwasher, Disposal, Range, Refrigerator
- Basement:Yes
- Basement Description:Full
- Living area:1,648 sq. ft.
Heating and cooling
- Heating:Gas
Structure and exterior
- Year built:1913
- Building area:1,648 sq. ft.
- Lot area:0.13 Acres
- Construction Materials:Frame
- Levels:2 Story
Schools
- High school:Washington
- Middle school:McKinley
- Elementary school:Johnson
Utilities
- Water:Public
Finances and disclosures
- Price:$184,900
- Price per sq. ft.:$112.2
- Tax amount:$2,508
Parking
- Parking description:Detached, Garage
- Garage:Yes
- Garage spaces:2
New listings near 1816 Grande Avenue Se
- New
 $226,000Active3 beds 2 baths1,471 sq. ft.
1330 Highwood Dr NW, Cedar Rapids, IA 52405
MLS# 202606620Listed by: WATTS GROUP REALTY - New
 $109,000Active3 beds 2 baths1,136 sq. ft.
1506 D Ave Ne, Cedar Rapids, IA 52402
MLS# 2608006Listed by: SKOGMAN REALTY - New
 $365,000Active3 beds 2 baths1,892 sq. ft.
1723 Probst Circle Sw, Cedar Rapids, IA 52404
MLS# 2608018Listed by: SKOGMAN REALTY - New
 $155,000Active2 beds 2 baths600 sq. ft.
2100 8th Street Sw, Cedar Rapids, IA 52404
MLS# 2608024Listed by: REALTY87 - New
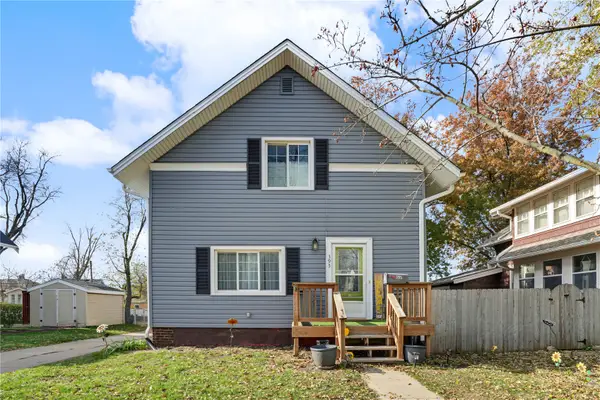 $199,000Active3 beds 2 baths1,832 sq. ft.
395 26th St Se, Cedar Rapids, IA 52403
MLS# 2608025Listed by: PINNACLE REALTY LLC - New
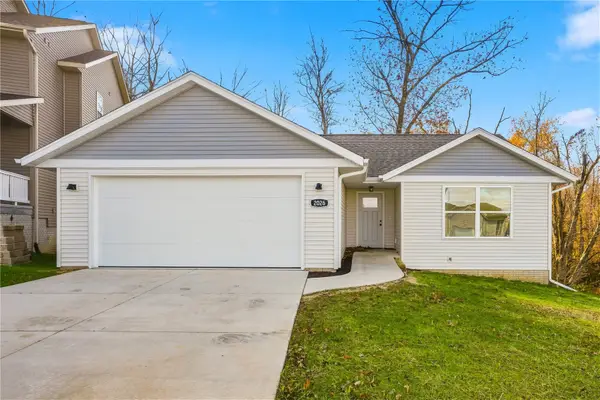 $359,000Active2 beds 2 baths1,071 sq. ft.
2026 Sugar Creek Drive Nw, Cedar Rapids, IA 52405
MLS# 2607966Listed by: REALTY87 - New
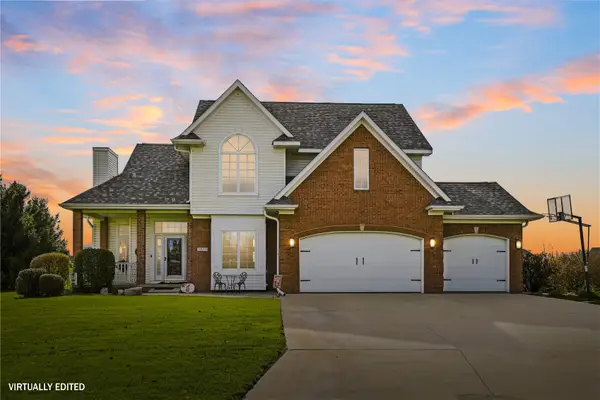 $659,950Active4 beds 4 baths3,564 sq. ft.
4821 Bovary Ct Ne, Cedar Rapids, IA 52411
MLS# 2607985Listed by: GRAF REAL ESTATE, ERA POWERED - Open Sun, 1 to 2pmNew
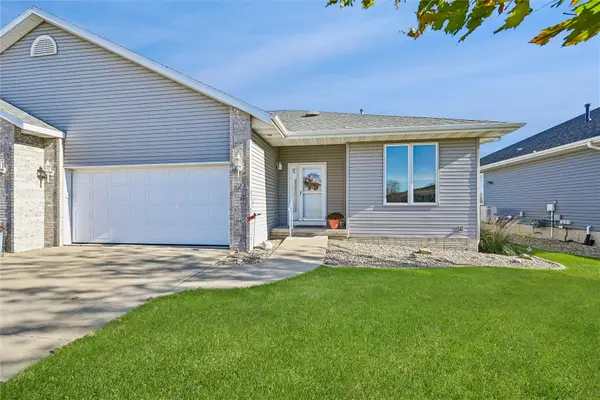 $249,700Active3 beds 2 baths2,360 sq. ft.
623 Winterberry Place Ne, Cedar Rapids, IA 52402
MLS# 2607983Listed by: IOWA REALTY - New
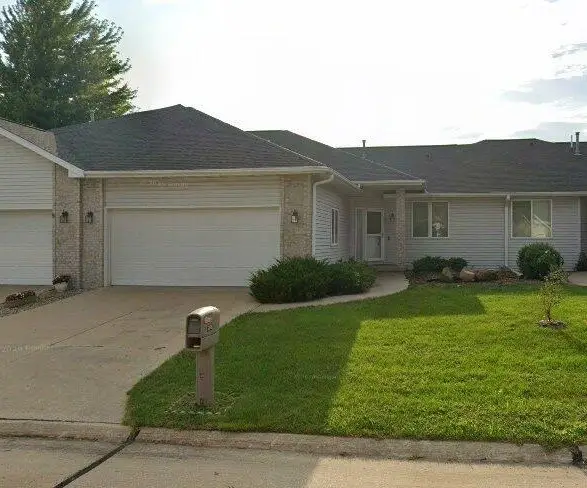 $339,000Active3 beds 3 baths2,297 sq. ft.
3006 Yorkshire Drive Ne, Cedar Rapids, IA 52402
MLS# 2607973Listed by: JEFFREY HAGEL - New
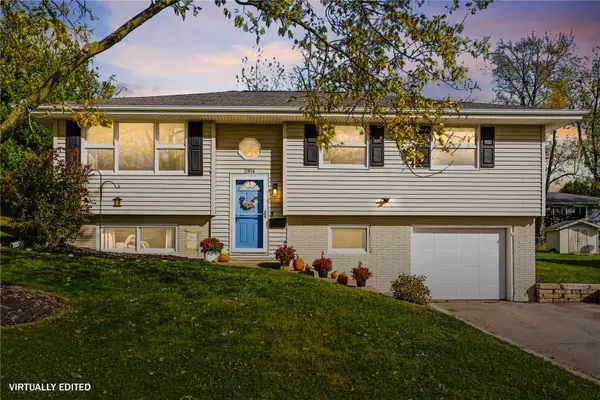 $260,000Active3 beds 3 baths1,545 sq. ft.
3914 Nancy Jane Lane Ne, Cedar Rapids, IA 52402
MLS# 2607971Listed by: REALTY87


Protect your home and budget from life's surprises with an Assurant Home Warranty, backed by a partner that supports you through every step of homeownership. Explore Plans.
©2026 Century 21 Real Estate LLC. All rights reserved. CENTURY 21®, the CENTURY 21 Logo and C21® are service marks owned by Century 21 Real Estate LLC. Century 21 Real Estate LLC fully supports the principles of the Fair Housing Act and the Equal Opportunity Act. Each office is independently owned and operated. Listing information is deemed reliable but not guaranteed accurate.