190 Cottage Grove Avenue Se #302, Cedar Rapids, IA 52403
Local realty services provided by:CENTURY 21 Signature Real Estate
190 Cottage Grove Avenue Se #302,Cedar Rapids, IA 52403
$175,000
- 2 Beds
- 2 Baths
- - sq. ft.
- Condominium
- Sold
Listed by: bob kalous
Office: skogman realty
MLS#:2606153
Source:IA_CRAAR
Sorry, we are unable to map this address
Price summary
- Price:$175,000
- Monthly HOA dues:$529
About this home
Two words, BRIGHT & AIRY! oh and SPACIOUS & OPEN ok that's four words that best describe this gemstone condominium that has been extensively renovated, including the removal of walls to create that dramatic, open feel throughout the main living areas. The renovation also included all-new electrical and plumbing systems, providing peace of mind. The flexible floor plan offers two bedrooms, two bathrooms, and an additional versatile room currently used as a home office that could easily serve as a den, study, hobby room, or quiet retreat. A beautifully designed glass display wall provides an ideal opportunity to showcase collections, photographs, artwork, or treasured travel mementos.The kitchen was thoughtfully designed to keep you connected to the living and entertaining spaces. Features include pull-out drawers in the lower cabinets, pantry with pull-out drawers, lighting above both countertops and a convenient pull-out garbage cabinet. The dishwasher is approximately six months old, the refrigerator was purchased April 2026. Accessibility was an important consideration in the renovation. The condo features wider doors and hallways, along with additional grab bars in the shower. The spacious primary suite offers an inviting private retreat with a well-appointed bathroom featuring a pull-out laundry hamper and a two-person therapeutic whirlpool Jacuzzi tub. Step outside onto the balcony, which features a marine-plywood surface, creating a durable outdoor space to enjoy fresh air and the surrounding views. Additional major updates include a 75-gallon water heater purchased in July 2025. The building itself offers an impressive list of amenities and improvements, including a newly remodeled lobby, newer roof, elevator, and underground heated garage. This unit includes a heated garage space #35 as well as a secure garage storage cage, #302, providing exceptional additional storage. Monthly utility costs are approximately $100 for electric and $50 for gas. The $529 monthly HOA fee includes water, sewer, garbage, and fiber-optic internet. There is a $200 startup fee. No pets and no rentals permitted. This is not your typical condominium. With its dramatic open design, extensive renovation, accessibility features, a generous living space, exceptional storage, heated underground parking, and thoughtful details throughout, this is truly a special and unique property. Don't miss the opportunity to make this exceptional condo your own!...
Contact an agent
Home facts
- Year built:1980
- Listing ID #:2606153
- Added:49 day(s) ago
- Updated:October 23, 2026 at 09:46 PM
Rooms and interior
- Bedrooms:2
- Total bathrooms:2
- Full bathrooms:2
- Rooms Total:7
- Kitchen Description:Dishwasher, Disposal, Microwave, Range, Refrigerator
- Basement:Yes
- Basement Description:Concrete
Heating and cooling
- Heating:Gas
- Central air:Yes
Structure and exterior
- Year built:1980
- Architectural Style:Ranch
- Construction Materials:Brick, Frame, Masonry
- Levels:1 Story
Schools
- High school:Washington
- Middle school:Franklin
- Elementary school:Trailside
Utilities
- Water:Public
Finances and disclosures
- Price:$175,000
- Tax amount:$3,221
Features and amenities
- Laundry features:Dryer, Washer
Parking
- Parking description:Attached, Garage, Underground
- Garage:Yes
- Garage spaces:1
New listings near 190 Cottage Grove Avenue Se #302
- New
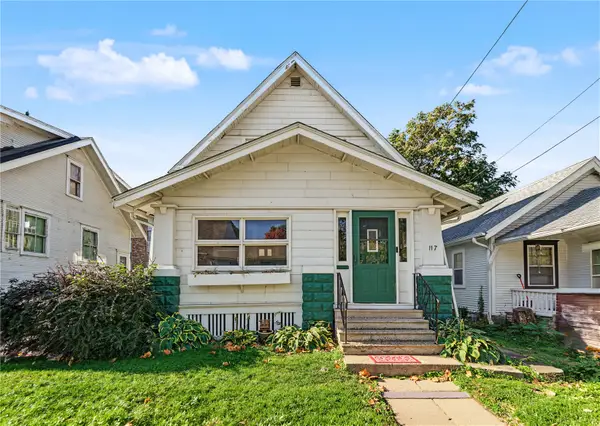 $140,000Active2 beds 1 baths980 sq. ft.
117 21st Street Ne, Cedar Rapids, IA 52402
MLS# 2607398Listed by: INSPIRATIONAL REALTY AND RENOVATION - New
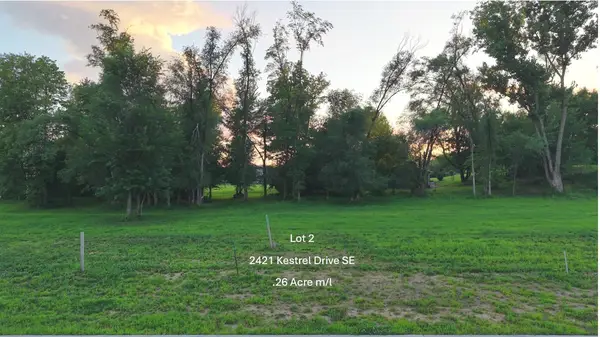 $60,000Active-- beds -- baths
2421 Kestrel Drive Se, Cedar Rapids, IA 52403
MLS# 2607481Listed by: RE/MAX CONCEPTS - New
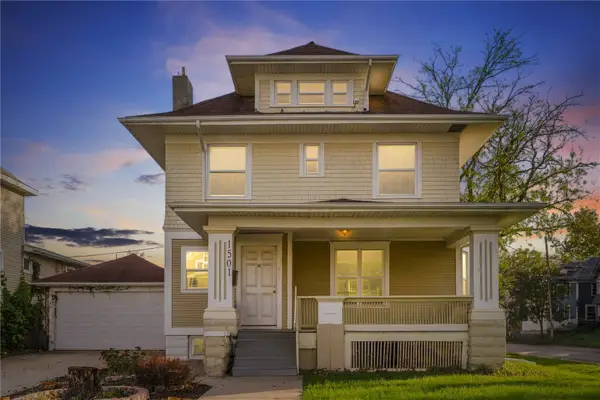
 $164,500Active3 beds 1 baths1,600 sq. ft.
1501 Bever Avenue Se, Cedar Rapids, IA 52403
MLS# 2607070Listed by: CENTURY 21 SIGNATURE REAL ESTATE - Open Sun, 12 to 1:30pmNew
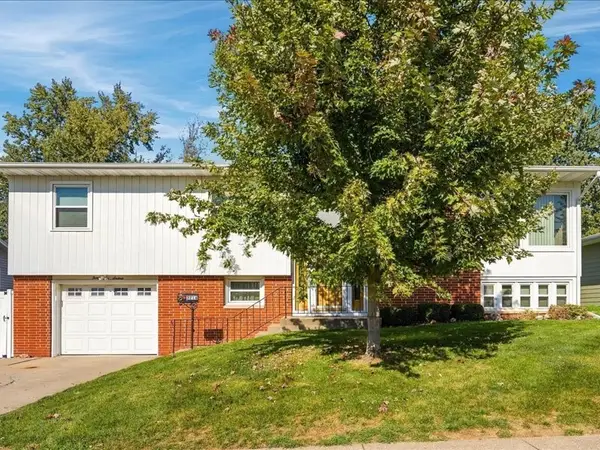 $217,900Active3 beds 2 baths1,887 sq. ft.
3216 NW Franbrook Terrace, Cedar Rapids, IA 52405
MLS# 2607442Listed by: PINNACLE REALTY LLC - New
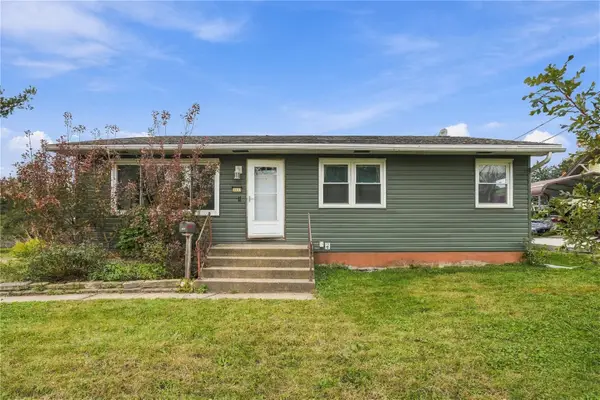 $225,000Active3 beds 2 baths1,711 sq. ft.
3333 Carlisle Street Ne, Cedar Rapids, IA 52402
MLS# 2607453Listed by: PINNACLE REALTY LLC - Open Sun, 12 to 1:30pmNew
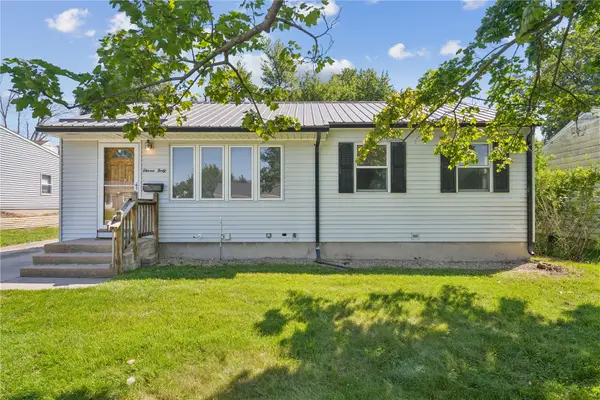 $214,990Active3 beds 2 baths1,628 sq. ft.
1140 Crestview Dr Se, Cedar Rapids, IA 52403
MLS# 2607335Listed by: REALTY87 - New
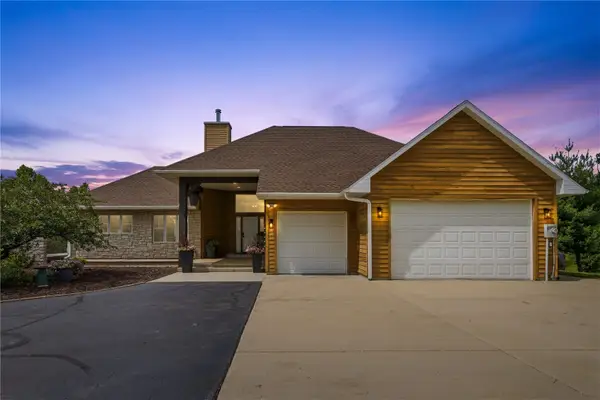 $1,295,000Active4 beds 4 baths4,872 sq. ft.
358 Abbotsford Road, Cedar Rapids, IA 52403
MLS# 2607441Listed by: REALTY87 - New
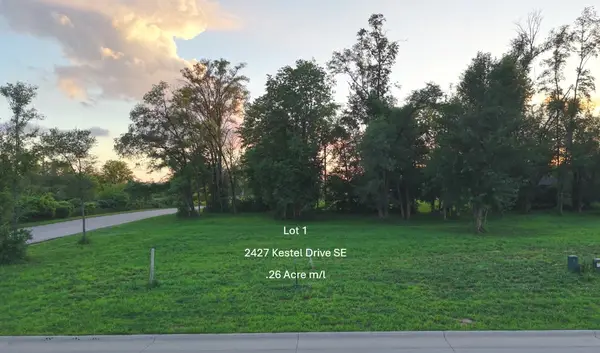 $65,000Active-- beds -- baths
2427 Kestrel Drive Se, Cedar Rapids, IA 52403
MLS# 2607406Listed by: RE/MAX CONCEPTS - New
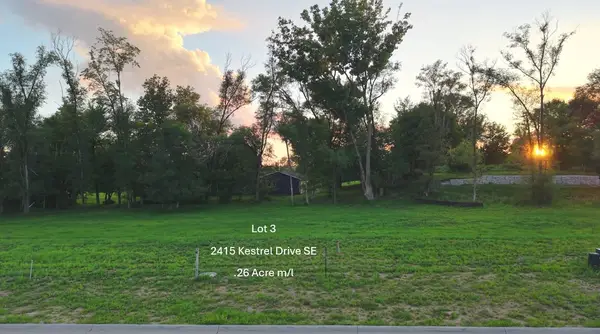 $60,000Active-- beds -- baths
2415 Kestrel Drive Se, Cedar Rapids, IA 52403
MLS# 2607407Listed by: RE/MAX CONCEPTS - New
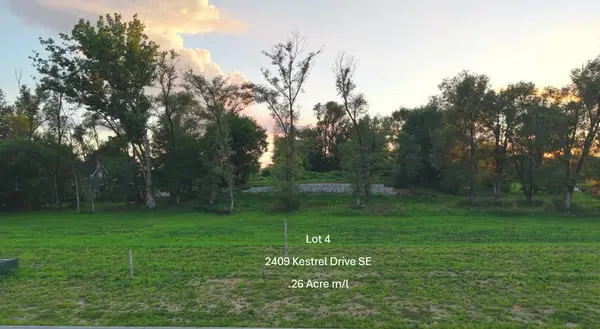 $60,000Active-- beds -- baths
2409 Kestrel Drive Se, Cedar Rapids, IA 52403
MLS# 2607408Listed by: RE/MAX CONCEPTS


Protect your home and budget from life's surprises with an Assurant Home Warranty, backed by a partner that supports you through every step of homeownership. Explore Plans.
©2026 Century 21 Real Estate LLC. All rights reserved. CENTURY 21®, the CENTURY 21 Logo and C21® are service marks owned by Century 21 Real Estate LLC. Century 21 Real Estate LLC fully supports the principles of the Fair Housing Act and the Equal Opportunity Act. Each office is independently owned and operated. Listing information is deemed reliable but not guaranteed accurate.