1955 Blake Boulevard Se, Cedar Rapids, IA 52403
Local realty services provided by:CENTURY 21 Signature Real Estate
Listed by: jane glantz
Office: skogman realty
MLS#:2607121
Source:IA_CRAAR
Price summary
- Price:$279,900
- Price per sq. ft.:$157.6
About this home
Charm Galore in This McKay-Built Classic!
This charming center-hall, two-story home is ideally located just blocks from Bever Park! Full of character and warmth, this adorable home features 3 bedrooms, 1 full bath and 2 half baths, beautiful wood floors throughout, and an updated kitchen. The inviting dining room showcases built-in corner cabinets and opens to a delightful screened porch, while the spacious living room features a lovely fireplace and an abundance of natural light from its many windows.
The second floor offers a generously sized primary bedroom with his-and-her closets, two additional bedrooms, and a versatile three-season sleeping porch—perfect for a home office, reading nook, or creative space. And the possibilities continue with an AMAZING walk-up attic offering incredible potential for future expansion, hobbies, or additional living space!
Step outside to enjoy the private backyard, complete with mature plantings and an abundance of space for play, gardening, and outdoor enjoyment. Classic charm, wonderful character, and endless possibilities make this home a truly special find!...
Contact an agent
Home facts
- Year built:1915
- Listing ID #:2607121
- Added:1 day(s) ago
- Updated:October 12, 2026 at 10:52 PM
Rooms and interior
- Bedrooms:3
- Total bathrooms:3
- Full bathrooms:1
- Half bathrooms:2
- Kitchen Description:Dishwasher, Disposal, Microwave, Range, Refrigerator
- Basement:Yes
- Basement Description:Full
- Living area:1,776 sq. ft.
Heating and cooling
- Heating:Gas
- Central air:Yes
Structure and exterior
- Year built:1915
- Building area:1,776 sq. ft.
- Lot area:0.23 Acres
- Lot Features:Wooded
- Construction Materials:Frame
- Exterior Features:Fence
- Levels:2 Story
Schools
- High school:Washington
- Middle school:Franklin
- Elementary school:Johnson
Utilities
- Water:Public
Finances and disclosures
- Price:$279,900
- Price per sq. ft.:$157.6
- Tax amount:$4,265
Parking
- Parking description:Detached, Garage
- Garage:Yes
- Garage spaces:1
New listings near 1955 Blake Boulevard Se
- New
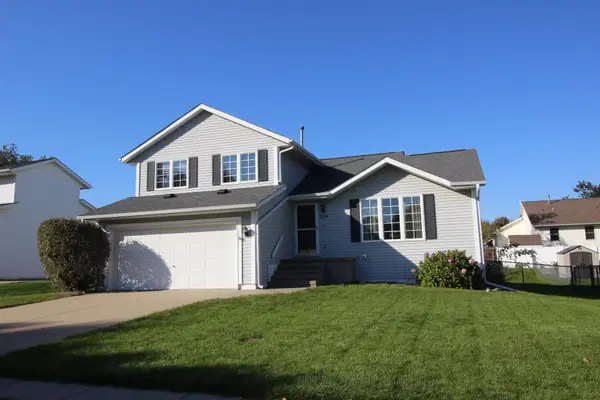 $310,000Active3 beds 3 baths2,099 sq. ft.
524 NE Deer Run Drive, Cedar Rapids, IA 52402-7319
MLS# 155923Listed by: EAST IOWA REAL ESTATE - New
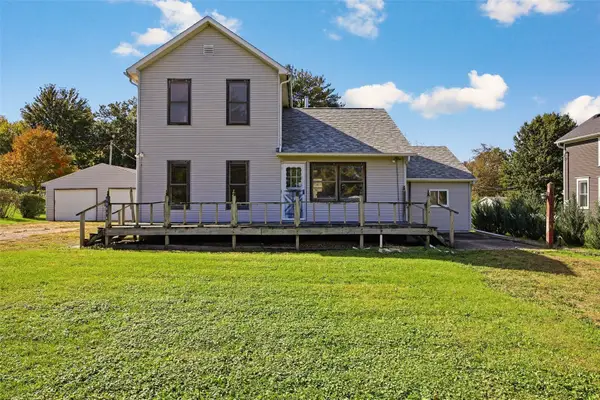 $235,000Active4 beds 1 baths1,560 sq. ft.
12016 Locust Street Sw, Cedar Rapids, IA 52404
MLS# 2606913Listed by: PINNACLE REALTY LLC - New
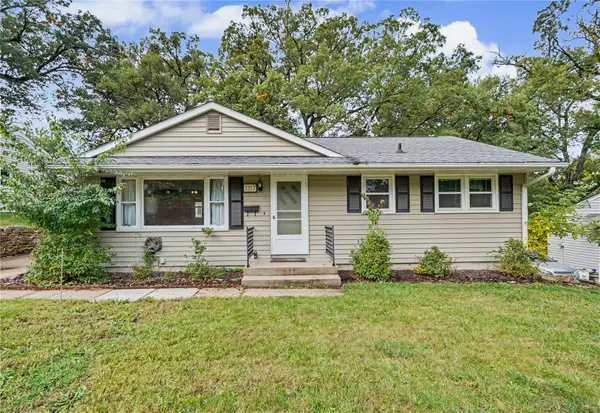 $199,000Active3 beds 1 baths987 sq. ft.
1317 Memorial Dr, Cedar Rapids, IA 52403
MLS# 2607096Listed by: REALTY87 - New
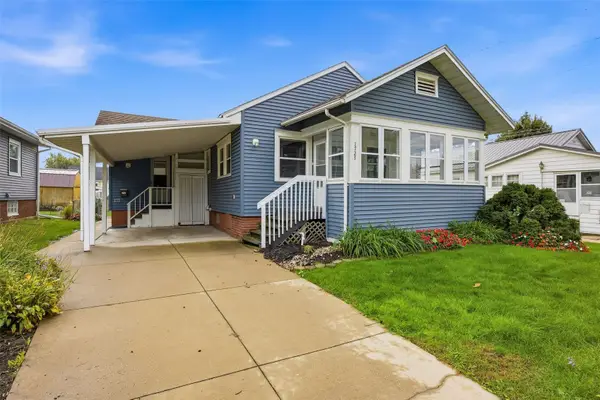 $147,000Active2 beds 1 baths720 sq. ft.
1727 Maple Drive Nw, Cedar Rapids, IA 52405
MLS# 2607129Listed by: SKOGMAN REALTY - New
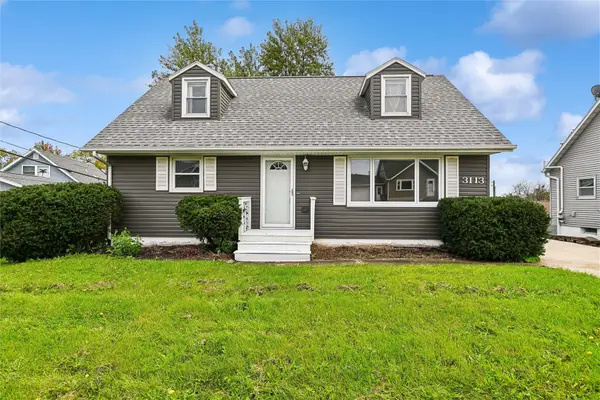 $189,500Active4 beds 2 baths1,562 sq. ft.
3113 Clover Drive Sw, Cedar Rapids, IA 52404
MLS# 2607116Listed by: RUHL & RUHL REALTORS - New
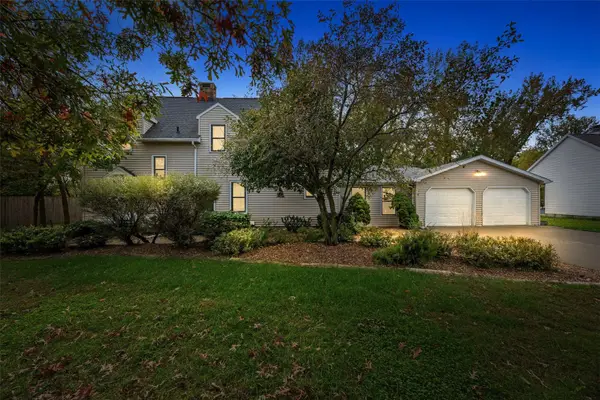
 $385,000Active3 beds 4 baths3,431 sq. ft.
3653 Cottage Grove Avenue Se, Cedar Rapids, IA 52403
MLS# 2607119Listed by: CENTURY 21 SIGNATURE REAL ESTATE - New
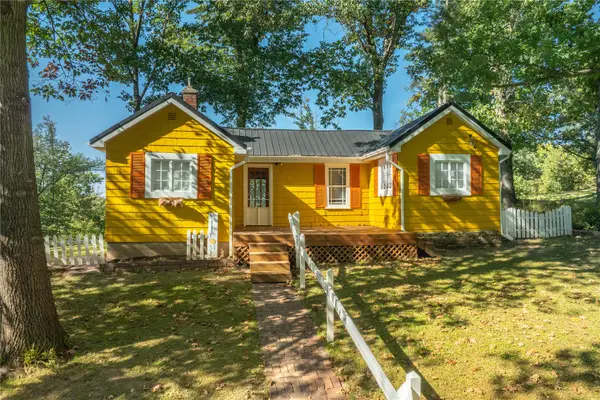 $224,900Active3 beds 1 baths864 sq. ft.
3122 Carroll Se, Cedar Rapids, IA 52403
MLS# 2607118Listed by: PINNACLE REALTY LLC - New
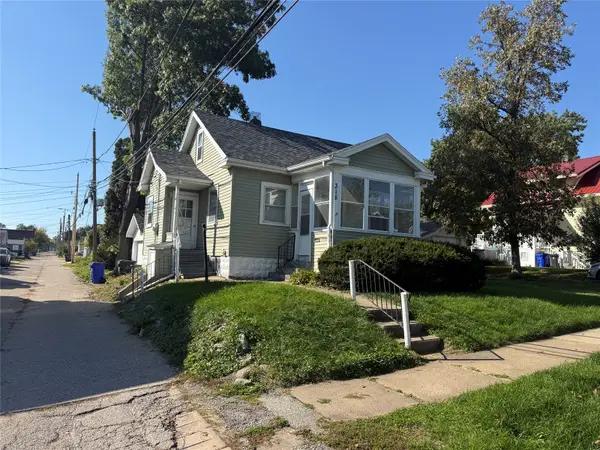 $110,000Active3 beds 1 baths908 sq. ft.
318 Highland Drive Nw, Cedar Rapids, IA 52405
MLS# 2607117Listed by: SKOGMAN REALTY - New
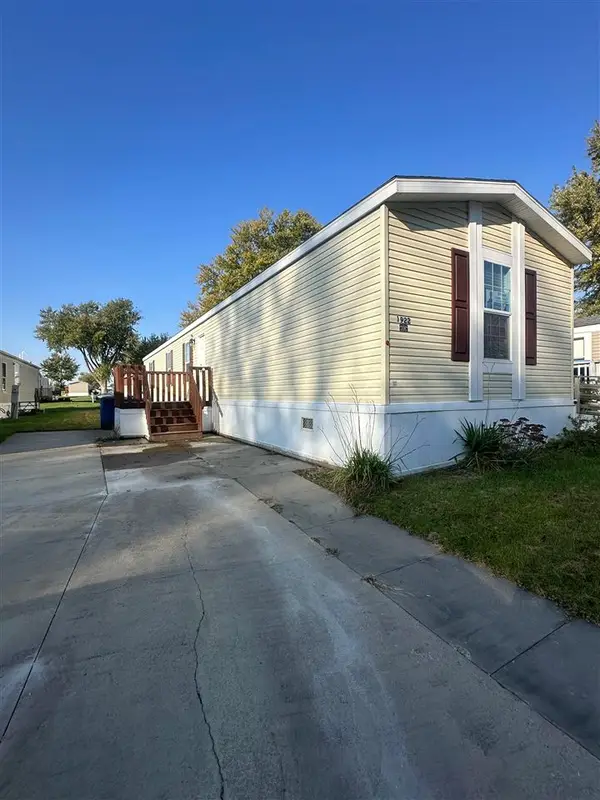 $79,999Active3 beds 2 baths1,216 sq. ft.
1922 SW Eastern Drive, Cedar Rapids, IA 52404
MLS# 202606040Listed by: PINNACLE REALTY


Protect your home and budget from life's surprises with an Assurant Home Warranty, backed by a partner that supports you through every step of homeownership. Explore Plans.
©2026 Century 21 Real Estate LLC. All rights reserved. CENTURY 21®, the CENTURY 21 Logo and C21® are service marks owned by Century 21 Real Estate LLC. Century 21 Real Estate LLC fully supports the principles of the Fair Housing Act and the Equal Opportunity Act. Each office is independently owned and operated. Listing information is deemed reliable but not guaranteed accurate.