
2046 Washington Avenue Se, Cedar Rapids, IA 52403
Local realty services provided by:CENTURY 21 Signature Real Estate
Listed by: jonathan doerrfeld
Office: realty87
MLS#:2605647
Source:IA_CRAAR
Price summary
- Price:$184,990
- Price per sq. ft.:$96.1
About this home
Welcome home to this beautifully maintained classic home, where timeless character blends seamlessly with modern updates. The freshly painted exterior and inviting full-width covered front porch create a warm first impression. Inside, original wood trim and hardwood floors showcase the home's classic charm, while thoughtful updates provide today's desired conveniences. The main level features two bedrooms, an updated full bath, and an updated kitchen. Upstairs offers two additional bedrooms, a convenient half bath, and a versatile bonus room complete with two large closets which could be perfect for a home office, playroom, hobby space, or additional storage. The walkout lower level adds even more living space with a finished recreation room featuring a projector, making it an ideal spot for movie nights, game days, or entertaining. Outside, enjoy the fenced backyard with a concrete patio, along with a one-stall garage/storage shed for extra storage. Additional updates include vinyl windows throughout most of the home, fresh paint, updated flooring, and more. This charming home is sure to please, see soon before it’s too late!...
Contact an agent
Home facts
- Year built:1920
- Listing ID #:2605647
- Added:1 day(s) ago
- Updated:August 15, 2026 at 04:45 AM
Rooms and interior
- Bedrooms:4
- Total bathrooms:2
- Full bathrooms:1
- Half bathrooms:1
- Rooms Total:8
- Kitchen Description:Dishwasher, Disposal, Microwave, Range, Refrigerator
- Basement:Yes
- Basement Description:Full
- Living area:1,925 sq. ft.
Heating and cooling
- Heating:Gas
- Central air:Yes
Structure and exterior
- Year built:1920
- Building area:1,925 sq. ft.
- Lot area:0.09 Acres
- Construction Materials:Brick, Frame
- Exterior Features:Fence, Patio
Schools
- High school:Washington
- Middle school:McKinley
- Elementary school:Johnson
Utilities
- Water:Public
Finances and disclosures
- Price:$184,990
- Price per sq. ft.:$96.1
- Tax amount:$2,894
Features and amenities
- Laundry features:Dryer, Washer
Parking
- Parking description:Detached, Garage
- Garage:Yes
- Garage spaces:1
New listings near 2046 Washington Avenue Se
- New
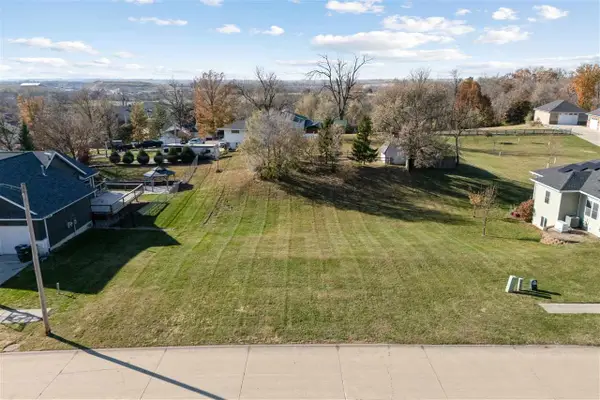 $72,500Active0.3 Acres
1722 Gardner Drive NW, Cedar Rapids, IA 52405
MLS# 202605029Listed by: SKOGMAN REALTY CO. - Open Sun, 10:30 to 11:30amNew
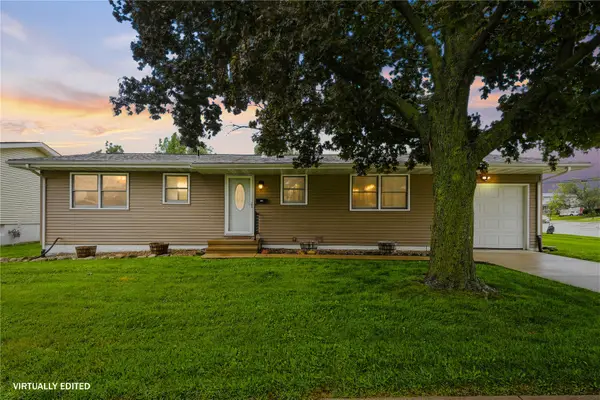 $239,500Active4 beds 3 baths1,804 sq. ft.
172 NW Sunrise, Cedar Rapids, IA 52405
MLS# 2605787Listed by: CENTURY 21 SIGNATURE REAL ESTATE - New
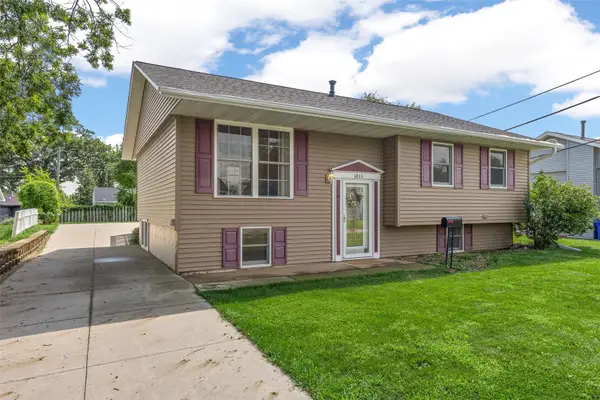 $220,000Active3 beds 2 baths1,816 sq. ft.
1433 Pawnee Drive Nw, Cedar Rapids, IA 52405
MLS# 2605788Listed by: RE/MAX CONCEPTS - New
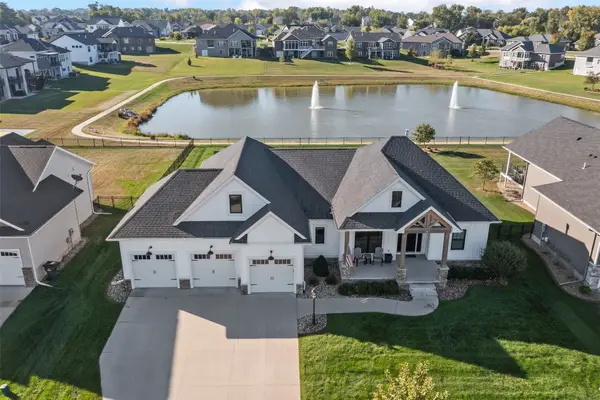 $694,000Active3 beds 2 baths2,125 sq. ft.
6101 Michael Drive Ne, Cedar Rapids, IA 52411
MLS# 2605492Listed by: SKOGMAN REALTY - New
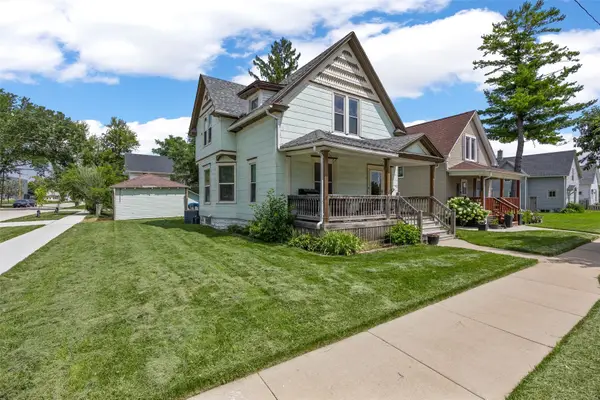 $120,000Active3 beds 1 baths1,517 sq. ft.
916 B Ave Nw, Cedar Rapids, IA 52405
MLS# 2605555Listed by: SKOGMAN REALTY - New
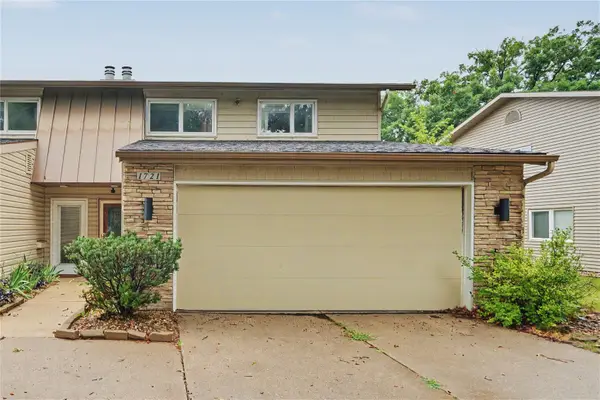 $215,000Active3 beds 3 baths2,068 sq. ft.
1721 Applewood Place Ne #D, Cedar Rapids, IA 52402
MLS# 2605763Listed by: REALTY87 - New
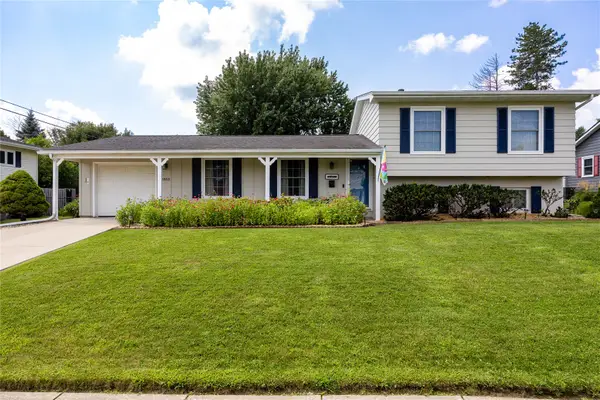 $265,000Active3 beds 2 baths1,600 sq. ft.
3855 Tomahawk Trail Se, Cedar Rapids, IA 52403
MLS# 2605781Listed by: RE/MAX CONCEPTS - Open Sun, 3 to 4:30pm
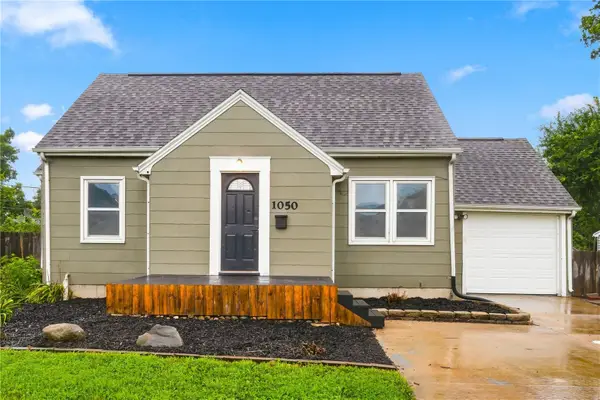 $200,000Pending3 beds 1 baths1,392 sq. ft.
1050 27th St Ne, Cedar Rapids, IA 52402
MLS# 2605677Listed by: REALTY87 - New
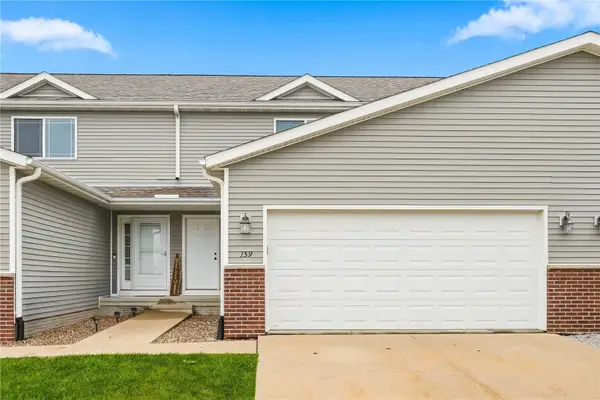 $219,000Active3 beds 3 baths1,378 sq. ft.
159 Woodstone Ln Sw, Cedar Rapids, IA 52404
MLS# 2605779Listed by: PINNACLE REALTY LLC


Protect your home and budget from life's surprises with an Assurant Home Warranty, backed by a partner that supports you through every step of homeownership. Explore Plans.
©2026 Century 21 Real Estate LLC. All rights reserved. CENTURY 21®, the CENTURY 21 Logo and C21® are service marks owned by Century 21 Real Estate LLC. Century 21 Real Estate LLC fully supports the principles of the Fair Housing Act and the Equal Opportunity Act. Each office is independently owned and operated. Listing information is deemed reliable but not guaranteed accurate.