2214 Mallory St Sw, Cedar Rapids, IA 52404
Local realty services provided by:CENTURY 21 Signature Real Estate
Listed by: meagan bennett-twins home team
Office: lee's town & country real estate
MLS#:2607239
Source:IA_CRAAR
Price summary
- Price:$215,000
- Price per sq. ft.:$167.58
About this home
Beautiful updates, timeless charm, and a backyard ready to enjoy! This charming 3-bedroom, 1-bath home blends thoughtful updates with warm, inviting character. The kitchen features granite countertops, a stylish tile backsplash, an undermount sink, and stainless steel appliances, including a gas range. Beautiful hardwood floors add warmth to the spacious living room, offering a welcoming place to gather or unwind. Two bedrooms and a renovated full bathroom are conveniently located on the main level, while the roomy upstairs primary bedroom provides a retreat with space to make your own. The unfinished basement offers plenty of storage, while the large fenced backyard is ready for cookouts, gardening, or relaxing evenings outdoors. A one-stall detached garage and metal roof round out the package. All wrapped up in a convenient SW Cedar Rapids location, this move-in-ready home is ready for its next chapter!
Contact an agent
Home facts
- Year built:1950
- Listing ID #:2607239
- Added:3 day(s) ago
- Updated:October 19, 2026 at 06:43 PM
Rooms and interior
- Bedrooms:3
- Total bathrooms:1
- Full bathrooms:1
- Kitchen Description:Dishwasher, Microwave, Range, Refrigerator
- Basement:Yes
- Basement Description:Full
- Living area:1,283 sq. ft.
Heating and cooling
- Heating:Gas
- Central air:Yes
Structure and exterior
- Year built:1950
- Building area:1,283 sq. ft.
- Lot area:0.16 Acres
- Construction Materials:Frame
- Exterior Features:Fence, Patio
Schools
- High school:Jefferson
- Middle school:Wilson
- Elementary school:Grant
Utilities
- Water:Public
Finances and disclosures
- Price:$215,000
- Price per sq. ft.:$167.58
- Tax amount:$2,793
Features and amenities
- Laundry features:Dryer, Washer
Parking
- Parking description:Carport, Garage
- Garage:Yes
- Garage spaces:1
New listings near 2214 Mallory St Sw
- New
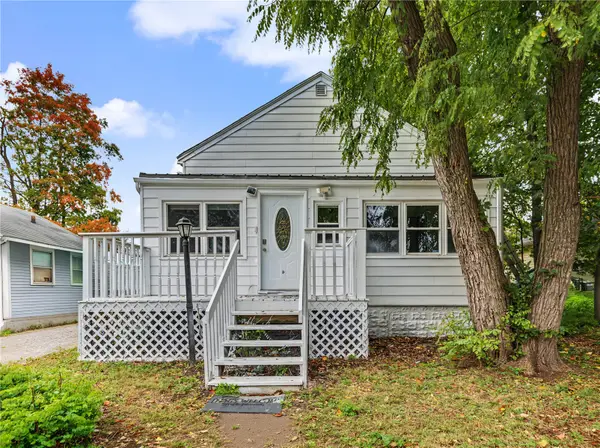 $135,000Active2 beds 1 baths576 sq. ft.
1326 L Avenue Ne, Cedar Rapids, IA 52402
MLS# 2607283Listed by: CREATIVE REAL ESTATE IOWA - New
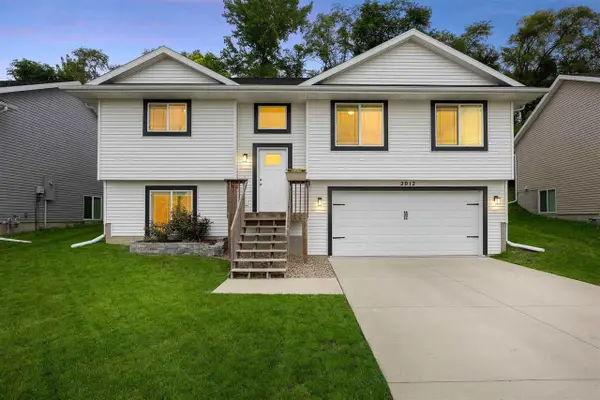
 $294,900Active3 beds 2 baths1,414 sq. ft.
2012 SW Holly Meadow Ave, Cedar Rapids, IA 52404
MLS# 202606146Listed by: CENTURY 21 SIGNATURE REAL ESTATE - New
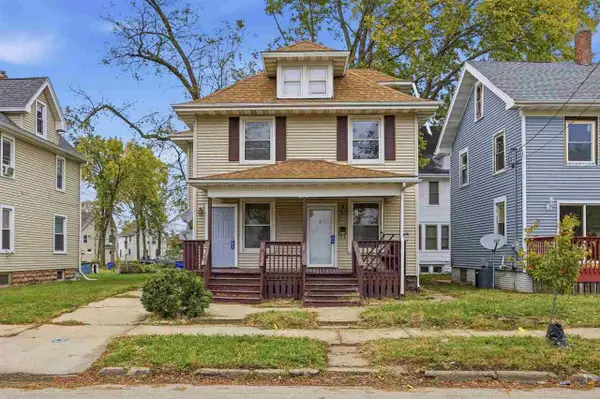 $75,000Active-- beds -- baths
1228 6th Ave SE, Cedar Rapids, IA 52403
MLS# 202606145Listed by: SKOGMAN REALTY CO. - New
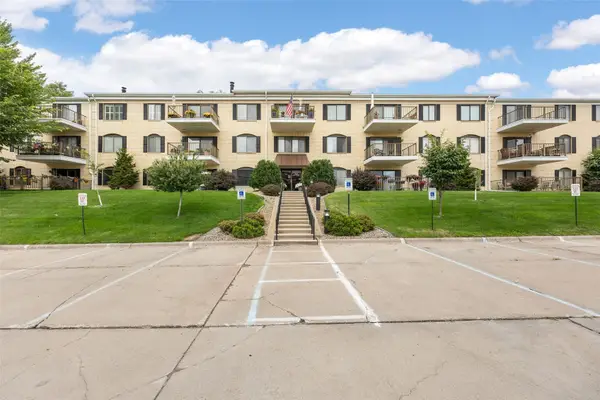 $131,500Active2 beds 2 baths1,248 sq. ft.
2131 1st Avenue #108, Cedar Rapids, IA 52402
MLS# 2607278Listed by: SKOGMAN REALTY - New
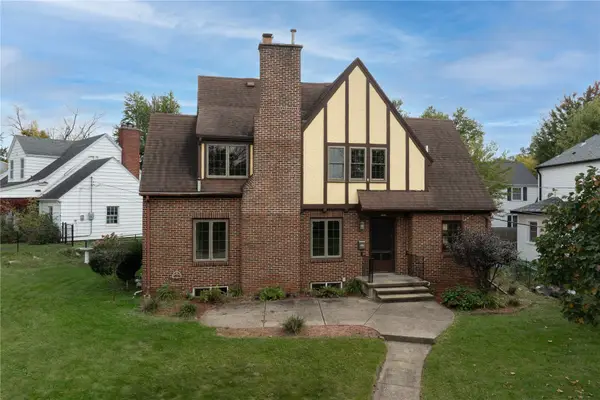 $314,900Active4 beds 2 baths1,965 sq. ft.
2445 5th Avenue Se, Cedar Rapids, IA 52403
MLS# 2607272Listed by: PINNACLE REALTY LLC - New
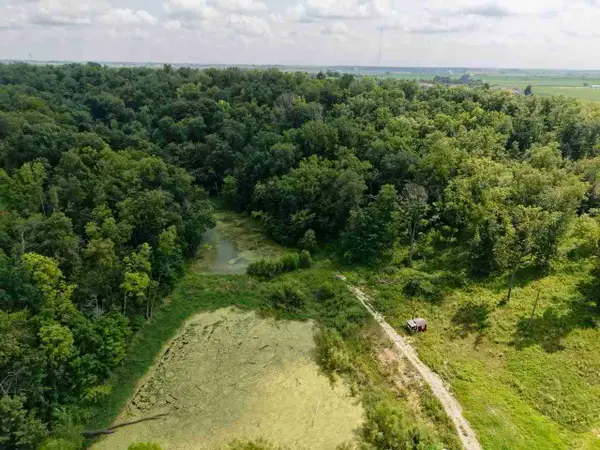 $379,000Active10 Acres
Sunshine St SW, Cedar Rapids, IA 52404
MLS# 202606142Listed by: REAL BROKER LLC - New
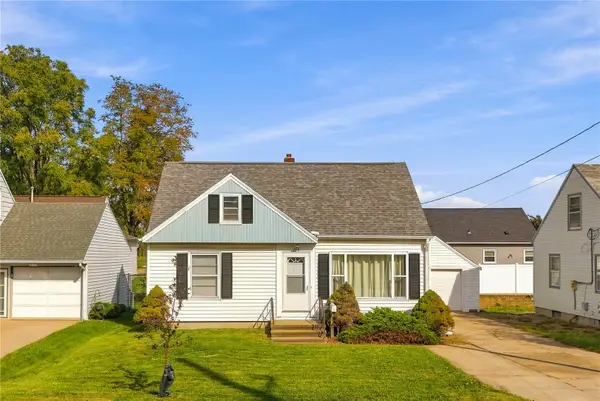 $159,500Active3 beds 1 baths1,570 sq. ft.
264 Wilson Ave Sw, Cedar Rapids, IA 52404
MLS# 2607173Listed by: LEPIC-KROEGER, REALTORS - New
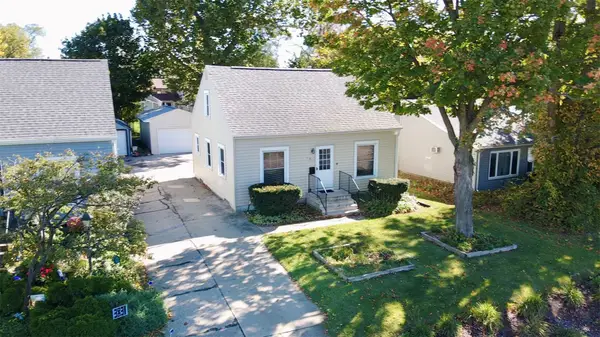 $92,000Active3 beds 1 baths1,064 sq. ft.
3827 C Avenue Ne, Cedar Rapids, IA 52402
MLS# 2607220Listed by: SKOGMAN REALTY - New
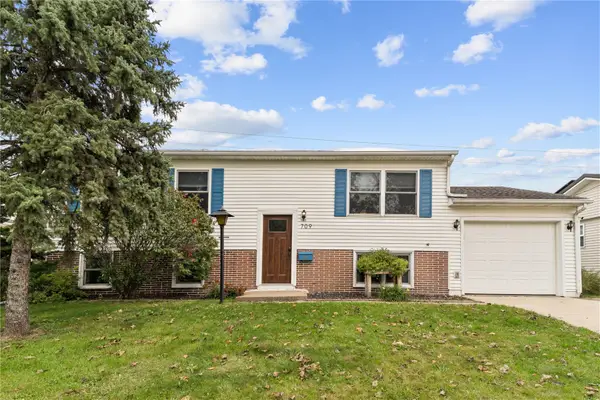 $225,000Active4 beds 2 baths1,630 sq. ft.
709 Jacolyn Drive Nw, Cedar Rapids, IA 52405
MLS# 2607226Listed by: REALTY87 - New
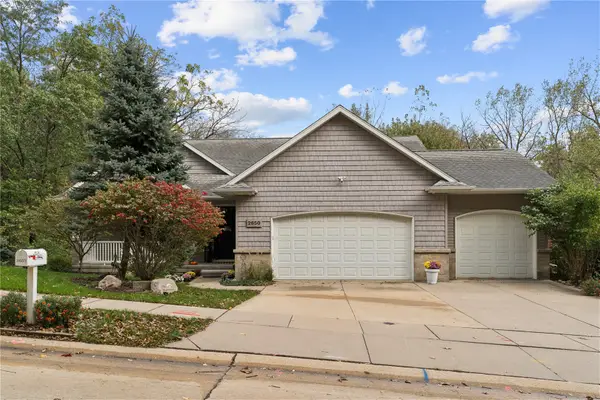 $529,000Active3 beds 3 baths3,088 sq. ft.
2650 Adirondack Dr Ne, Cedar Rapids, IA 52402
MLS# 2607244Listed by: REALTY87


Protect your home and budget from life's surprises with an Assurant Home Warranty, backed by a partner that supports you through every step of homeownership. Explore Plans.
©2026 Century 21 Real Estate LLC. All rights reserved. CENTURY 21®, the CENTURY 21 Logo and C21® are service marks owned by Century 21 Real Estate LLC. Century 21 Real Estate LLC fully supports the principles of the Fair Housing Act and the Equal Opportunity Act. Each office is independently owned and operated. Listing information is deemed reliable but not guaranteed accurate.