
2222 NE 1st Ave, Cedar Rapids, IA 52402
Local realty services provided by:CENTURY 21 Signature Real Estate
2222 NE 1st Ave,Cedar Rapids, IA 52402
$449,900
- 2 Beds
- 3 Baths
- 2,436 sq. ft.
- Single family
- Active
Listed by: taylor blazek, jessica pfab
Office: urban acres real estate
MLS#:202604481
Source:IA_ICAAR
Price summary
- Price:$449,900
- Price per sq. ft.:$184.69
About this home
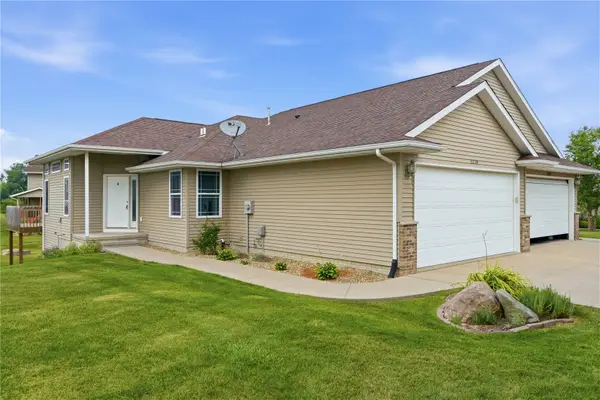
This completely remodeled 2-bedroom, 2.5-bath residence is one of only a handful of combined units in the building — offering a rare footprint you won't find in a typical Blair House floor plan, with more square footage, flow, and flexibility than the standard layout allows. The result is a fresh, modern blank canvas ready for its next owner. The thoughtfully updated interior features durable laminate tile flooring throughout, a spacious living room anchored by built-in shelving, and a beautifully appointed kitchen finished with stainless steel appliances — ready for everything from quiet nights in to entertaining guests. Abundant storage runs throughout the home, including a generous walk-in closet, making day-to-day living effortless. Step outside to not one, but three private balconies, each offering its own pocket of outdoor space to relax, unwind, or take in the views — a rare luxury for a condo residence. Residents of Blair House enjoy an exceptional lineup of amenities: a well-equipped fitness center, a newer swimming pool, in-building storage units, a library, and beautifully maintained common areas that reflect the pride of ownership throughout this historic building. Opportunities like this — a rare combined 2-bedroom unit, move-in ready, in one of the area's most historic and iconic condominium addresses — don't come...
Contact an agent
Home facts
- Year built:1965
- Listing ID #:202604481
- Added:1 day(s) ago
- Updated:July 19, 2026 at 04:45 PM
Rooms and interior
- Bedrooms:2
- Total bathrooms:3
- Full bathrooms:2
- Half bathrooms:1
- Dining Description:On Level M
- Kitchen Description:On Level M
- Living area:2,436 sq. ft.
Structure and exterior
- Year built:1965
- Building area:2,436 sq. ft.
Schools
- High school:Washington
- Middle school:Franklin
- Elementary school:Trailside
Utilities
- Water:City Water
- Sewer:City Sewer
Finances and disclosures
- Price:$449,900
- Price per sq. ft.:$184.69
- Tax amount:$8,150
Features and amenities
- Laundry features:Main
Parking
- Total parking spaces:3
New listings near 2222 NE 1st Ave
- New
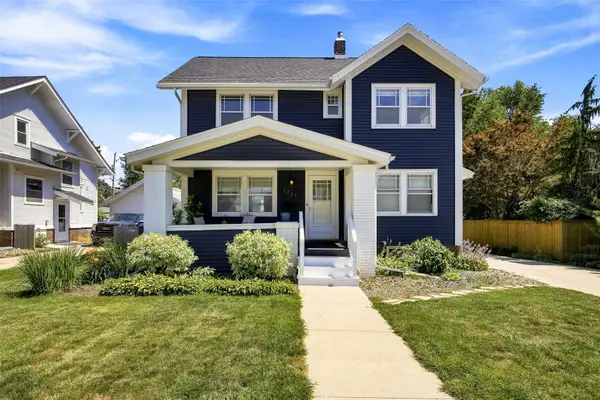 $229,900Active3 beds 2 baths1,767 sq. ft.
1721 2nd Avenue Se, Cedar Rapids, IA 52403
MLS# 2605124Listed by: SKOGMAN REALTY - New
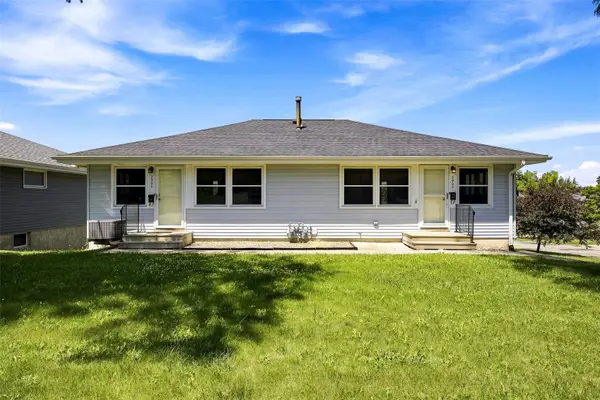 $250,000Active-- beds -- baths1,465 sq. ft.
2902 Johnson Avenue, Cedar Rapids, IA 52405
MLS# 2605122Listed by: SKOGMAN REALTY - New
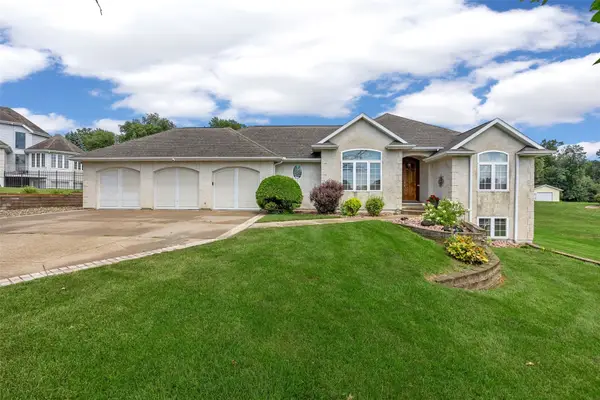 $535,000Active4 beds 3 baths2,744 sq. ft.
8401 Santa Maria Drive Sw, Cedar Rapids, IA 52404
MLS# 2605119Listed by: RE/MAX CONCEPTS - New
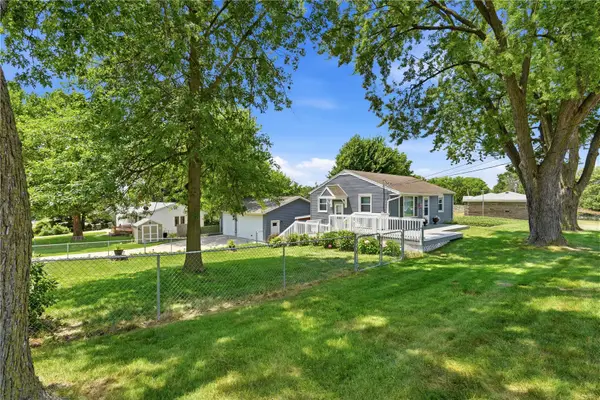 $250,000Active2 beds 2 baths1,346 sq. ft.
61 29th Avenue Sw, Cedar Rapids, IA 52404
MLS# 2605118Listed by: KELLER WILLIAMS LEGACY GROUP - New
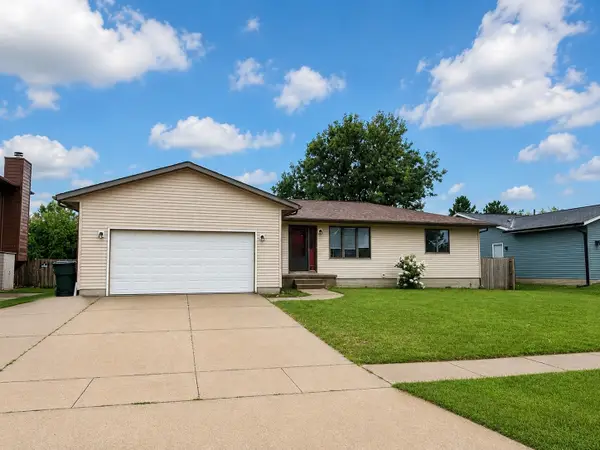 $290,000Active5 beds 3 baths2,106 sq. ft.
3925 Heather Court Sw, Cedar Rapids, IA 52404
MLS# 2604977Listed by: PINNACLE REALTY LLC - New
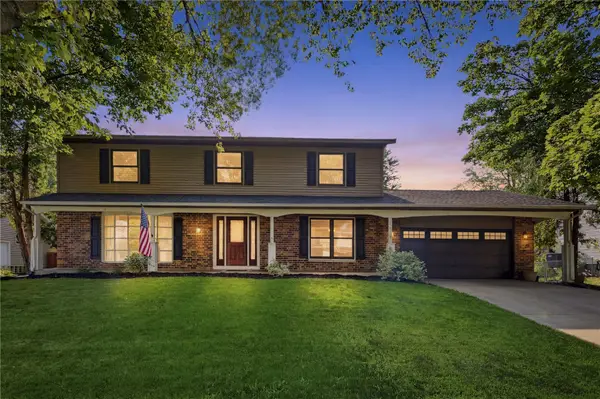 $355,000Active5 beds 4 baths2,952 sq. ft.
6920 Chelsea Drive Ne, Cedar Rapids, IA 52402
MLS# 2605109Listed by: BETTER WAY REALTY - New
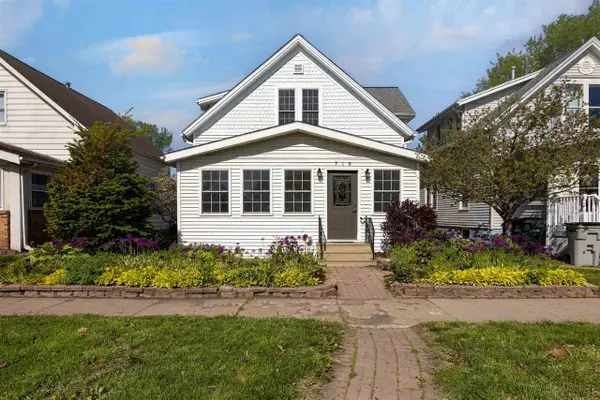 $205,000Active3 beds 2 baths1,394 sq. ft.
716 8th Street SW, Cedar Rapids, IA 52404
MLS# 202604471Listed by: SKOGMAN REALTY CO. - Open Sun, 1 to 3pmNew
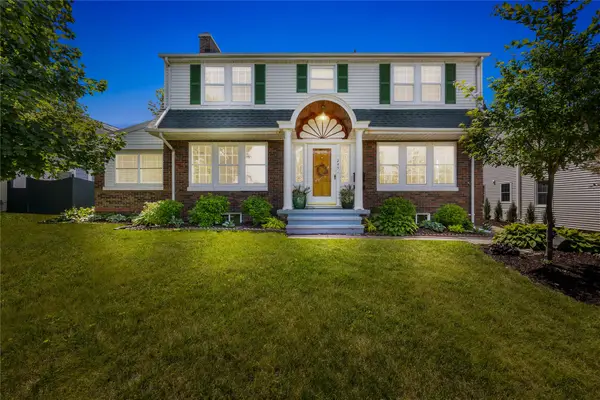 $439,000Active4 beds 3 baths3,831 sq. ft.
245 23rd Street Drive Se, Cedar Rapids, IA 52403
MLS# 2604306Listed by: SKOGMAN REALTY - New
 $239,950Active2 beds 2 baths1,277 sq. ft.
3238 Blackberry Circle Sw, Cedar Rapids, IA 52404
MLS# 2605076Listed by: GRAF REAL ESTATE, ERA POWERED


Protect your home and budget from life's surprises with an Assurant Home Warranty, backed by a partner that supports you through every step of homeownership. Explore Plans.
©2026 Century 21 Real Estate LLC. All rights reserved. CENTURY 21®, the CENTURY 21 Logo and C21® are service marks owned by Century 21 Real Estate LLC. Century 21 Real Estate LLC fully supports the principles of the Fair Housing Act and the Equal Opportunity Act. Each office is independently owned and operated. Listing information is deemed reliable but not guaranteed accurate.