
2402 Prairie Knoll Court Nw, Cedar Rapids, IA 52405
Local realty services provided by:CENTURY 21 Signature Real Estate
Listed by: maggie vandyke
Office: skogman realty
MLS#:2607267
Source:IA_CRAAR
Price summary
- Price:$537,000
- Price per sq. ft.:$222.45
About this home
*February completion date! Skogman Homes Westfield II plan features 9-foot ceilings and a dramatic 10-foot ceiling in the great room, anchored by a floor-to-ceiling stone electric fireplace. The beautifully appointed kitchen pairs crisp white cabinetry with a warm wood island, wraparound counters and floating shelves. Engineered hardwood adds timeless style throughout the main living areas. A spacious three-car garage, 24' deep with 8' garage doors to fit those larger vehicles. An oversized patio and fully sodded yard extend the home’s appeal outdoors, while the thoughtfully designed floor plan delivers effortless everyday living and exceptional entertaining space.
Contact an agent
Home facts
- Year built:2026
- Listing ID #:2607267
- Added:1 day(s) ago
- Updated:October 18, 2026 at 07:05 PM
Rooms and interior
- Bedrooms:5
- Total bathrooms:3
- Full bathrooms:3
- Rooms Total:8
- Kitchen Description:Dishwasher, Disposal, Microwave, Range
- Basement:Yes
- Basement Description:Concrete, Full
- Living area:2,414 sq. ft.
Heating and cooling
- Heating:Gas
- Central air:Yes
Structure and exterior
- Year built:2026
- Building area:2,414 sq. ft.
- Architectural Style:Ranch
- Construction Materials:Frame, Stone
- Exterior Features:Patio
- Levels:1 Story
Schools
- High school:Kennedy
- Middle school:Taft
- Elementary school:Maple Grove
Utilities
- Water:Public
Finances and disclosures
- Price:$537,000
- Price per sq. ft.:$222.45
Parking
- Parking description:Attached, Garage
- Garage:Yes
- Garage spaces:3
New listings near 2402 Prairie Knoll Court Nw
- New
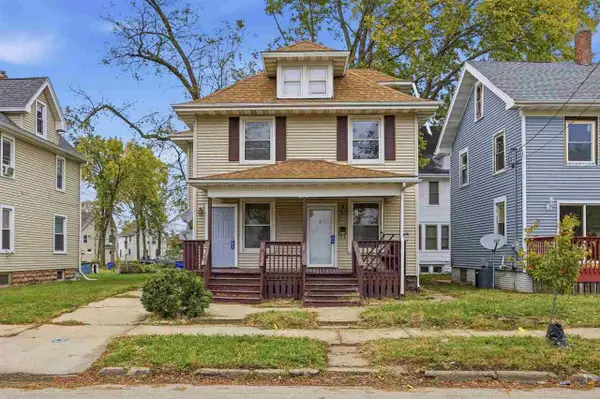 $75,000Active-- beds -- baths
1228 6th Ave SE, Cedar Rapids, IA 52403
MLS# 202606145Listed by: SKOGMAN REALTY CO. - New
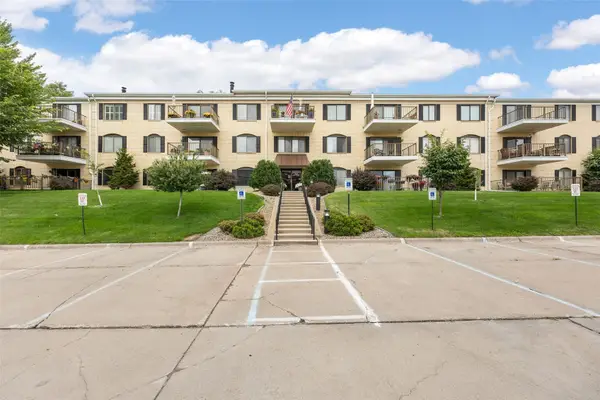 $131,500Active2 beds 2 baths1,248 sq. ft.
2131 1st Avenue #108, Cedar Rapids, IA 52402
MLS# 2607278Listed by: SKOGMAN REALTY - New
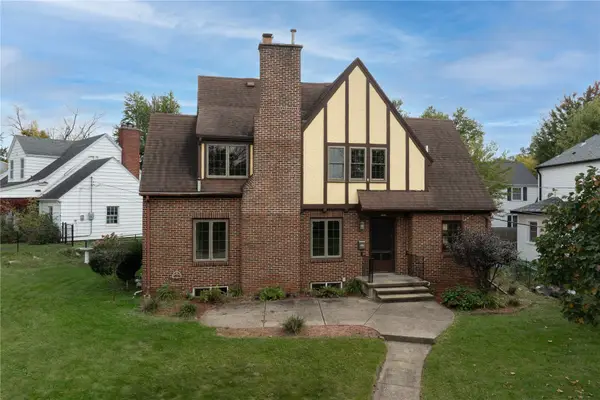 $314,900Active4 beds 2 baths1,965 sq. ft.
2445 5th Avenue Se, Cedar Rapids, IA 52403
MLS# 2607272Listed by: PINNACLE REALTY LLC - New
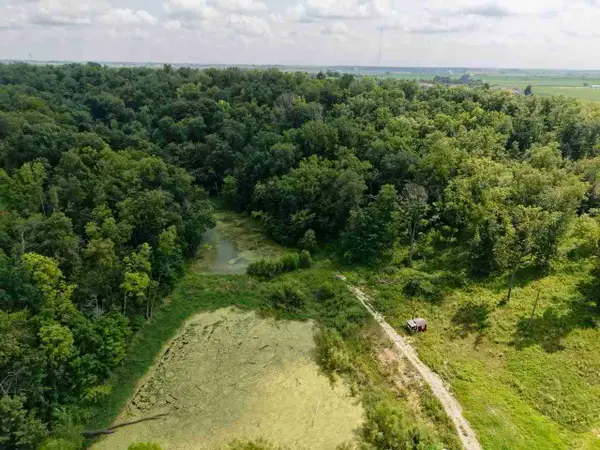 $379,000Active10 Acres
Sunshine St SW, Cedar Rapids, IA 52404
MLS# 202606142Listed by: REAL BROKER LLC - New
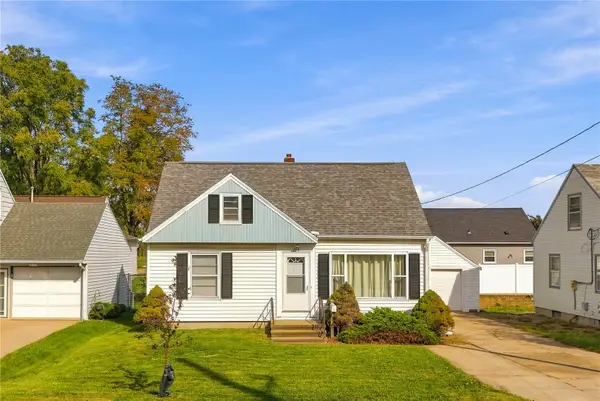 $159,500Active3 beds 1 baths1,570 sq. ft.
264 Wilson Ave Sw, Cedar Rapids, IA 52404
MLS# 2607173Listed by: LEPIC-KROEGER, REALTORS - New
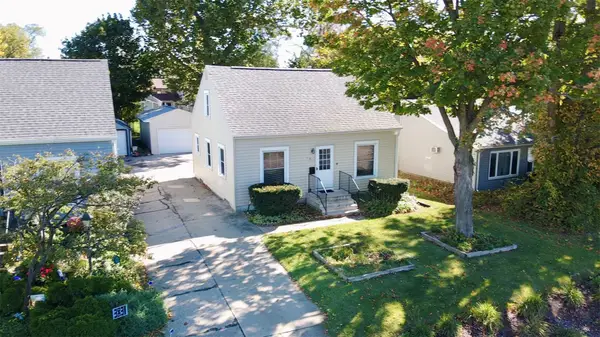 $92,000Active3 beds 1 baths1,064 sq. ft.
3827 C Avenue Ne, Cedar Rapids, IA 52402
MLS# 2607220Listed by: SKOGMAN REALTY - New
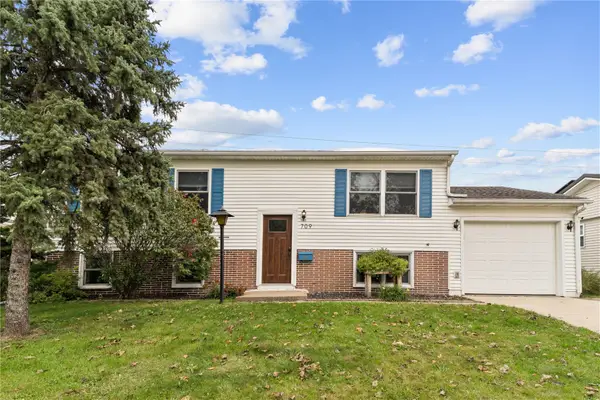 $225,000Active4 beds 2 baths1,630 sq. ft.
709 Jacolyn Drive Nw, Cedar Rapids, IA 52405
MLS# 2607226Listed by: REALTY87 - Open Sun, 12 to 1:30pmNew
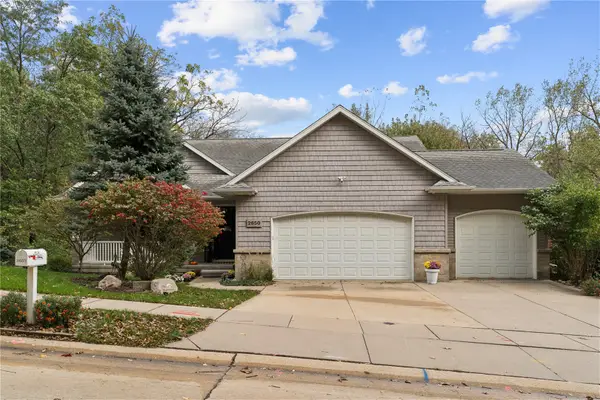 $529,000Active3 beds 3 baths3,088 sq. ft.
2650 Adirondack Dr Ne, Cedar Rapids, IA 52402
MLS# 2607244Listed by: REALTY87 - New
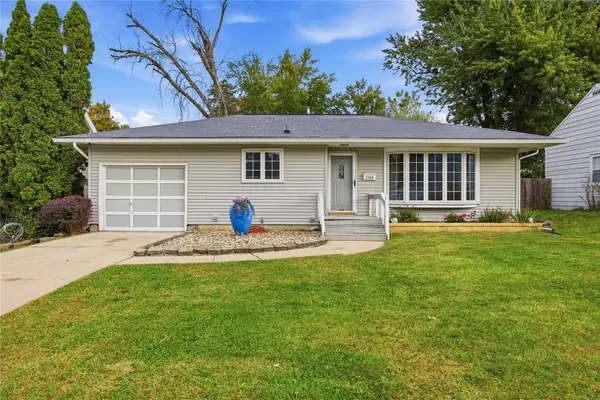 $185,000Active3 beds 2 baths1,698 sq. ft.
1344 J Avenue Avenue, Cedar Rapids, IA 52402
MLS# 2607211Listed by: SKOGMAN REALTY


Protect your home and budget from life's surprises with an Assurant Home Warranty, backed by a partner that supports you through every step of homeownership. Explore Plans.
©2026 Century 21 Real Estate LLC. All rights reserved. CENTURY 21®, the CENTURY 21 Logo and C21® are service marks owned by Century 21 Real Estate LLC. Century 21 Real Estate LLC fully supports the principles of the Fair Housing Act and the Equal Opportunity Act. Each office is independently owned and operated. Listing information is deemed reliable but not guaranteed accurate.