
2629 Mount Vernon Rd SE, Cedar Rapids, IA 52403
Local realty services provided by:CENTURY 21 Signature Real Estate
2629 Mount Vernon Rd SE,Cedar Rapids, IA 52403
$237,500
- 3 Beds
- 2 Baths
- 1,688 sq. ft.
- Single family
- Pending
Listed by: alexis kemp
Office: re/max concepts
MLS#:202603307
Source:IA_ICAAR
Price summary
- Price:$237,500
- Price per sq. ft.:$140.7
About this home
This one checks a lot of boxes buyers are looking for right now — updated finishes, functional space, a finished basement, and an oversized 2-stall attached garage with room for vehicles, storage, hobbies, or a workshop setup. Inside, you’ll find bright and inviting living spaces with durable LVP flooring, updated lighting, and a clean, modern feel throughout. The kitchen has been beautifully updated with white cabinetry, stainless steel appliances, and plenty of cabinet and counter space. The finished lower level adds a ton of flexibility with extra living space perfect for a second family room, office, workout area, or entertaining space, plus an additional full bathroom that makes the layout even more functional for everyday living or guests. Out back, the patio area creates the perfect spot to relax, grill, entertain, or enjoy evenings around the firepit. Conveniently located on the SE side of Cedar Rapids close to shopping, restaurants, and downtown amenities, this move-in ready home offers the perfect mix of style, space, and practicality....
Contact an agent
Home facts
- Year built:1900
- Listing ID #:202603307
- Added:64 day(s) ago
- Updated:July 23, 2026 at 03:16 PM
Rooms and interior
- Bedrooms:3
- Total bathrooms:2
- Full bathrooms:2
- Dining Description:On Level M
- Kitchen Description:On Level M
- Living area:1,688 sq. ft.
Structure and exterior
- Year built:1900
- Building area:1,688 sq. ft.
- Construction Materials:Frame
Schools
- High school:Washington
- Middle school:Mckinley
- Elementary school:Grantwood-CR
Utilities
- Water:City Water
- Sewer:City Sewer
Finances and disclosures
- Price:$237,500
- Price per sq. ft.:$140.7
- Tax amount:$3,134
Features and amenities
- Laundry features:Basement
Parking
- Total parking spaces:2
New listings near 2629 Mount Vernon Rd SE
- New
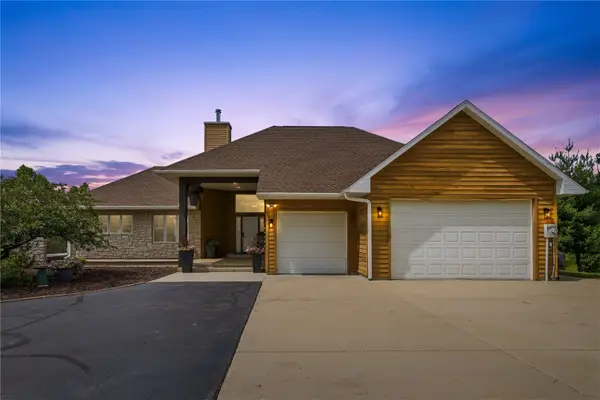 $1,395,000Active4 beds 4 baths4,872 sq. ft.
358 Abbotsford Drive, Cedar Rapids, IA 52403
MLS# 2605163Listed by: REALTY87 - New
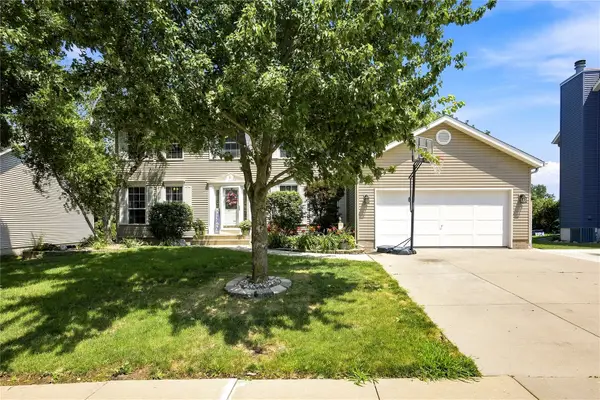 $415,000Active5 beds 4 baths3,134 sq. ft.
419 Rockvalley Drive Sw, Cedar Rapids, IA 52404
MLS# 2605226Listed by: PINNACLE REALTY LLC - Open Sun, 1 to 2:30pmNew
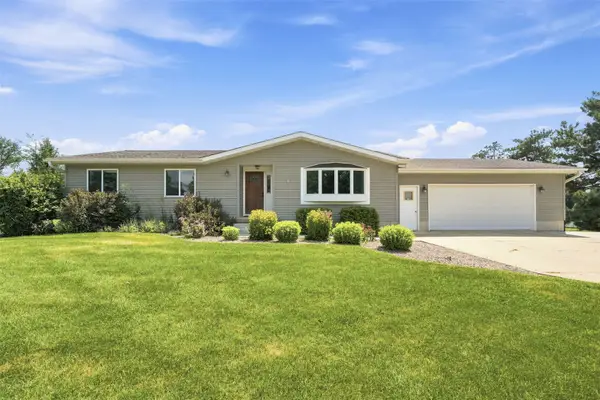 $425,000Active4 beds 4 baths3,265 sq. ft.
5841 Michael Drive Ne, Cedar Rapids, IA 52411
MLS# 2605117Listed by: EPIQUE REALTY - New
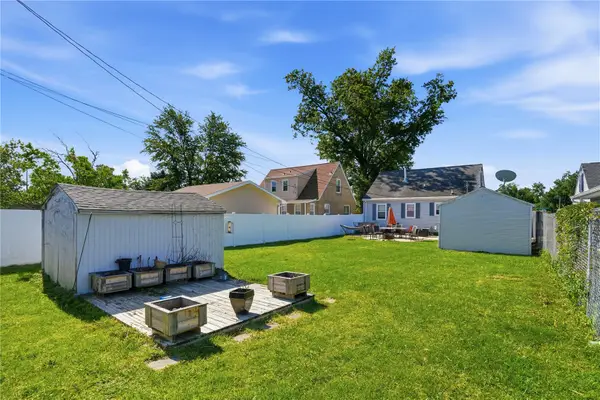 $209,000Active3 beds 2 baths1,788 sq. ft.
1902 Johnson Avenue Nw, Cedar Rapids, IA 52405
MLS# 2605214Listed by: KELLER WILLIAMS LEGACY GROUP - New
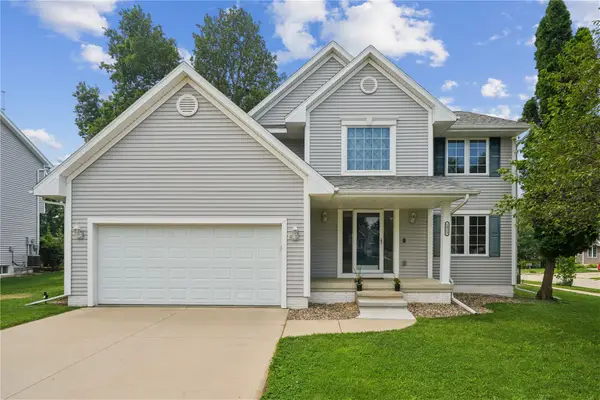 $345,000Active5 beds 4 baths3,373 sq. ft.
1013 Chesterfield Rd, Cedar Rapids, IA 52402
MLS# 2605175Listed by: PINNACLE REALTY LLC - New
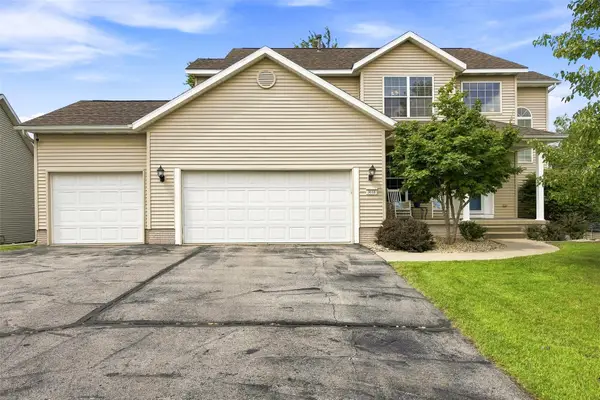 $399,900Active4 beds 3 baths2,241 sq. ft.
3018 27th Street Sw, Cedar Rapids, IA 52404
MLS# 2605197Listed by: SKOGMAN REALTY - New
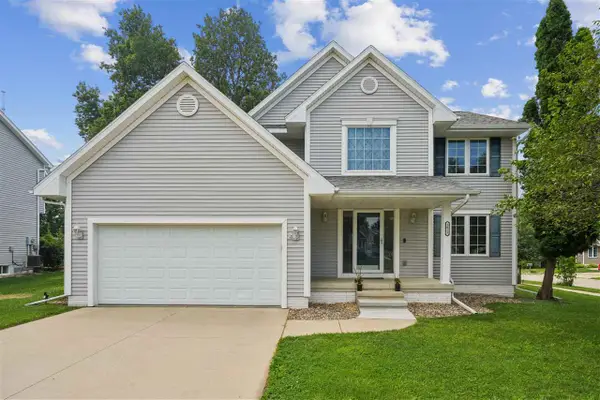 $345,000Active5 beds 4 baths3,373 sq. ft.
1013 Chesterfield Rd. NE, Cedar Rapids, IA 52402
MLS# 202604569Listed by: PINNACLE REALTY - New
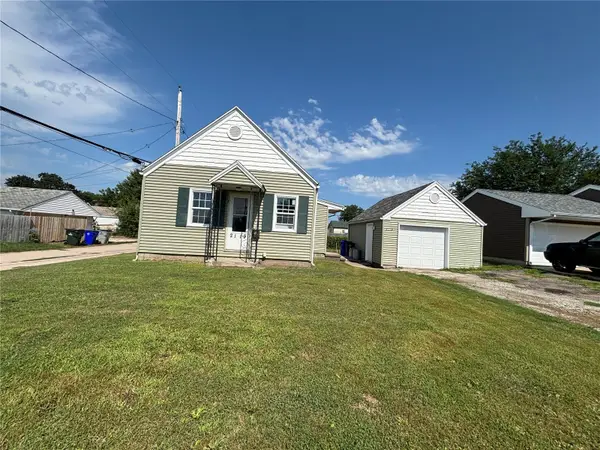 $130,000Active1 beds 1 baths612 sq. ft.
2119 8th Street Sw, Cedar Rapids, IA 52404
MLS# 2605067Listed by: PINNACLE REALTY LLC - Open Sun, 2 to 3:30pmNew
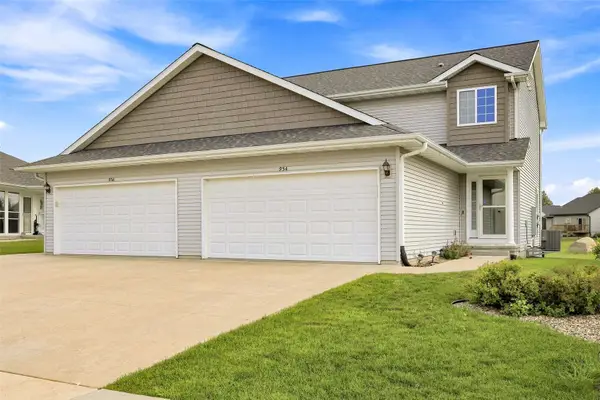 $254,900Active2 beds 3 baths1,800 sq. ft.
954 Acacia Drive Ne, Cedar Rapids, IA 52402
MLS# 2605128Listed by: SKOGMAN REALTY - New
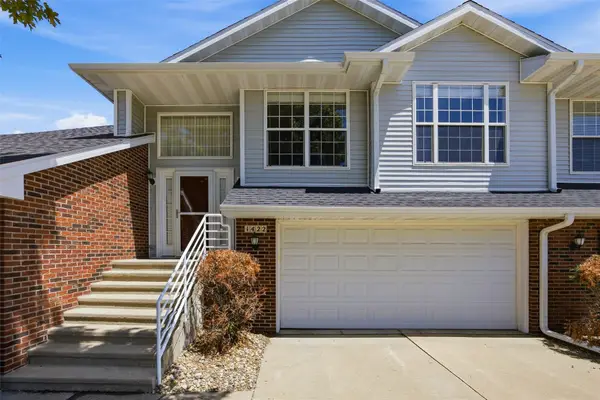 $219,000Active2 beds 2 baths1,608 sq. ft.
1422 Crossings Court Ne, Cedar Rapids, IA 52402
MLS# 2605155Listed by: SKOGMAN REALTY


Protect your home and budget from life's surprises with an Assurant Home Warranty, backed by a partner that supports you through every step of homeownership. Explore Plans.
©2026 Century 21 Real Estate LLC. All rights reserved. CENTURY 21®, the CENTURY 21 Logo and C21® are service marks owned by Century 21 Real Estate LLC. Century 21 Real Estate LLC fully supports the principles of the Fair Housing Act and the Equal Opportunity Act. Each office is independently owned and operated. Listing information is deemed reliable but not guaranteed accurate.