
2760 Meadowbrook Dr Se, Cedar Rapids, IA 52403
Local realty services provided by:CENTURY 21 Signature Real Estate
2760 Meadowbrook Dr Se,Cedar Rapids, IA 52403
$50,000
- 3 Beds
- 2 Baths
- 1,142 sq. ft.
- Single family
- Pending
Listed by: deb mccoy jurkowski
Office: realty87
MLS#:2605882
Source:IA_CRAAR
Price summary
- Price:$50,000
- Price per sq. ft.:$43.78
About this home
If you are looking for a renovation project - this is it! Interior of house is down to the studs, and ready for you to make it like new again. Interior of house had a second floor pipe break beginning of 2026. All the interior removed, mold remediation completed, new furnace, new AC, new water heater, repaired plumbing pipes, and new electrical box. Seller will do no more repairs. Property being sold AS IS. Property is situated on a little over a quarter of an acre which is a longer lot. House has lots of potential. ALL persons entering the property MUST sign a Hold Harmless Agreement before appointment will be approved.
Contact an agent
Home facts
- Year built:1947
- Listing ID #:2605882
- Added:7 day(s) ago
- Updated:August 27, 2026 at 06:33 PM
Rooms and interior
- Bedrooms:3
- Total bathrooms:2
- Full bathrooms:1
- Half bathrooms:1
- Rooms Total:6
- Basement:Yes
- Basement Description:Full
- Living area:1,142 sq. ft.
Heating and cooling
- Heating:Gas
- Central air:Yes
Structure and exterior
- Year built:1947
- Building area:1,142 sq. ft.
- Lot area:0.28 Acres
- Lot Features:Wooded
- Construction Materials:Frame
Schools
- High school:Washington
- Middle school:McKinley
- Elementary school:Grant Wood
Utilities
- Water:Public
Finances and disclosures
- Price:$50,000
- Price per sq. ft.:$43.78
- Tax amount:$2,040
Parking
- Parking description:Detached, Garage
- Garage:Yes
- Garage spaces:1
New listings near 2760 Meadowbrook Dr Se
- New
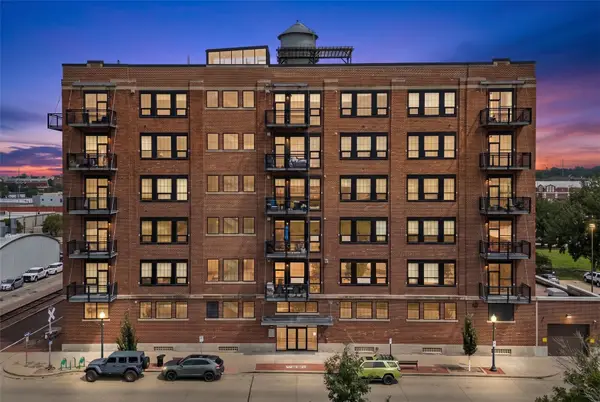 $529,900Active2 beds 3 baths2,049 sq. ft.
900 2nd Street Se #502, Cedar Rapids, IA 52401
MLS# 2606052Listed by: SKOGMAN REALTY - New
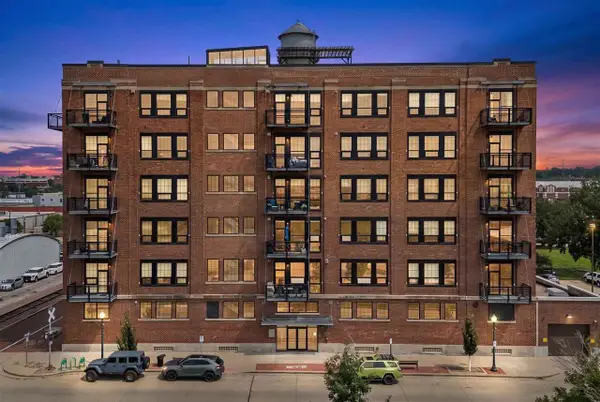 $529,900Active2 beds 3 baths2,049 sq. ft.
900 2nd Street, Cedar Rapids, IA 52401
MLS# 202605247Listed by: SKOGMAN REALTY CO. - New
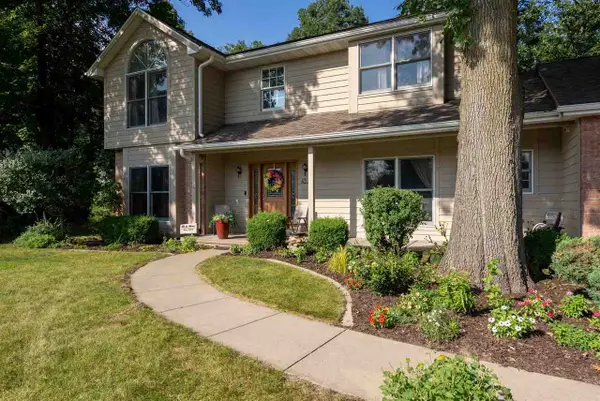 $459,900Active5 beds 4 baths3,605 sq. ft.
4322 Pioneer Trl, Cedar Rapids, IA 52403
MLS# 202605241Listed by: URBAN ACRES REAL ESTATE CORRIDOR - New
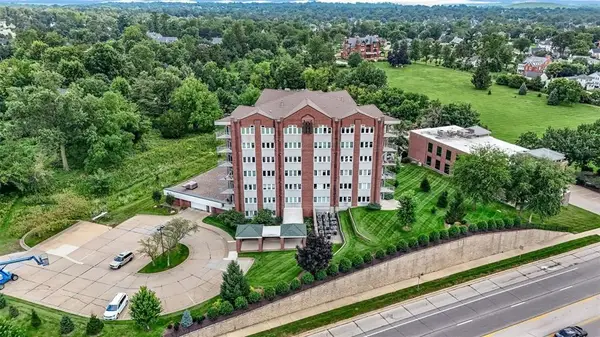 $349,000Active3 beds 2 baths1,903 sq. ft.
111 Cottage Grove Avenue Se #303, Cedar Rapids, IA 52403
MLS# 2606015Listed by: SKOGMAN REALTY - New
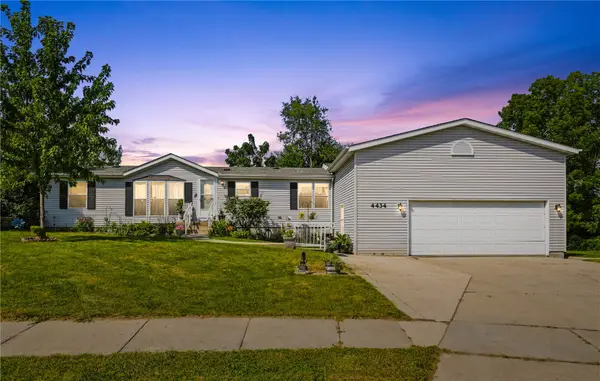 $314,900Active6 beds 4 baths2,839 sq. ft.
4434 Megan Court, Cedar Rapids, IA 52405
MLS# 2606042Listed by: PINNACLE REALTY LLC - New
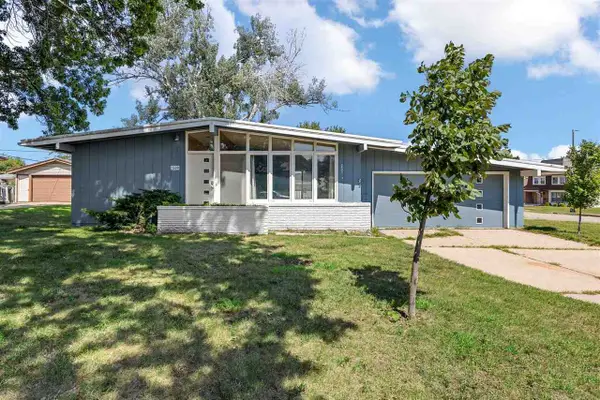 $210,000Active3 beds 2 baths1,474 sq. ft.
2500 Falbrook Dr, Cedar Rapids, IA 52402
MLS# 202605235Listed by: SKOGMAN REALTY CO. - New
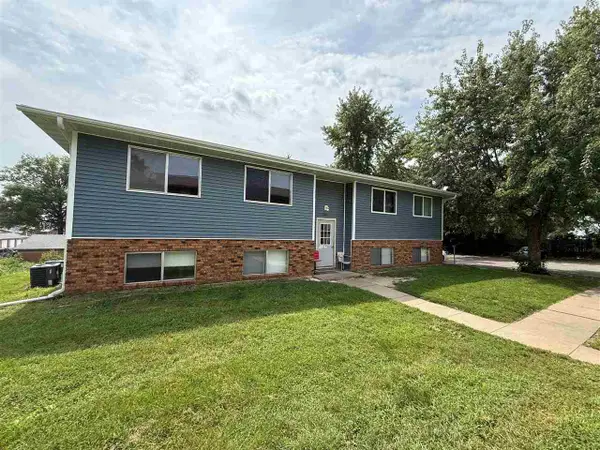 $315,000Active-- beds -- baths
2841 Cory Ct SW, Cedar Rapids, IA 52404
MLS# 202605236Listed by: GLD COMMERCIAL REAL ESTATE ADVISORS - Open Sun, 12 to 1:30pmNew
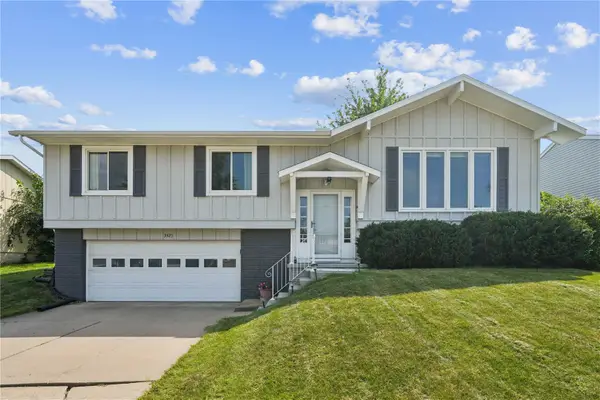 $239,000Active3 beds 3 baths1,642 sq. ft.
3425 Sue Lane Nw, Cedar Rapids, IA 52405
MLS# 2606008Listed by: REALTY87 - Open Sun, 11am to 1pmNew
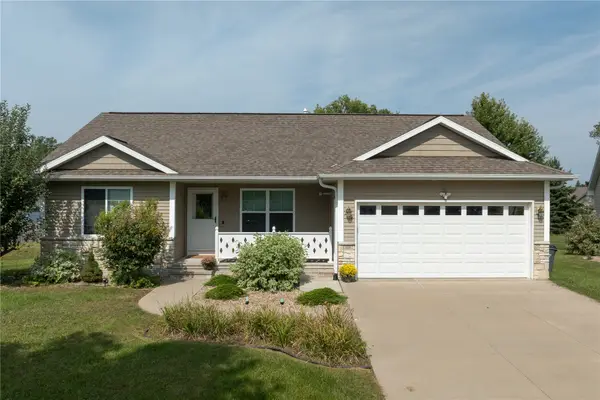 $335,000Active3 beds 2 baths1,283 sq. ft.
1308 Deer Run Ne, Cedar Rapids, IA 52402
MLS# 2605907Listed by: PINNACLE REALTY LLC - New
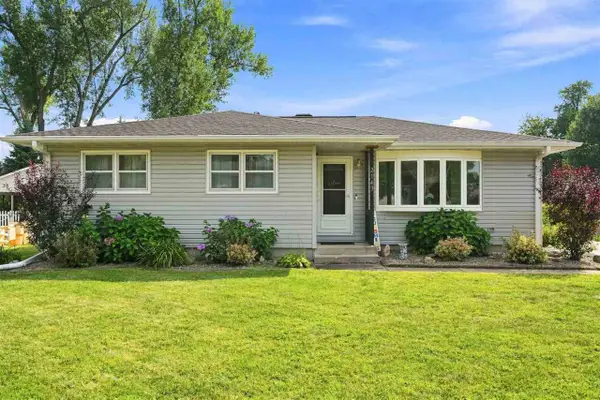 $239,500Active3 beds 3 baths2,360 sq. ft.
2143 NE Richard Drive, Cedar Rapids, IA 52402
MLS# 202605221Listed by: EPIQUE


Protect your home and budget from life's surprises with an Assurant Home Warranty, backed by a partner that supports you through every step of homeownership. Explore Plans.
©2026 Century 21 Real Estate LLC. All rights reserved. CENTURY 21®, the CENTURY 21 Logo and C21® are service marks owned by Century 21 Real Estate LLC. Century 21 Real Estate LLC fully supports the principles of the Fair Housing Act and the Equal Opportunity Act. Each office is independently owned and operated. Listing information is deemed reliable but not guaranteed accurate.