321 Green Valley Terrace, Cedar Rapids, IA 52403
Local realty services provided by:CENTURY 21 Signature Real Estate
321 Green Valley Terrace,Cedar Rapids, IA 52403
$399,000
- 4 Beds
- 3 Baths
- 3,442 sq. ft.
- Single family
- Active
Listed by: karen mathison
Office: realty87
MLS#:2607572
Source:IA_CRAAR
Price summary
- Price:$399,000
- Price per sq. ft.:$115.92
About this home
If you’ve always wanted to live in Green Valley, one of Cedar Rapids’ most popular SE side neighborhoods, this stately two-story home is a must-see! Offering generous living space and a practical layout, this home has room for the whole family to spread out and enjoy.
The main level features a large, updated kitchen with a walk-in pantry and convenient access to the attached two-stall garage. The kitchen flows into the inviting family room, where a wood-burning fireplace creates a cozy gathering space, with access to the fully fenced backyard just beyond. A formal dining room, spacious living room, and convenient half bath complete the main level.
A grand foyer welcomes you inside, featuring an open staircase leading to four generously sized bedrooms, each with ample closet space. The primary suite offers a large walk-in closet and a clever, concealed floor-to-ceiling storage cabinet in the bathroom.
The lower level provides even more usable space with a finished recreation or playroom, a dedicated laundry area, and plenty of additional storage.
Located in the desirable Green Valley neighborhood, this home offers the space, comfort, and functionality to fit your family’s needs!...
Contact an agent
Home facts
- Year built:1974
- Listing ID #:2607572
- Added:1 day(s) ago
- Updated:October 30, 2026 at 05:12 PM
Rooms and interior
- Bedrooms:4
- Total bathrooms:3
- Full bathrooms:2
- Half bathrooms:1
- Kitchen Description:Dishwasher, Disposal, Microwave, Range, Refrigerator
- Basement:Yes
- Basement Description:Concrete, Full
- Living area:3,442 sq. ft.
Heating and cooling
- Heating:Gas
- Central air:Yes
Structure and exterior
- Year built:1974
- Building area:3,442 sq. ft.
- Lot area:0.33 Acres
- Construction Materials:Frame
- Exterior Features:Fence, Patio
- Levels:2 Story
Schools
- High school:Washington
- Middle school:McKinley
- Elementary school:Erskine
Utilities
- Water:Public
Finances and disclosures
- Price:$399,000
- Price per sq. ft.:$115.92
- Tax amount:$6,865
Features and amenities
- Laundry features:Dryer, Washer
Parking
- Parking description:Attached, Garage
- Garage:Yes
- Garage spaces:2
New listings near 321 Green Valley Terrace
- New
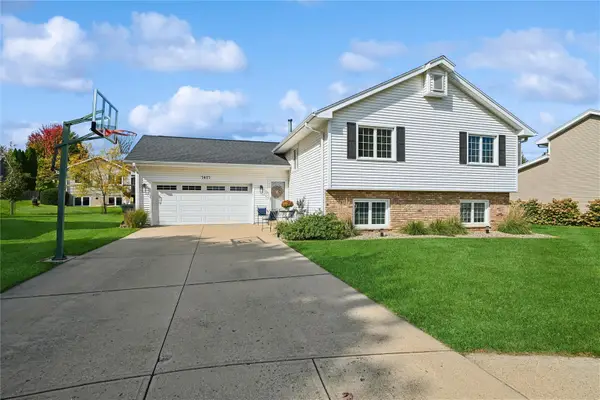 $329,999Active5 beds 3 baths2,182 sq. ft.
7417 Mallard Court Ne, Cedar Rapids, IA 52402
MLS# 2607633Listed by: IOWA REALTY - New
 $425,000Active-- beds -- baths
4050 Westdale Parkway Sw, Cedar Rapids, IA 52404
MLS# 2607636Listed by: GLD COMMERCIAL - New
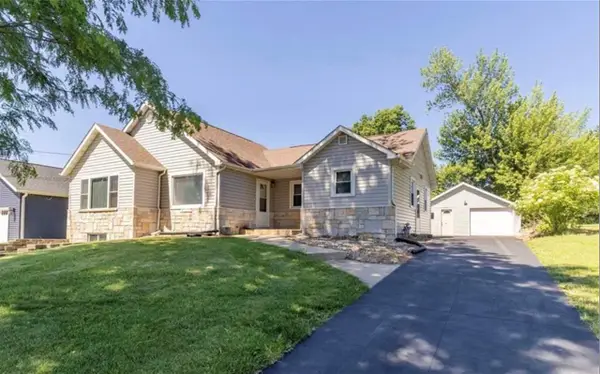 $278,000Active5 beds 3 baths2,899 sq. ft.
1230 NW Belmont Pkwy, Cedar Rapids, IA 52405
MLS# 202606364Listed by: BETTER WAY REALTY - New
 $425,000Active0.65 Acres
4050 Westdale Pkwy SW, Cedar Rapids, IA 52404
MLS# 202606365Listed by: GLD COMMERCIAL REAL ESTATE ADVISORS - New
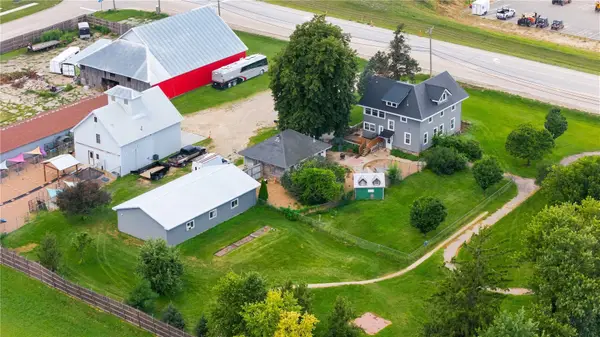 $1,499,900Active-- beds -- baths
6271 Edgewood Road Sw, Cedar Rapids, IA 52404
MLS# 2607607Listed by: EDGE REALTY GROUP, INC - New
 $259,990Active4 beds 2 baths1,459 sq. ft.
6503 Medford Lane Ne, Cedar Rapids, IA 52402
MLS# 2607577Listed by: REALTY87 - New
 $210,000Active3 beds 2 baths1,653 sq. ft.
1801 Hamilton St SW, Cedar Rapids, IA 52404
MLS# 202606349Listed by: KELLER WILLIAMS LEGACY GROUP - New

 $122,500Active3 beds 2 baths1,055 sq. ft.
3107 NW Johnson Avenue #1, Cedar Rapids, IA 52405
MLS# 2607527Listed by: CENTURY 21 SIGNATURE REAL ESTATE - New
 $119,000Active3 beds 2 baths1,800 sq. ft.
618 4th Avenue Sw, Cedar Rapids, IA 52404
MLS# 2607540Listed by: SKOGMAN REALTY


Protect your home and budget from life's surprises with an Assurant Home Warranty, backed by a partner that supports you through every step of homeownership. Explore Plans.
©2026 Century 21 Real Estate LLC. All rights reserved. CENTURY 21®, the CENTURY 21 Logo and C21® are service marks owned by Century 21 Real Estate LLC. Century 21 Real Estate LLC fully supports the principles of the Fair Housing Act and the Equal Opportunity Act. Each office is independently owned and operated. Listing information is deemed reliable but not guaranteed accurate.