
3811 Mount Vernon Road Se, Cedar Rapids, IA 52403
Local realty services provided by:CENTURY 21 Signature Real Estate
3811 Mount Vernon Road Se,Cedar Rapids, IA 52403
$175,000
- 3 Beds
- 1 Baths
- 864 sq. ft.
- Single family
- Active
Listed by: michelle david
Office: pinnacle realty llc.
MLS#:2606370
Source:IA_CRAAR
Price summary
- Price:$175,000
- Price per sq. ft.:$202.55
About this home
The investor went all out on this one! This beautifully remodeled 3-bedroom, 1-bath home offers a fresh, modern feel at an affordable price. From the moment you step inside, you’ll notice the abundance of natural light pouring through the brand-new windows, creating a bright, warm, and welcoming atmosphere throughout.
The entire main level has been thoughtfully updated, giving you a move-in-ready home with fresh finishes and a clean, modern look. Every improvement was made with comfort and functionality in mind, making this a great option for first-time buyers, downsizers, or anyone looking for a beautifully updated home without the hassle of renovations.
Downstairs, the unfinished basement is a blank canvas just waiting for your ideas. Whether you envision additional living space, a home gym, recreation room, office, workshop, or simply plenty of extra storage, there’s room to make it your own.
With three bedrooms, a beautifully updated bathroom, brand-new windows, a completely refreshed main floor, and an affordable price point, this home offers an incredible opportunity. Conveniently located near everyday amenities, shopping, dining, schools, and major routes, this one is ready for its next owner. Schedule your showing and come see the transformation for yourself!...
Contact an agent
Home facts
- Year built:1954
- Listing ID #:2606370
- Added:1 day(s) ago
- Updated:September 10, 2026 at 06:53 PM
Rooms and interior
- Bedrooms:3
- Total bathrooms:1
- Full bathrooms:1
- Kitchen Description:Range, Refrigerator
- Basement:Yes
- Basement Description:Full
- Living area:864 sq. ft.
Heating and cooling
- Central air:Yes
Structure and exterior
- Year built:1954
- Building area:864 sq. ft.
- Lot area:0.14 Acres
- Architectural Style:Ranch
- Construction Materials:Frame
- Levels:1 Story
Schools
- High school:Washington
- Middle school:McKinley
- Elementary school:Erskine
Utilities
- Water:Public
Finances and disclosures
- Price:$175,000
- Price per sq. ft.:$202.55
- Tax amount:$1,586
Parking
- Parking description:Garage
- Garage:Yes
- Garage spaces:1
New listings near 3811 Mount Vernon Road Se
- New
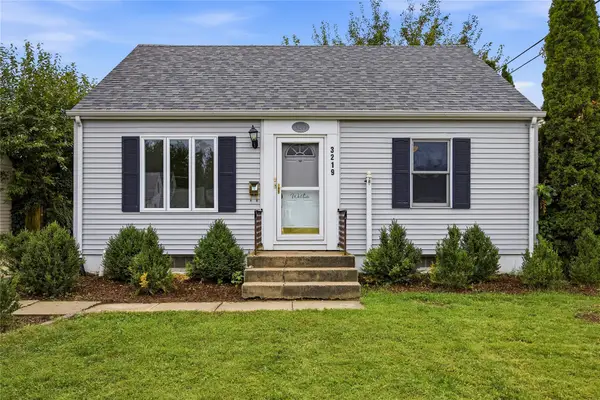 $173,000Active3 beds 2 baths1,356 sq. ft.
3219 Dalewood Avenue Se, Cedar Rapids, IA 52403
MLS# 2606278Listed by: SKOGMAN REALTY - New
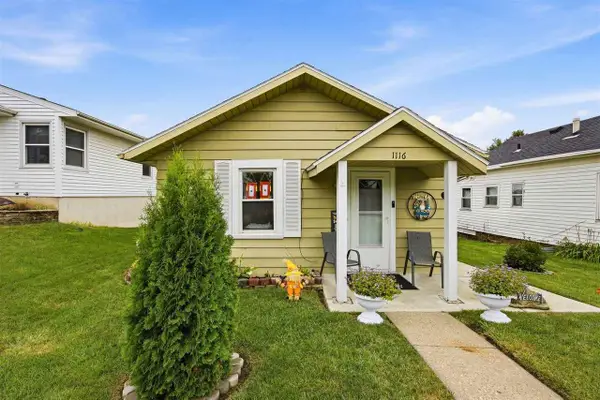 $129,900Active1 beds 1 baths610 sq. ft.
1116 20th Ave SW, Cedar Rapids, IA 52404
MLS# 202605475Listed by: KELLER WILLIAMS LEGACY GROUP - New
 $200,000Active2 beds 2 baths1,352 sq. ft.
2750 Evelyn Dr Sw, Cedar Rapids, IA 52404
MLS# 2606250Listed by: PINNACLE REALTY LLC - Open Sun, 12 to 1:30pmNew
 $385,000Active5 beds 3 baths2,939 sq. ft.
7018 Prairie Heights Drive Sw, Cedar Rapids, IA 52404
MLS# 2606333Listed by: REALTY87 - New
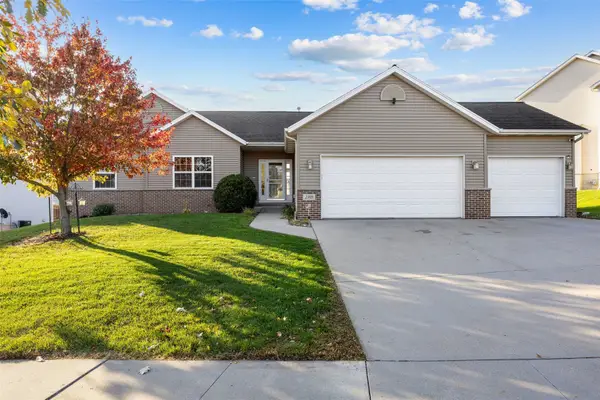 $405,000Active4 beds 3 baths2,441 sq. ft.
2303 Radcliffe Drive Sw, Cedar Rapids, IA 52404
MLS# 2606360Listed by: RE/MAX CONCEPTS - New
 $135,000Active2 beds 1 baths1,058 sq. ft.
512 15th St NE, Cedar Rapids, IA 52402
MLS# 202605467Listed by: REALTY87 - New
 $250,000Active3 beds 2 baths1,759 sq. ft.
2000 Lauren Dr SW, Cedar Rapids, IA 52404
MLS# 202605466Listed by: LEPIC-KROEGER, REALTORS - New
 $179,900Active3 beds 1 baths845 sq. ft.
2503 Indiana Street Sw, Cedar Rapids, IA 52404
MLS# 2606304Listed by: EDGE REALTY GROUP, INC - New
 $425,000Active1.67 Acres
3200 Wilson Ave SW, Cedar Rapids, IA 52404
MLS# 202605419Listed by: MOTTINGER REAL ESTATE GROUP


Protect your home and budget from life's surprises with an Assurant Home Warranty, backed by a partner that supports you through every step of homeownership. Explore Plans.
©2026 Century 21 Real Estate LLC. All rights reserved. CENTURY 21®, the CENTURY 21 Logo and C21® are service marks owned by Century 21 Real Estate LLC. Century 21 Real Estate LLC fully supports the principles of the Fair Housing Act and the Equal Opportunity Act. Each office is independently owned and operated. Listing information is deemed reliable but not guaranteed accurate.