
3813 Tomahawk Trail SE, Cedar Rapids, IA 52403
Local realty services provided by:CENTURY 21 Signature Real Estate
3813 Tomahawk Trail SE,Cedar Rapids, IA 52403
$325,000
- 5 Beds
- 3 Baths
- 2,235 sq. ft.
- Single family
- Active
Listed by: cory rath
Office: skogman realty co.
MLS#:202604633
Source:IA_ICAAR
Price summary
- Price:$325,000
- Price per sq. ft.:$145.41
About this home
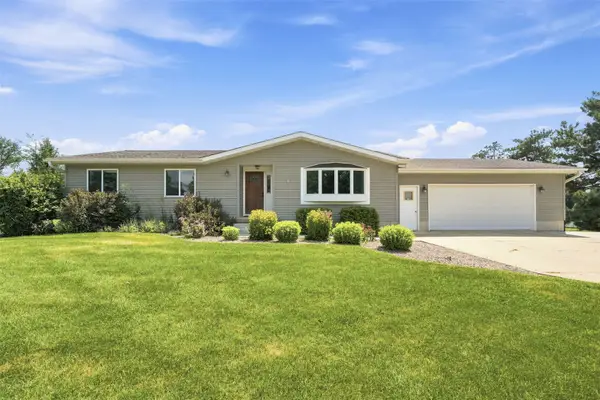
Truly special and a rare opportunity best describe this one-owner, sprawling, mid-century home! Packed with so many original features, many of which are impressively close to original condition, this home spans 2,253 square feet just on the main floor and sits on a lot that is over half an acre. There are two primary bedroom suites, one on each side of the house and a total of five bedrooms and three bathrooms. An absolutely enormous kitchen that overlooks the backyard and patios. Loads of built-in storage, plus an unfinished lower level that presents more storage and the opportunity to finish even more space. Huge living/dining room with large, wood-burning fireplace with robust, honed limestone mantle and hearth. Priced to allow for equity building for the next owner to make some improvements and updates that will increase the value of this home, which could easily become a home worth more than $400,000 with the right remodeling. Newer roof. A large original pantry is well-positioned by the door to the oversized two-car garage to allow a conversion to a drop zone for a bench and hooks or lockers to be installed. Ample natural light. The home has also been pre-inspected, which went well. A copy of this report is available upon request. This one won’t last long!...
Contact an agent
Home facts
- Year built:1961
- Listing ID #:202604633
- Added:1 day(s) ago
- Updated:July 23, 2026 at 05:49 PM
Rooms and interior
- Bedrooms:5
- Total bathrooms:3
- Full bathrooms:3
- Dining Description:On Level M
- Kitchen Description:On Level M
- Living area:2,235 sq. ft.
Structure and exterior
- Year built:1961
- Building area:2,235 sq. ft.
- Lot area:0.55 Acres
- Construction Materials:Frame
Schools
- High school:Washington
- Middle school:Mckinley
- Elementary school:Erskine
Utilities
- Water:City Water
- Sewer:City Sewer
Finances and disclosures
- Price:$325,000
- Price per sq. ft.:$145.41
- Tax amount:$5,571
Parking
- Total parking spaces:2
New listings near 3813 Tomahawk Trail SE
- New
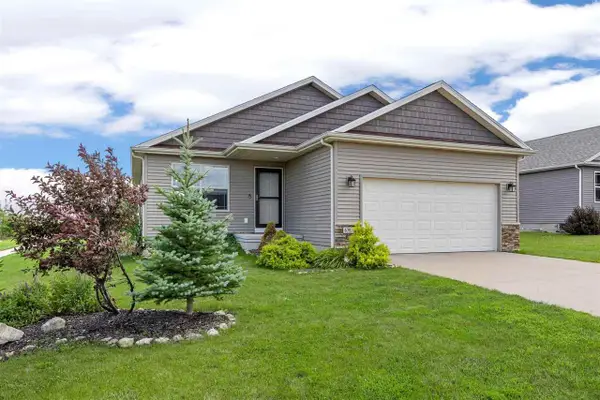 $285,000Active3 beds 2 baths1,302 sq. ft.
6303 Deer Stone Dr SW, Cedar Rapids, IA 52404
MLS# 202604634Listed by: KELLER WILLIAMS LEGACY GROUP - Open Sun, 12 to 1:30pmNew
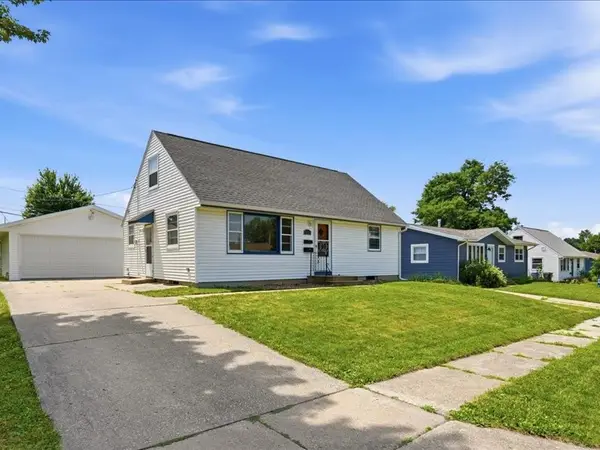 $169,900Active3 beds 2 baths1,175 sq. ft.
1635 Texas Avenue Ne, Cedar Rapids, IA 52402
MLS# 2605232Listed by: KELLER WILLIAMS LEGACY GROUP - New
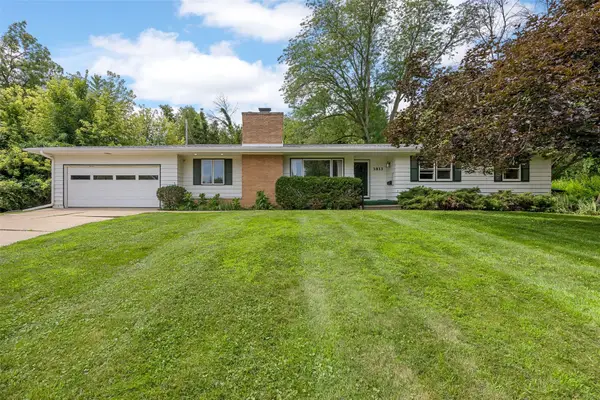 $325,000Active5 beds 3 baths2,235 sq. ft.
3813 Tomahawk Trail Se, Cedar Rapids, IA 52403
MLS# 2605244Listed by: SKOGMAN REALTY - New
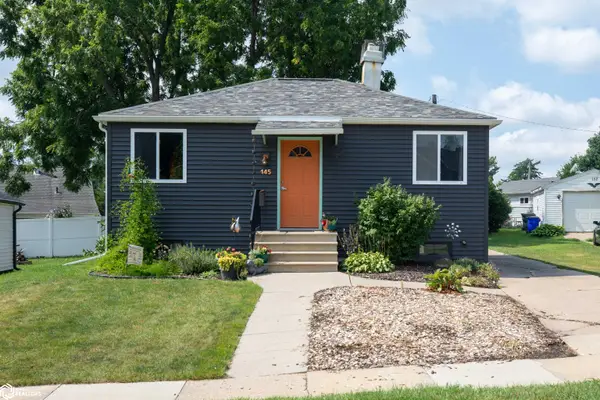 $160,000Active2 beds 1 baths980 sq. ft.
145 Dawley Ne, Cedar Rapids, IA 54202
MLS# 6340718Listed by: ELITE LAND AND AUCTION LLC - Open Sun, 12 to 1:30pmNew
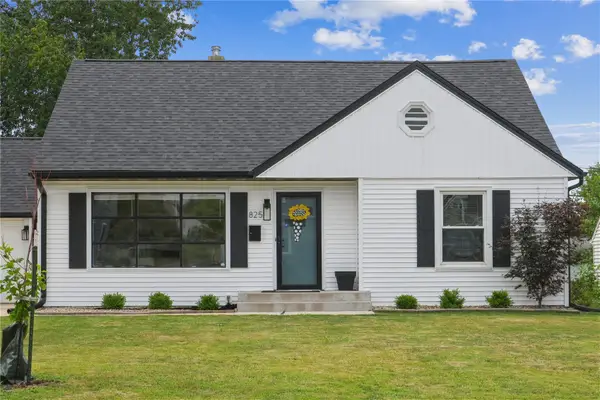 $235,000Active3 beds 2 baths2,433 sq. ft.
825 Staub Court Ne, Cedar Rapids, IA 52402
MLS# 2605247Listed by: REALTY87 - New
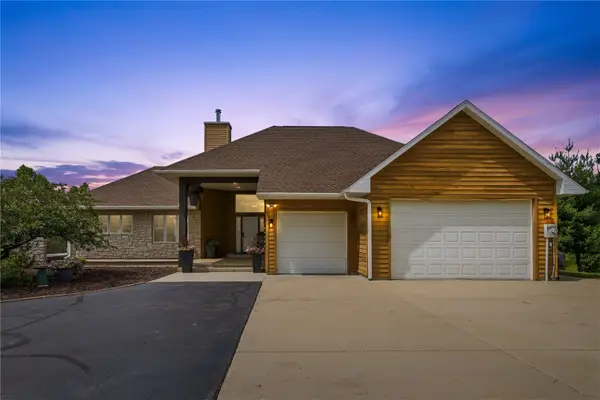 $1,395,000Active4 beds 4 baths4,872 sq. ft.
358 Abbotsford Drive, Cedar Rapids, IA 52403
MLS# 2605163Listed by: REALTY87 - Open Sun, 12 to 2pmNew
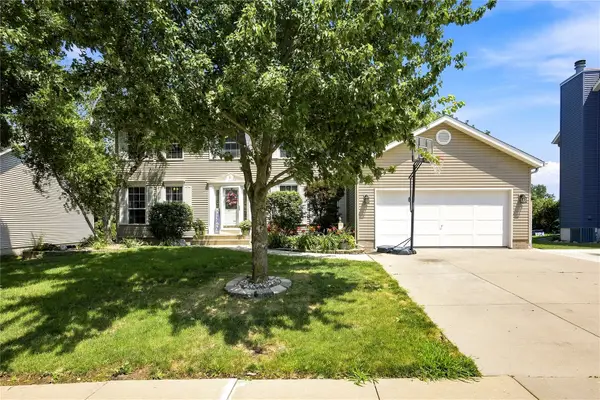 $415,000Active5 beds 4 baths3,134 sq. ft.
419 Rockvalley Drive Sw, Cedar Rapids, IA 52404
MLS# 2605226Listed by: PINNACLE REALTY LLC - New
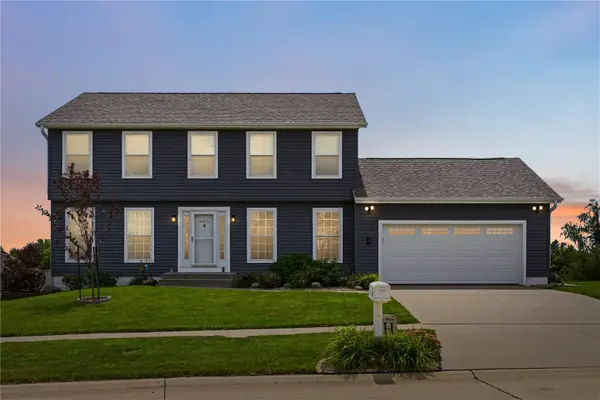 $382,500Active5 beds 4 baths3,087 sq. ft.
501 Limerock Drive Nw, Cedar Rapids, IA 52405
MLS# 2605233Listed by: LEPIC-KROEGER, REALTORS - Open Sun, 1 to 2:30pmNew
 $425,000Active4 beds 4 baths3,265 sq. ft.
5841 Michael Drive Ne, Cedar Rapids, IA 52411
MLS# 2605117Listed by: EPIQUE REALTY


Protect your home and budget from life's surprises with an Assurant Home Warranty, backed by a partner that supports you through every step of homeownership. Explore Plans.
©2026 Century 21 Real Estate LLC. All rights reserved. CENTURY 21®, the CENTURY 21 Logo and C21® are service marks owned by Century 21 Real Estate LLC. Century 21 Real Estate LLC fully supports the principles of the Fair Housing Act and the Equal Opportunity Act. Each office is independently owned and operated. Listing information is deemed reliable but not guaranteed accurate.