
3854 Lost Valley Road Se, Cedar Rapids, IA 52403
Local realty services provided by:CENTURY 21 Signature Real Estate
3854 Lost Valley Road Se,Cedar Rapids, IA 52403
$325,000
- 4 Beds
- 3 Baths
- 2,318 sq. ft.
- Single family
- Active
Upcoming open houses
- Sun, Oct 2501:00 pm - 02:30 pm
Listed by: lesley vancura
Office: skogman realty
MLS#:2606848
Source:IA_CRAAR
Price summary
- Price:$325,000
- Price per sq. ft.:$140.21
About this home
Tucked away on a quiet cul-de-sac on the desirable southeast side of Cedar Rapids, this beautifully maintained walkout ranch offers the perfect combination of privacy, comfort, and natural surroundings. Built in 1971, this inviting home features 2,318 square feet of living space, four bedrooms, three full bathrooms, and a two-stall attached garage. Luxury vinyl flooring flows throughout much of the main level, which includes three bedrooms and two full bathrooms, including a primary suite with a private ensuite bath featuring granite countertops. The additional main-level bathroom is tastefully appointed with quartz countertops. The kitchen features a newer stove, refrigerator, and microwave, with the washer and dryer also included. One of the home's most exceptional features is the expansive screened-in porch, offering a peaceful retreat overlooking the beautifully landscaped, wooded backyard. Step outside to the adjoining grilling deck and enjoy the tranquility of a private, partially fenced outdoor setting filled with mature trees, countless hostas, and frequent wildlife visitors. The finished walkout lower level provides additional living and entertaining space, complete with a cozy wood-burning fireplace, wet bar, fourth bedroom, and third full bathroom. A cedar closet offers additional storage, while a whole-house humidifier adds everyday comfort. Other notable features include a new roof in 2021, windows approximately 10 years old, and an electrical hookup for a future hot tub. Whether you're relaxing on the screened porch, entertaining on the deck, or enjoying the peaceful wooded surroundings, this SE Cedar Rapids ranch home offers a rare combination of cul-de-sac living, a private backyard, and a versatile walkout lower level. A wonderful opportunity for buyers searching for a four-bedroom ranch home in Cedar Rapids with three full bathrooms, an attached two-car garage, and exceptional indoor and outdoor living spaces....
Contact an agent
Home facts
- Year built:1971
- Listing ID #:2606848
- Added:5 day(s) ago
- Updated:October 21, 2026 at 06:50 PM
Rooms and interior
- Bedrooms:4
- Total bathrooms:3
- Full bathrooms:3
- Kitchen Description:Dishwasher, Disposal, Microwave, Range, Refrigerator
- Basement:Yes
- Basement Description:Full
- Living area:2,318 sq. ft.
Heating and cooling
- Heating:Gas
- Central air:Yes
Structure and exterior
- Year built:1971
- Building area:2,318 sq. ft.
- Lot area:0.45 Acres
- Lot Features:Wooded
- Architectural Style:Ranch
- Construction Materials:Brick, Frame
- Exterior Features:Deck, Fence, Patio
- Levels:1 Story
Schools
- High school:Washington
- Middle school:McKinley
- Elementary school:Erskine
Utilities
- Water:Public
Finances and disclosures
- Price:$325,000
- Price per sq. ft.:$140.21
- Tax amount:$4,647
Features and amenities
- Laundry features:Dryer, Washer
Parking
- Parking description:Attached, Garage
- Garage:Yes
- Garage spaces:2
New listings near 3854 Lost Valley Road Se
- New
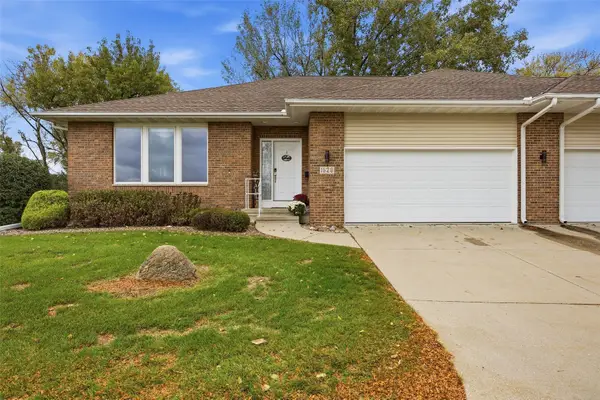 $365,000Active3 beds 3 baths3,052 sq. ft.
1528 Bilgarie Ct Ne, Cedar Rapids, IA 52402
MLS# 2607268Listed by: REALTY87 - New
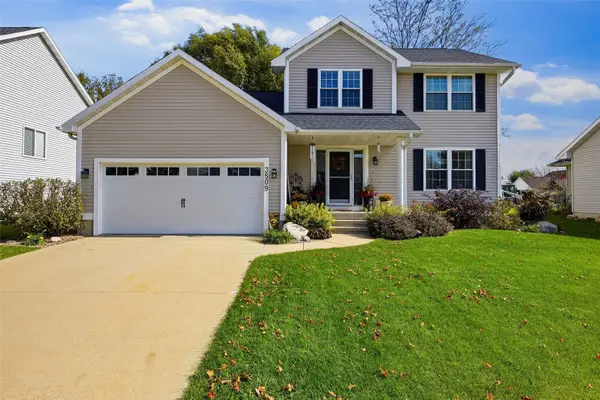 $318,500Active3 beds 4 baths2,137 sq. ft.
3509 Falcon View Sw, Cedar Rapids, IA 52404
MLS# 2607330Listed by: PINNACLE REALTY LLC - New
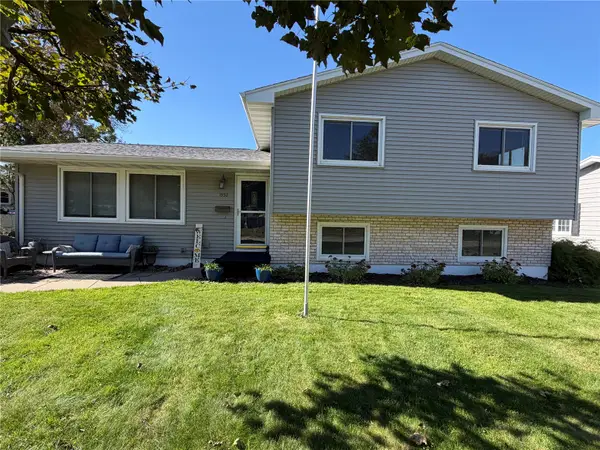 $245,000Active4 beds 2 baths1,832 sq. ft.
1930 Cach Lane Sw, Cedar Rapids, IA 52404
MLS# 2607349Listed by: PINNACLE REALTY LLC - New
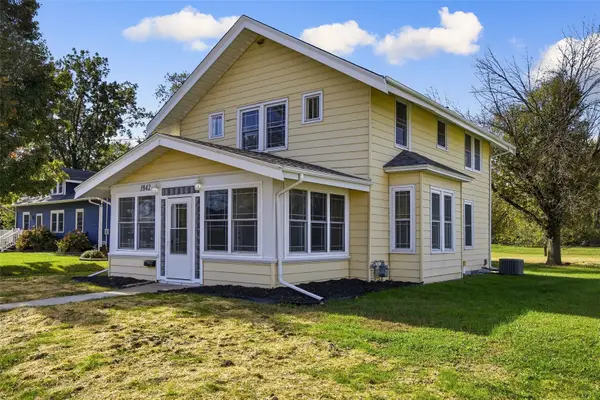 $175,000Active2 beds 1 baths1,563 sq. ft.
1842 Ellis Boulevard Nw, Cedar Rapids, IA 52405
MLS# 2607350Listed by: SKOGMAN REALTY COMMERCIAL - New
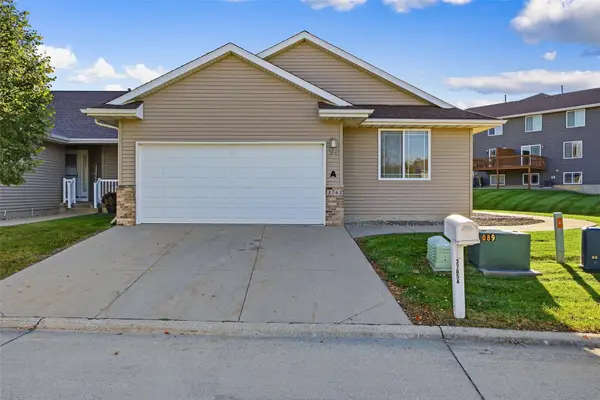 $230,000Active3 beds 3 baths2,070 sq. ft.
3765 37th Avenue Sw, Cedar Rapids, IA 52404
MLS# 2607354Listed by: RE/MAX CONCEPTS - New
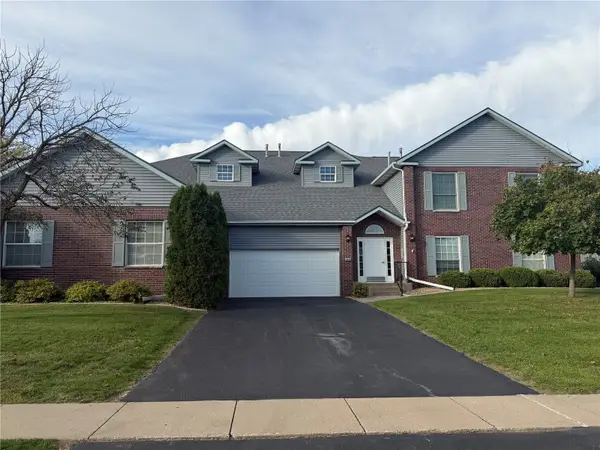 $115,000Active2 beds 2 baths1,340 sq. ft.
2920 Towne House Drive Ne #B, Cedar Rapids, IA 52402
MLS# 2607192Listed by: REALTY87 - New
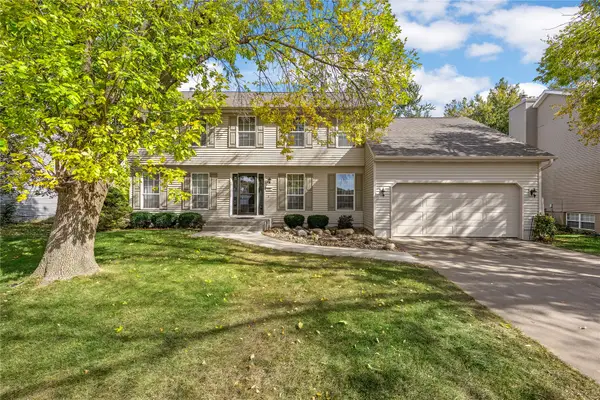 $365,000Active4 beds 3 baths2,221 sq. ft.
413 Rockvalley Dr Sw, Cedar Rapids, IA 52404
MLS# 2606407Listed by: RE/MAX CONCEPTS - New
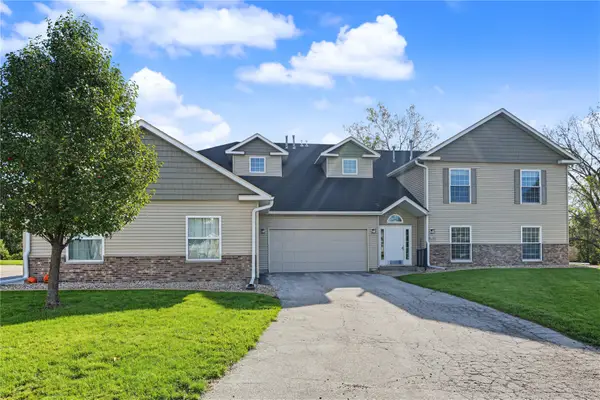 $155,000Active2 beds 2 baths1,340 sq. ft.
4450 Westchester Dr #B, Cedar Rapids, IA 52402
MLS# 2607327Listed by: PINNACLE REALTY LLC 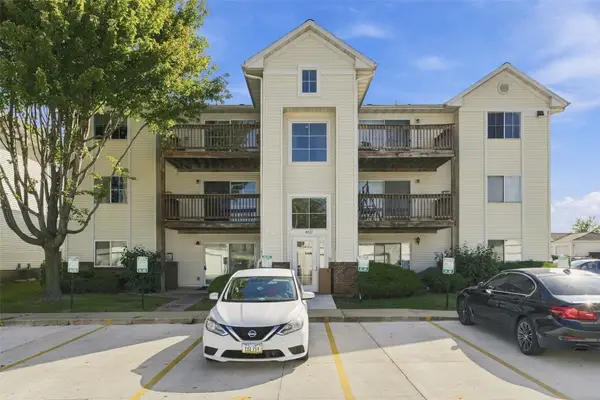 $102,000Active2 beds 1 baths900 sq. ft.
4627 1st Avenue Sw #11, Cedar Rapids, IA 52404
MLS# 2606710Listed by: EPIQUE REALTY- New
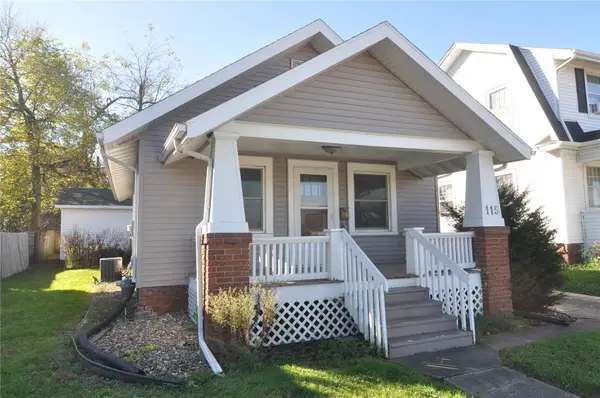 $129,000Active2 beds 1 baths772 sq. ft.
115 27th St Dr, Cedar Rapids, IA 52403
MLS# 2607323Listed by: REALTY87


Protect your home and budget from life's surprises with an Assurant Home Warranty, backed by a partner that supports you through every step of homeownership. Explore Plans.
©2026 Century 21 Real Estate LLC. All rights reserved. CENTURY 21®, the CENTURY 21 Logo and C21® are service marks owned by Century 21 Real Estate LLC. Century 21 Real Estate LLC fully supports the principles of the Fair Housing Act and the Equal Opportunity Act. Each office is independently owned and operated. Listing information is deemed reliable but not guaranteed accurate.