3915 Oak Ridge Dr SE, Cedar Rapids, IA 52403
Local realty services provided by:CENTURY 21 Signature Real Estate
3915 Oak Ridge Dr SE,Cedar Rapids, IA 52403
$449,000
- 6 Beds
- 5 Baths
- - sq. ft.
- Single family
- Sold
Listed by: tabby barnes
Office: skogman realty co.
MLS#:202605259
Source:IA_ICAAR
Sorry, we are unable to map this address
Price summary
- Price:$449,000
About this home
Mature location on the SE side but a newer home? Hard to find- yet here one is! 2004 built, basement remodeled 2022. Don’t scroll until you see the master! Amazing floor plan! 9ft ceilings on the main floor and basement. Quality built! 6 beds, 4 upstairs, 2 in the basement, one in the basement is nonconforming (current workout room) Furnace 2025, water heater 2022, roof 2021, AC 2020. OVER 3,500 sqft! Exterior is prestigious and well taken care of. Backyard has a deck, patio and some mature trees around the lot line for some privacy and a 3 car attached garage. Acres of woods to the south for a gorgeous view. 1st floor flows from 1large room to the next, formal dining, 2 living rooms, 1 with a gas fireplace, eat-in kitchen area with sliding glass doors to the deck, breakfast bar, large kitchen with cherry cabinets, half bathroom, and 1st floor laundry ROOM. Laundry room is huge with more countertop space and cabinetry. Trey ceilings! Upstairs boasts 4 bedrooms, 3 full bathrooms. Master bedroom has double doors to walk into, huge bathroom with walk-in shower, tub, and dual sinks, and 2 HUGE walk-in closets! This home just keeps going! Downstairs also has 9ft ceilings which makes this space feel SO large! The living room downstairs has a gas fireplace, a full bathroom, a utility room, 2 bedrooms, and a fridge......
Contact an agent
Home facts
- Year built:2004
- Subdivision & Development:Not Applicable
- Listing ID #:202605259
- Added:52 day(s) ago
- Updated:October 19, 2026 at 04:53 PM
Rooms and interior
- Bedrooms:6
- Total bathrooms:5
- Full bathrooms:4
- Half bathrooms:1
- Dining Description:On Level M
- Kitchen Description:On Level M
Structure and exterior
- Year built:2004
- Construction Materials:Frame
Schools
- High school:Washington
- Middle school:Mckinley
- Elementary school:Erskine
Utilities
- Water:City Water
- Sewer:City Sewer
Finances and disclosures
- Price:$449,000
- Tax amount:$6,497
Features and amenities
- Laundry features:1st Floor
Parking
- Total parking spaces:3
New listings near 3915 Oak Ridge Dr SE
- New
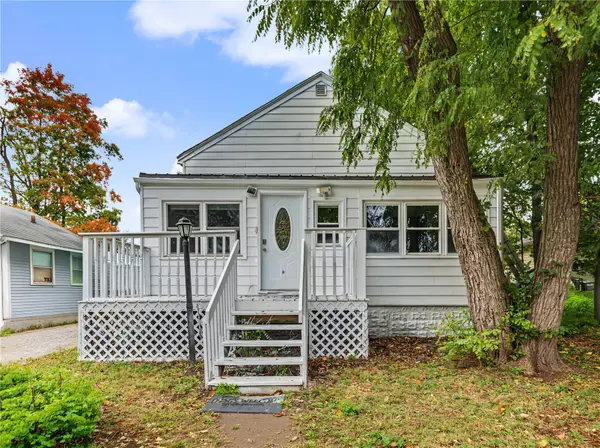 $135,000Active2 beds 1 baths576 sq. ft.
1326 L Avenue Ne, Cedar Rapids, IA 52402
MLS# 2607283Listed by: CREATIVE REAL ESTATE IOWA - New
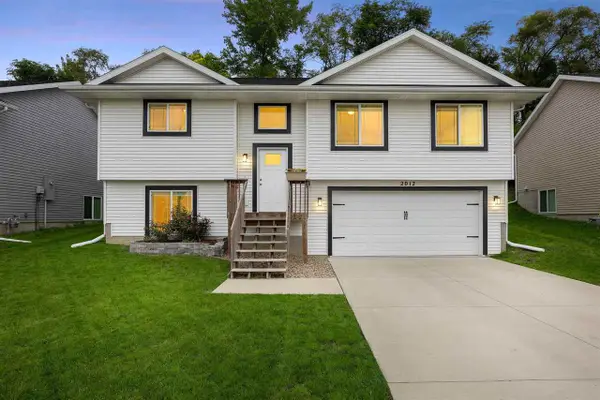
 $294,900Active3 beds 2 baths1,414 sq. ft.
2012 SW Holly Meadow Ave, Cedar Rapids, IA 52404
MLS# 202606146Listed by: CENTURY 21 SIGNATURE REAL ESTATE - New
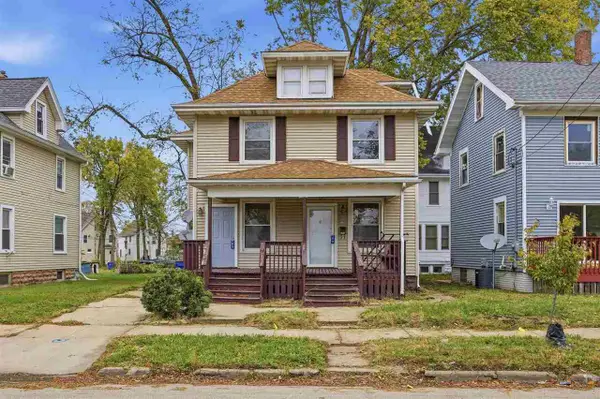 $75,000Active-- beds -- baths
1228 6th Ave SE, Cedar Rapids, IA 52403
MLS# 202606145Listed by: SKOGMAN REALTY CO. - New
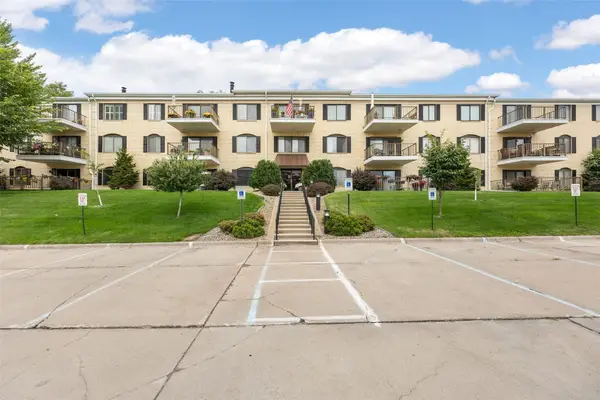 $131,500Active2 beds 2 baths1,248 sq. ft.
2131 1st Avenue #108, Cedar Rapids, IA 52402
MLS# 2607278Listed by: SKOGMAN REALTY - New
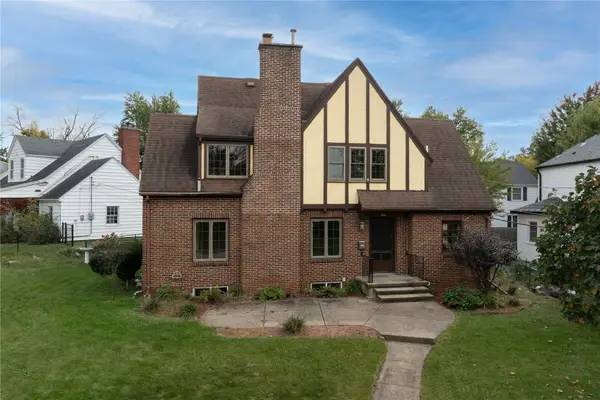 $314,900Active4 beds 2 baths1,965 sq. ft.
2445 5th Avenue Se, Cedar Rapids, IA 52403
MLS# 2607272Listed by: PINNACLE REALTY LLC - New
 $379,000Active10 Acres
Sunshine St SW, Cedar Rapids, IA 52404
MLS# 202606142Listed by: REAL BROKER LLC - New
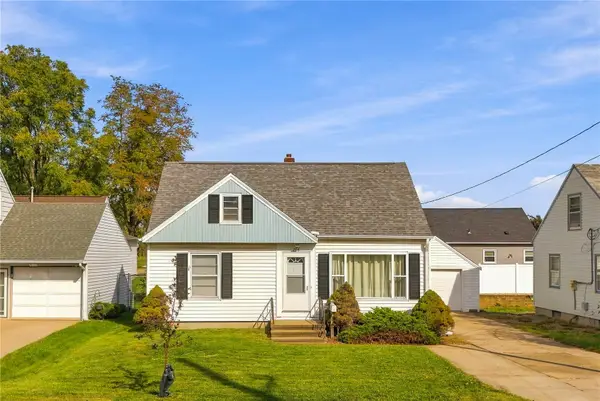 $159,500Active3 beds 1 baths1,570 sq. ft.
264 Wilson Ave Sw, Cedar Rapids, IA 52404
MLS# 2607173Listed by: LEPIC-KROEGER, REALTORS - New
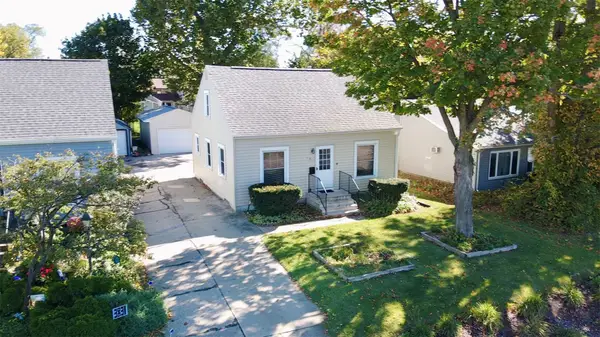 $92,000Active3 beds 1 baths1,064 sq. ft.
3827 C Avenue Ne, Cedar Rapids, IA 52402
MLS# 2607220Listed by: SKOGMAN REALTY - New
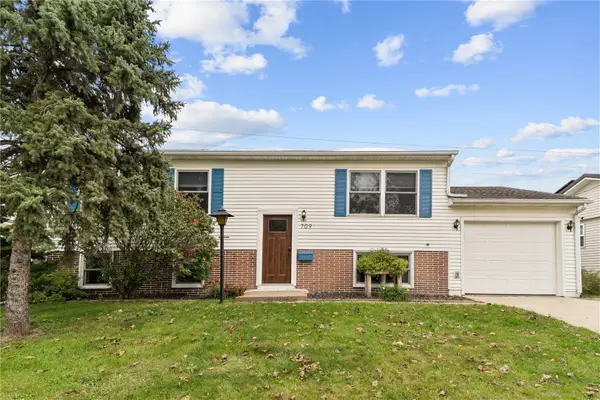 $225,000Active4 beds 2 baths1,630 sq. ft.
709 Jacolyn Drive Nw, Cedar Rapids, IA 52405
MLS# 2607226Listed by: REALTY87 - New
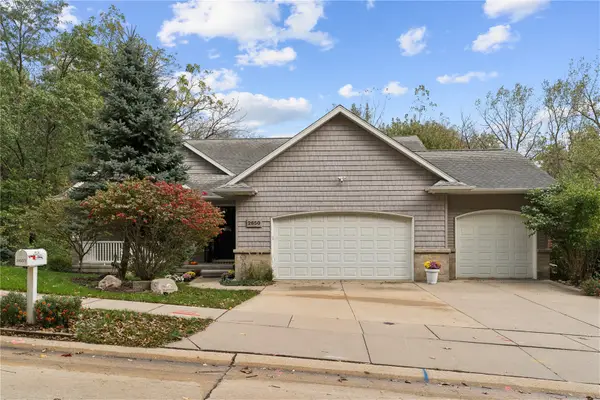 $529,000Active3 beds 3 baths3,088 sq. ft.
2650 Adirondack Dr Ne, Cedar Rapids, IA 52402
MLS# 2607244Listed by: REALTY87


Protect your home and budget from life's surprises with an Assurant Home Warranty, backed by a partner that supports you through every step of homeownership. Explore Plans.
©2026 Century 21 Real Estate LLC. All rights reserved. CENTURY 21®, the CENTURY 21 Logo and C21® are service marks owned by Century 21 Real Estate LLC. Century 21 Real Estate LLC fully supports the principles of the Fair Housing Act and the Equal Opportunity Act. Each office is independently owned and operated. Listing information is deemed reliable but not guaranteed accurate.