
4200 Sherman Street Ne, Cedar Rapids, IA 52402
Local realty services provided by:CENTURY 21 Signature Real Estate
Upcoming open houses
- Sun, Oct 2501:00 pm - 02:30 pm
Listed by: michelle bennett
Office: keller williams legacy group
MLS#:2606110
Source:IA_CRAAR
Price summary
- Price:$197,000
- Price per sq. ft.:$117.75
About this home
This home is just perfect for so many who need a neat and tidy home with some newer mechanicals and BRAND NEW appliances that is move-in ready. Not many in this range that have a two-stall garage AND a finished lower level in an ultra-convenient NE side location close to just about everything! Wait until you see the charming layout, lovely spaces, and personality of this one. You can be zipping down I-380 in minutes, enjoying dinner at a local hotspot 5 minutes from your home, or hitting the links or trails also a few minute hop away!
Accepted offer will be subject to court approval.
Contact an agent
Home facts
- Year built:1958
- Listing ID #:2606110
- Added:47 day(s) ago
- Updated:October 21, 2026 at 06:11 PM
Rooms and interior
- Bedrooms:3
- Total bathrooms:2
- Full bathrooms:2
- Kitchen Description:Dishwasher, Range, Refrigerator
- Basement:Yes
- Basement Description:Full
- Living area:1,673 sq. ft.
Heating and cooling
- Heating:Gas
- Central air:Yes
Structure and exterior
- Year built:1958
- Building area:1,673 sq. ft.
- Lot area:0.17 Acres
- Architectural Style:Ranch
- Construction Materials:Frame
- Exterior Features:Fence
- Foundation Description:Block
- Levels:1 Story
Schools
- High school:Washington
- Middle school:Harding
- Elementary school:Wright
Utilities
- Water:Public
Finances and disclosures
- Price:$197,000
- Price per sq. ft.:$117.75
- Tax amount:$3,310
Features and amenities
- Laundry features:Dryer, Washer
Parking
- Parking description:Detached, Garage
- Garage:Yes
- Garage spaces:2
New listings near 4200 Sherman Street Ne
- New
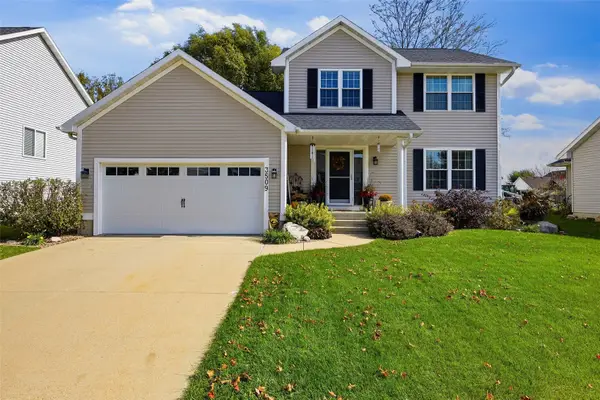 $318,500Active3 beds 4 baths2,137 sq. ft.
3509 Falcon View Sw, Cedar Rapids, IA 52404
MLS# 2607330Listed by: PINNACLE REALTY LLC - New
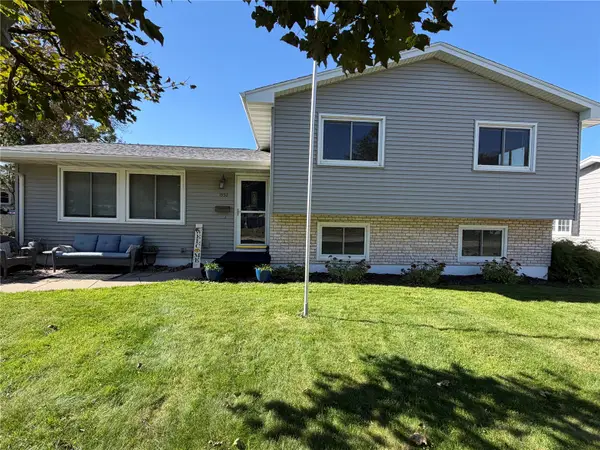 $245,000Active4 beds 2 baths1,832 sq. ft.
1930 Cach Lane Sw, Cedar Rapids, IA 52404
MLS# 2607349Listed by: PINNACLE REALTY LLC - New
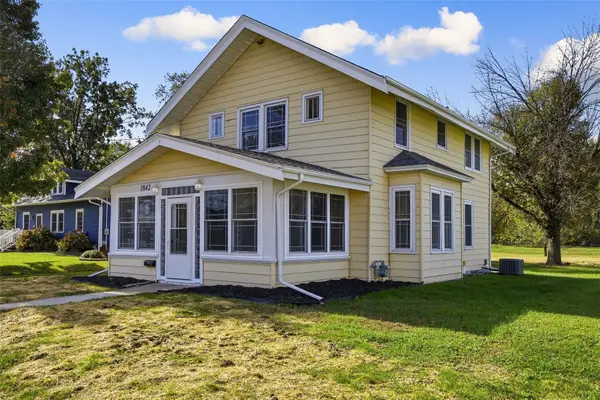 $175,000Active2 beds 1 baths1,563 sq. ft.
1842 Ellis Boulevard Nw, Cedar Rapids, IA 52405
MLS# 2607350Listed by: SKOGMAN REALTY COMMERCIAL - New
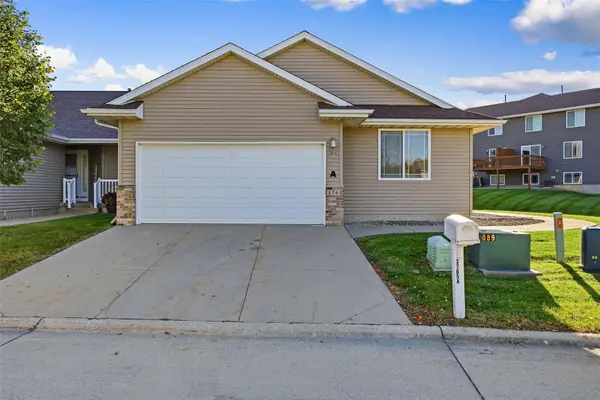 $230,000Active3 beds 3 baths2,070 sq. ft.
3765 37th Avenue Sw, Cedar Rapids, IA 52404
MLS# 2607354Listed by: RE/MAX CONCEPTS - New
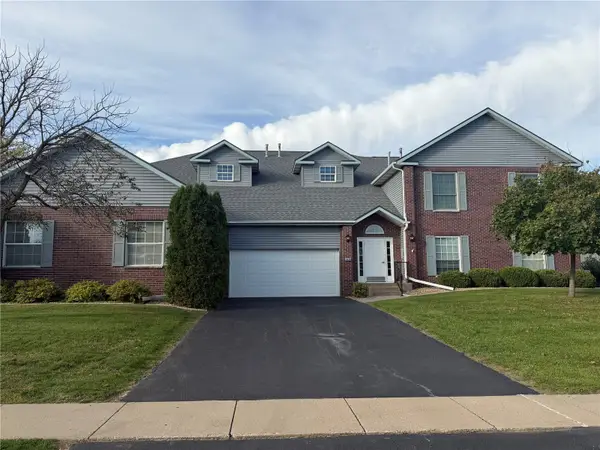 $115,000Active2 beds 2 baths1,340 sq. ft.
2920 Towne House Drive Ne #B, Cedar Rapids, IA 52402
MLS# 2607192Listed by: REALTY87 - New
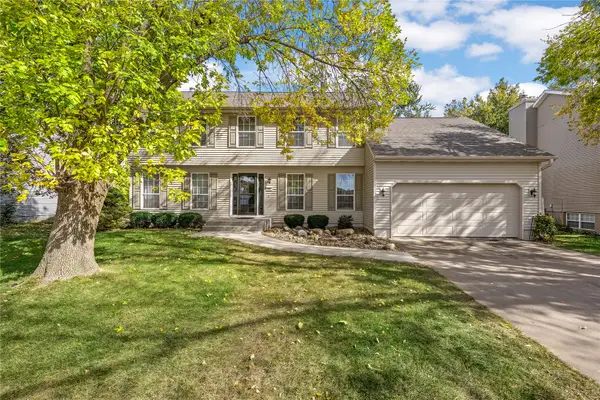 $365,000Active4 beds 3 baths2,221 sq. ft.
413 Rockvalley Dr Sw, Cedar Rapids, IA 52404
MLS# 2606407Listed by: RE/MAX CONCEPTS - New
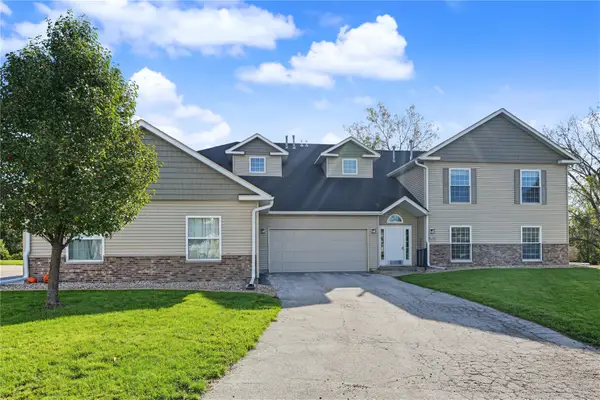 $155,000Active2 beds 2 baths1,340 sq. ft.
4450 Westchester Dr #B, Cedar Rapids, IA 52402
MLS# 2607327Listed by: PINNACLE REALTY LLC 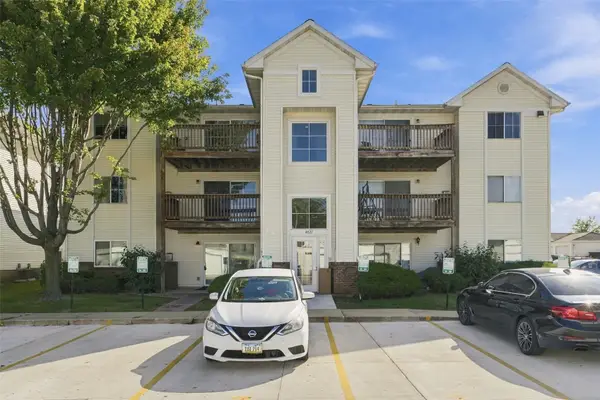 $102,000Active2 beds 1 baths900 sq. ft.
4627 1st Avenue Sw #11, Cedar Rapids, IA 52404
MLS# 2606710Listed by: EPIQUE REALTY- New
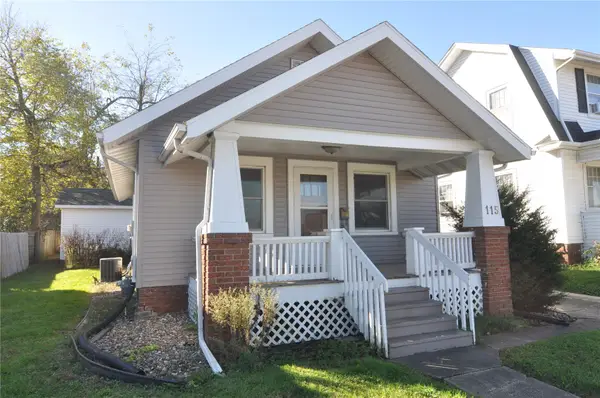 $129,000Active2 beds 1 baths772 sq. ft.
115 27th St Dr, Cedar Rapids, IA 52403
MLS# 2607323Listed by: REALTY87 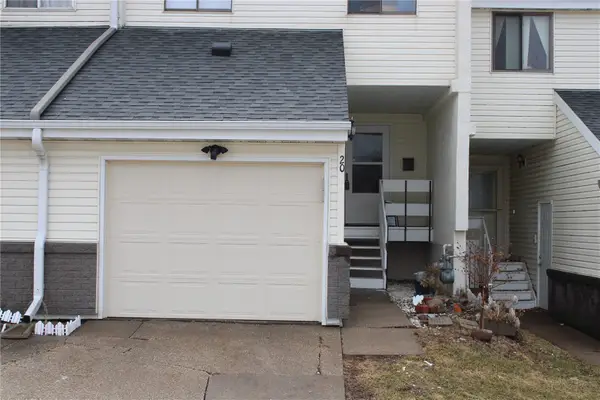 $110,000Active3 beds 3 baths1,238 sq. ft.
51 29th Ave Dr Sw #20, Cedar Rapids, IA 52404
MLS# 2601524Listed by: PRK WILLIAMS REALTY


Protect your home and budget from life's surprises with an Assurant Home Warranty, backed by a partner that supports you through every step of homeownership. Explore Plans.
©2026 Century 21 Real Estate LLC. All rights reserved. CENTURY 21®, the CENTURY 21 Logo and C21® are service marks owned by Century 21 Real Estate LLC. Century 21 Real Estate LLC fully supports the principles of the Fair Housing Act and the Equal Opportunity Act. Each office is independently owned and operated. Listing information is deemed reliable but not guaranteed accurate.