
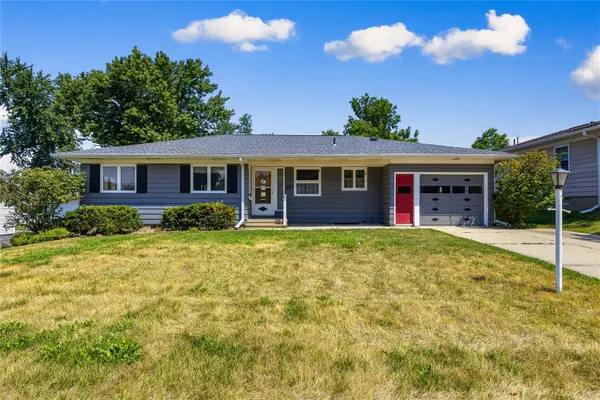
4322 Banar Ave SW, Cedar Rapids, IA 52404
Local realty services provided by:CENTURY 21 Signature Real Estate
4322 Banar Ave SW,Cedar Rapids, IA 52404
$257,000
- 3 Beds
- 2 Baths
- 1,688 sq. ft.
- Single family
- Active
Listed by: paul ellis
Office: re/max affiliates
MLS#:202604782
Source:IA_ICAAR
Price summary
- Price:$257,000
- Price per sq. ft.:$152.25
About this home
Spic and span throughout, this southwest Cedar Rapids townhome offers open and easy living throughout! The open floor plan living area is light and bright, the kitchen includes a breakfast bar that opens to the dining and living areas. Main level bedrooms are separate, and each has its own full bath. The finished lower level has a large family room, a third bedroom, is stubbed for a future bath and yet has ample storage. You'll feel right at home here!
Contact an agent
Home facts
- Year built:2021
- Subdivision & Development:Not Applicable
- Listing ID #:202604782
- Added:1 day(s) ago
- Updated:July 31, 2026 at 08:46 PM
Rooms and interior
- Bedrooms:3
- Total bathrooms:2
- Full bathrooms:2
- Dining Description:On Level M
- Kitchen Description:On Level M
- Living area:1,688 sq. ft.
Structure and exterior
- Year built:2021
- Building area:1,688 sq. ft.
- Construction Materials:Frame
Schools
- High school:College Comm
- Middle school:College Comm
- Elementary school:College Comm
Utilities
- Water:City Water
- Sewer:City Sewer
Finances and disclosures
- Price:$257,000
- Price per sq. ft.:$152.25
- Tax amount:$4,946
Features and amenities
- Laundry features:1st Floor, Laundry Closet
Parking
- Total parking spaces:2
New listings near 4322 Banar Ave SW
- New
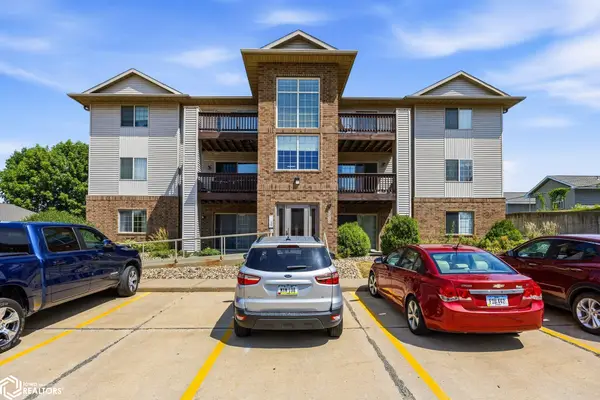 $125,000Active2 beds 1 baths922 sq. ft.
3010 Wilson Avenue Sw #1, Cedar Rapids, IA 52404
MLS# 6341042Listed by: KELLER WILLIAMS LEGACY GROUP - New
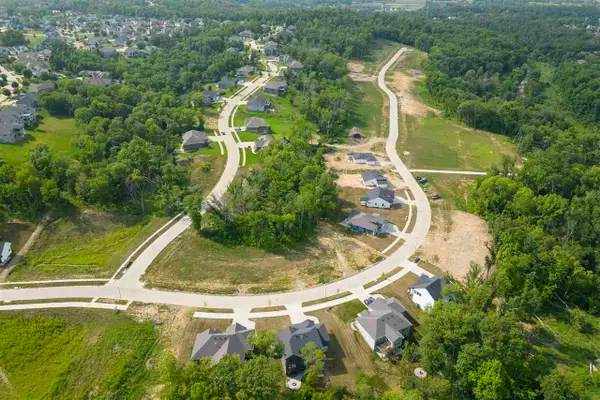 $229,000Active2.94 Acres
5607 Seminole Valley Trl NE, Cedar Rapids, IA 52411
MLS# 202604771Listed by: REALTY87 - New
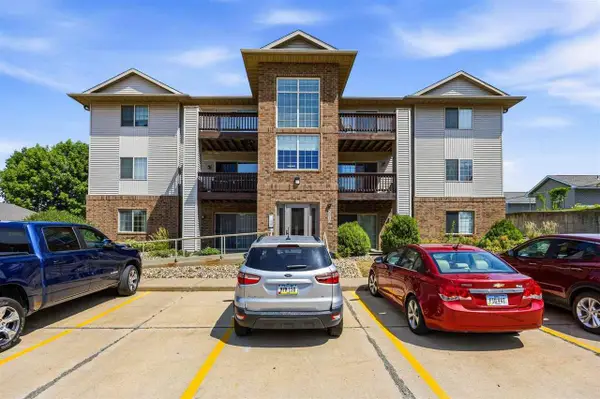 $125,000Active2 beds 1 baths922 sq. ft.
3010 Wilson Ave SW, Cedar Rapids, IA 52404
MLS# 202604775Listed by: KELLER WILLIAMS LEGACY GROUP - Open Sat, 12 to 1:30pmNew
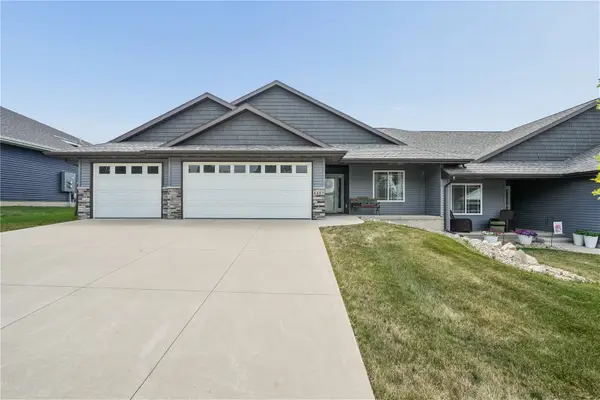 $340,000Active2 beds 2 baths1,664 sq. ft.
4409 Banar Avenue Sw, Cedar Rapids, IA 52404
MLS# 2605382Listed by: REALTY87 - New
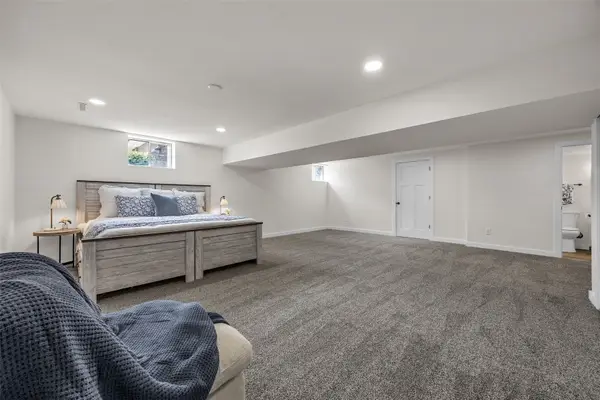 $385,000Active5 beds 2 baths3,034 sq. ft.
4050 Charter Oak Lane Se, Cedar Rapids, IA 52403
MLS# 2605425Listed by: PINNACLE REALTY LLC - New
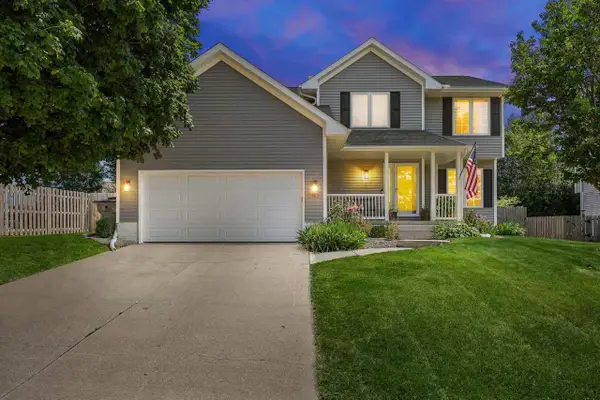 $349,900Active4 beds 3 baths2,763 sq. ft.
7112 Walden Rd NE, Cedar Rapids, IA 52402
MLS# 202604765Listed by: SKOGMAN REALTY CO. - New
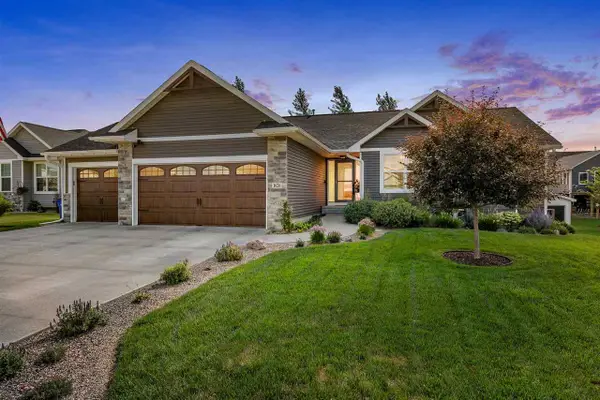 $432,900Active4 beds 3 baths2,512 sq. ft.
1626 Prairie Rose Dr SW, Cedar Rapids, IA 52404
MLS# 202604767Listed by: SKOGMAN REALTY CO. - New
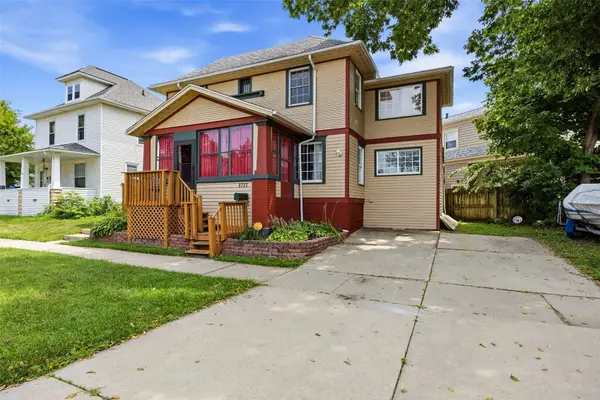 $130,000Active3 beds 2 baths1,584 sq. ft.
1717 3rd Avenue Se, Cedar Rapids, IA 52403
MLS# 2605438Listed by: PINNACLE REALTY LLC - New
 $215,000Active3 beds 2 baths1,385 sq. ft.
800 29th Street Ne, Cedar Rapids, IA 52402
MLS# 2604858Listed by: SKOGMAN REALTY


Protect your home and budget from life's surprises with an Assurant Home Warranty, backed by a partner that supports you through every step of homeownership. Explore Plans.
©2026 Century 21 Real Estate LLC. All rights reserved. CENTURY 21®, the CENTURY 21 Logo and C21® are service marks owned by Century 21 Real Estate LLC. Century 21 Real Estate LLC fully supports the principles of the Fair Housing Act and the Equal Opportunity Act. Each office is independently owned and operated. Listing information is deemed reliable but not guaranteed accurate.