
500 41st Street Ne, Cedar Rapids, IA 52402
Local realty services provided by:CENTURY 21 Signature Real Estate
500 41st Street Ne,Cedar Rapids, IA 52402
$181,500
- 3 Beds
- 2 Baths
- - sq. ft.
- Single family
- Sold
Listed by: olivia williams-olivia's real estate team
Office: iowa realty
MLS#:2606163
Source:IA_CRAAR
Sorry, we are unable to map this address
Price summary
- Price:$181,500
About this home
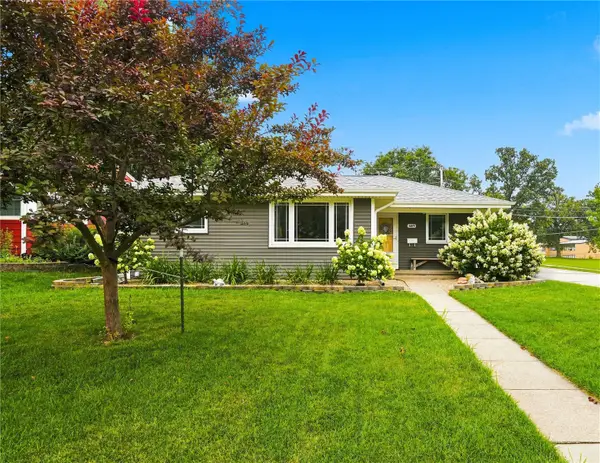
Welcome to 500 41st St. NE! This beautifully remodeled three-bedroom, one-and-a-half-bathroom home perfectly blends modern updates with cozy charm. Step inside to find fresh paint throughout, a recently remodeled kitchen, beautifully updated bathrooms, a newly finished lower level, and so much more.
Enjoy your morning coffee on the inviting front porch or host friends and family in the spacious, fenced-in backyard. With thoughtful updates throughout and plenty of space to make it your own, this home has everything you’ve been looking for. Don’t miss your chance to make this your new home!
Contact an agent
Home facts
- Year built:1959
- Listing ID #:2606163
- Added:30 day(s) ago
- Updated:October 02, 2026 at 05:03 PM
Rooms and interior
- Bedrooms:3
- Total bathrooms:2
- Full bathrooms:1
- Half bathrooms:1
- Rooms Total:5
- Kitchen Description:Dishwasher, Disposal, Microwave, Range, Refrigerator
- Basement:Yes
- Basement Description:Full
Heating and cooling
- Heating:Gas
- Central air:Yes
Structure and exterior
- Year built:1959
- Architectural Style:Ranch
- Construction Materials:Frame
- Levels:1 Story
Schools
- High school:Washington
- Middle school:Franklin
- Elementary school:Kenwood
Utilities
- Water:Public
Finances and disclosures
- Price:$181,500
- Tax amount:$2,429
Features and amenities
- Laundry features:Dryer, Washer
New listings near 500 41st Street Ne
- New
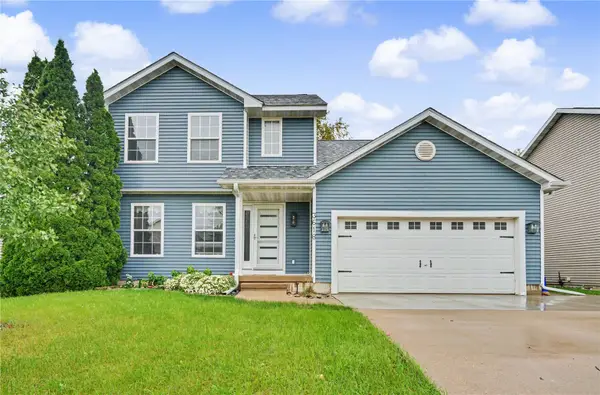 $305,000Active3 beds 4 baths2,310 sq. ft.
3618 Falcon View Road Sw, Cedar Rapids, IA 52404
MLS# 2606928Listed by: REALTY87 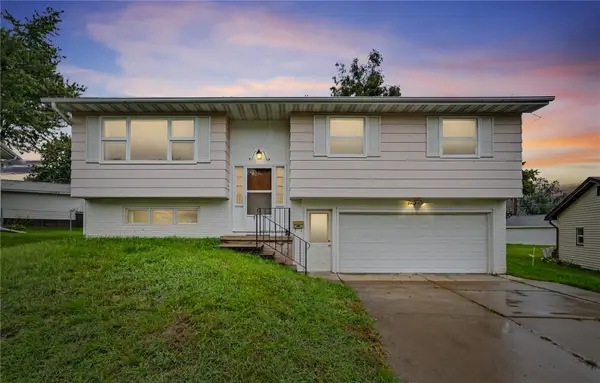 $165,000Pending3 beds 3 baths1,481 sq. ft.
3412 Sheridan Dr Se, Cedar Rapids, IA 52403
MLS# 2606873Listed by: REALTY87- $165,000Pending3 beds 3 baths1,481 sq. ft.
3412 Sheridan Dr Se, Cedar Rapids, IA 52403
MLS# 2606873Listed by: REALTY87 - New
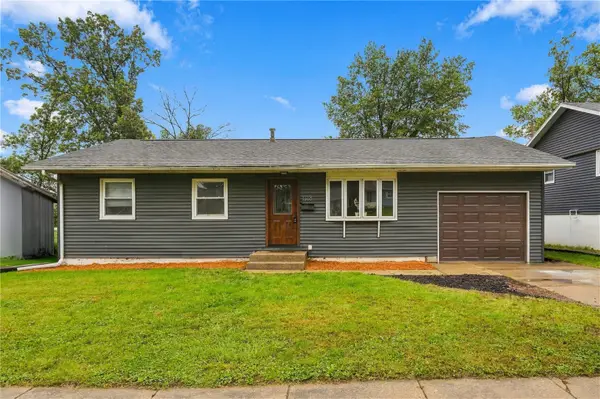 $199,900Active3 beds 2 baths1,936 sq. ft.
1118 18th St Nw, Cedar Rapids, IA 52405
MLS# 2606502Listed by: REALTY87 - New
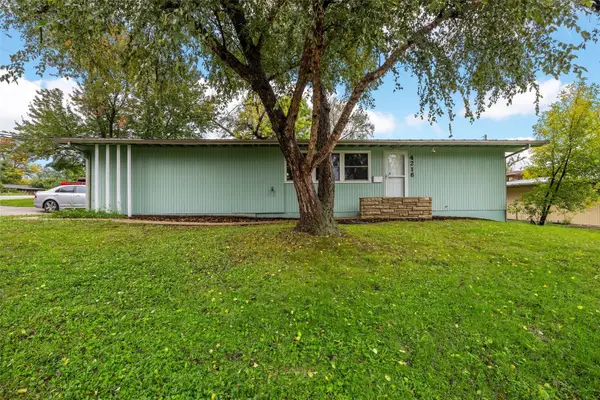 $199,900Active3 beds 2 baths1,538 sq. ft.
4216 Northwood Drive Ne, Cedar Rapids, IA 52402
MLS# 2606703Listed by: SKOGMAN REALTY - New
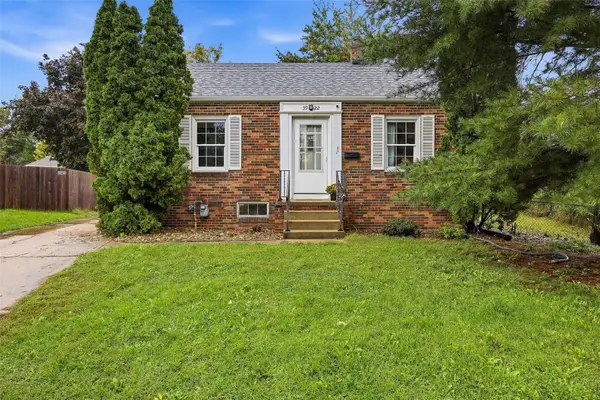 $154,950Active2 beds 2 baths750 sq. ft.
3922 Hart Court Ne, Cedar Rapids, IA 52402
MLS# 2606831Listed by: SKOGMAN REALTY - New
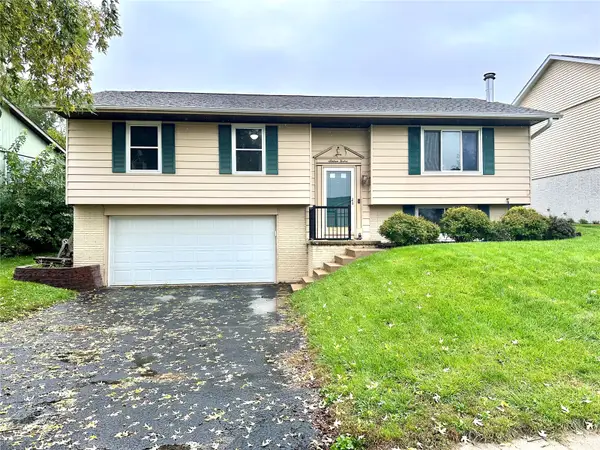 $263,000Active3 beds 2 baths1,585 sq. ft.
1612 Parkwood Lane Ne, Cedar Rapids, IA 52402
MLS# 2606916Listed by: REAL ESTATE AMERICA, INC. - New
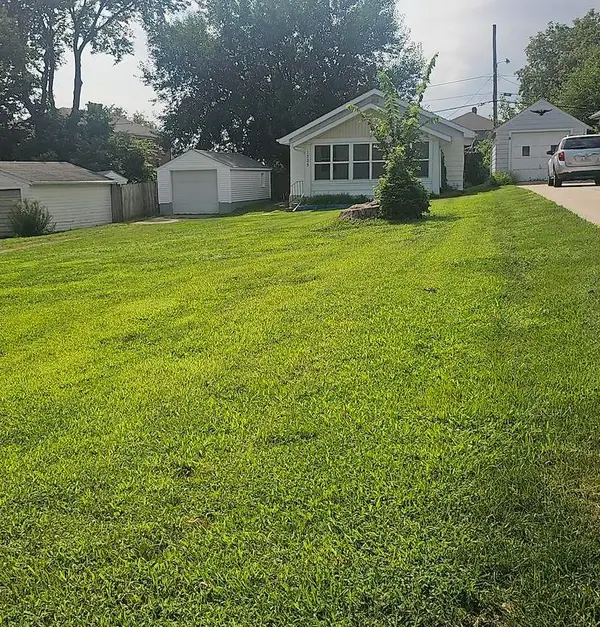 $140,000Active2 beds 1 baths768 sq. ft.
1325 Maplewood Drive Ne, Cedar Rapids, IA 52402
MLS# 2606900Listed by: RE/MAX CONCEPTS - New
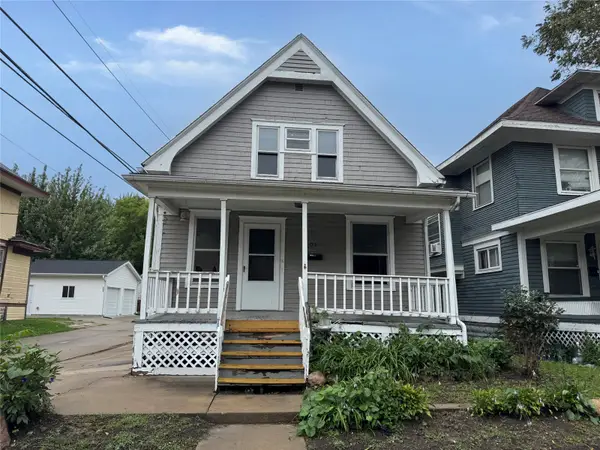 $69,950Active2 beds 1 baths
509 15th Street Se, Cedar Rapids, IA 52403
MLS# 2606904Listed by: FUSION REAL ESTATE, INC - New
 $205,000Active3 beds 2 baths1,048 sq. ft.
1469 Golfview Drive Ne, Cedar Rapids, IA 52402
MLS# 2606906Listed by: PINNACLE REALTY LLC


Protect your home and budget from life's surprises with an Assurant Home Warranty, backed by a partner that supports you through every step of homeownership. Explore Plans.
©2026 Century 21 Real Estate LLC. All rights reserved. CENTURY 21®, the CENTURY 21 Logo and C21® are service marks owned by Century 21 Real Estate LLC. Century 21 Real Estate LLC fully supports the principles of the Fair Housing Act and the Equal Opportunity Act. Each office is independently owned and operated. Listing information is deemed reliable but not guaranteed accurate.