
533 Knollwood Drive Se, Cedar Rapids, IA 52403
Local realty services provided by:CENTURY 21 Signature Real Estate
Listed by: rossi babington
Office: pinnacle realty llc.
MLS#:2607571
Source:IA_CRAAR
Price summary
- Price:$685,000
- Price per sq. ft.:$154.87
About this home
Welcome to a truly special home in the prestigious Vernon Heights neighborhood, lovingly cared for by the same owners for more than 40 years. Set on an impressive 0.537-acre lot—more than half an acre—this beautifully maintained property offers four bedrooms, two full bathrooms and two half bathrooms. Designed by architect J. Bradley Rust and built by a commercial builder, the home blends enduring character with thoughtful updates, including original hardwood floors, a newer kitchen and a four-season room addition. The generously sized primary bedroom features a walk-in closet and private bathroom. Three fireplaces add warmth and charm, with two gas fireplaces and one wood-burning fireplace. Step outside to enjoy the beautiful stone patio, a lovely balcony off the primary bedroom, and a dedicated hot tub area with an electrical hookup. A striking slate roof and the additional 24-by-30-foot garage, built in 2001, add to the home’s distinctive appeal. Ample storage throughout makes it easy to keep everything organized. With its gracious setting, special architectural details and decades of loving care, this is a rare opportunity to own a standout home in Vernon Heights. Call today to schedule a private tour!...
Contact an agent
Home facts
- Year built:1936
- Listing ID #:2607571
- Added:1 day(s) ago
- Updated:October 28, 2026 at 11:58 PM
Rooms and interior
- Bedrooms:4
- Total bathrooms:4
- Full bathrooms:2
- Half bathrooms:2
- Kitchen Description:Dishwasher, Disposal, Microwave, Range, Refrigerator
- Basement:Yes
- Basement Description:Full
- Living area:4,423 sq. ft.
Heating and cooling
- Heating:Electric, Gas
- Central air:Yes
Structure and exterior
- Year built:1936
- Building area:4,423 sq. ft.
- Lot area:0.54 Acres
- Construction Materials:Brick, Frame
- Exterior Features:Fence, Patio
- Levels:2 Story
Schools
- High school:Washington
- Middle school:McKinley
- Elementary school:Grant Wood
Utilities
- Water:Public
Finances and disclosures
- Price:$685,000
- Price per sq. ft.:$154.87
- Tax amount:$10,031
Features and amenities
- Laundry features:Dryer, Washer
Parking
- Parking description:Attached, Detached
New listings near 533 Knollwood Drive Se
- New
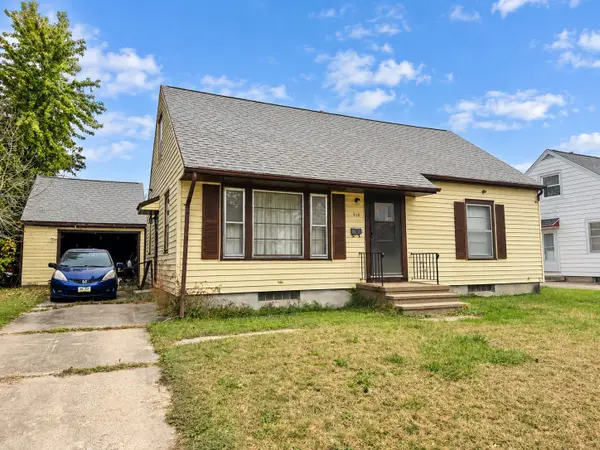 $40,000Active3 beds 1 baths1,325 sq. ft.
910 Staub Court Ne, Cedar Rapids, IA 52402
MLS# 2607548Listed by: REALTY87 - New
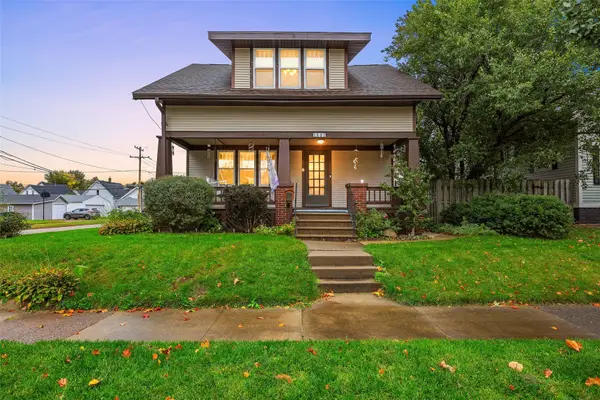 $210,000Active3 beds 2 baths1,653 sq. ft.
1801 Hamilton Street Sw, Cedar Rapids, IA 52404
MLS# 2607567Listed by: KELLER WILLIAMS LEGACY GROUP - New
 $154,500Active2 beds 2 baths1,130 sq. ft.
6317 Greenbriar Lane Sw #D, Cedar Rapids, IA 52404
MLS# 2607568Listed by: REALTY87 - New
 $323,000Active3 beds 3 baths1,667 sq. ft.
3455 Dalewood Avenue Se, Cedar Rapids, IA 52403
MLS# 2607564Listed by: IOWA REALTY - New
 $210,000Active3 beds 1 baths1,286 sq. ft.
1643 Arizona Avenue Ne, Cedar Rapids, IA 52402
MLS# 2607225Listed by: SKOGMAN REALTY - New
 $230,000Active4 beds 2 baths1,625 sq. ft.
709 Jacolyn Drive Nw, Cedar Rapids, IA 52405
MLS# 2607541Listed by: REALTY87 - New
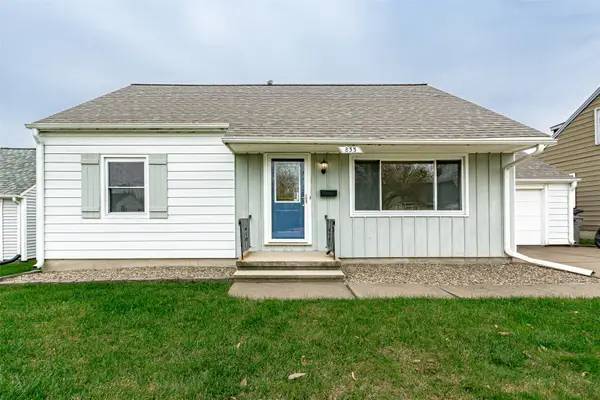 $225,000Active3 beds 2 baths1,821 sq. ft.
833 30th Street Ne, Cedar Rapids, IA 52402
MLS# 2607549Listed by: RE/MAX CONCEPTS - New
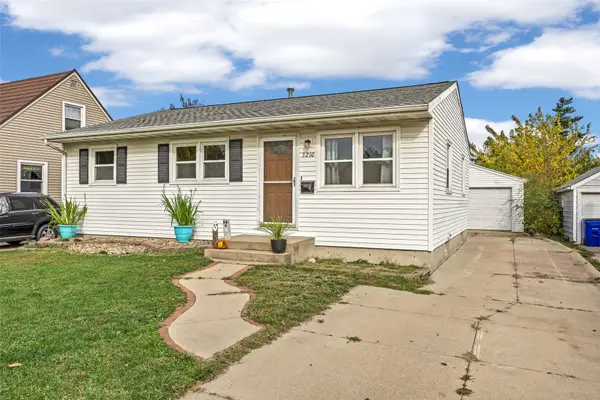 $219,900Active3 beds 1 baths1,757 sq. ft.
3210 Vine Avenue Se, Cedar Rapids, IA 52403
MLS# 2607517Listed by: SKOGMAN REALTY - New
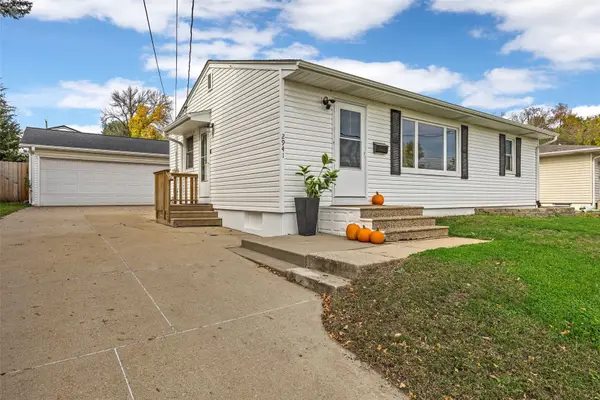 $239,900Active3 beds 2 baths1,454 sq. ft.
2941 Juhl Drive Ne, Cedar Rapids, IA 52402
MLS# 2607518Listed by: SKOGMAN REALTY


Protect your home and budget from life's surprises with an Assurant Home Warranty, backed by a partner that supports you through every step of homeownership. Explore Plans.
©2026 Century 21 Real Estate LLC. All rights reserved. CENTURY 21®, the CENTURY 21 Logo and C21® are service marks owned by Century 21 Real Estate LLC. Century 21 Real Estate LLC fully supports the principles of the Fair Housing Act and the Equal Opportunity Act. Each office is independently owned and operated. Listing information is deemed reliable but not guaranteed accurate.