
5501 Mayfair St, Cedar Rapids, IA 52404
Local realty services provided by:CENTURY 21 Signature Real Estate
Upcoming open houses
- Sun, Oct 0402:00 pm - 04:00 pm
Listed by: curtis cleveland
Office: realty87
MLS#:2606719
Source:IA_CRAAR
Price summary
- Price:$350,000
- Price per sq. ft.:$164.17
About this home
FORMER MODEL HOME WITH LOCATION, STYLE, SPACE & SO MUCH TO OFFER! This beautiful 4-bedroom, 2-bath ranch combines an inviting open great room concept floor plan in a fantastic location in a desirable neighborhood! Gorgeous maple floors flow through the kitchen and dining areas into the spacious living room, where a cozy gas fireplace and distinctive lighting create a warm, welcoming atmosphere. The kitchen features an extra-deep walk-in pantry for exceptional storage, high-end stainless-steel appliances and breakfast bar. Spacious rooms throughout including main floor primary suite. Downstairs, the impressive finished lower level rec-room is an entertainer’s dream, complete with built-in speakers for the ultimate home theater experience! You'll also appreciate the abundant storage 4th bedroom and future 3rd full bathroom area already framed and ready to finish! Step outside to enjoy the deck, stamped concrete patio and mostly privacy fenced backyard—perfect for summer barbecues, entertaining or simply relaxing! With its thoughtful design, versatile living spaces and wonderful indoor and outdoor amenities, this former model home is one you won't want to miss!...
Contact an agent
Home facts
- Year built:2008
- Listing ID #:2606719
- Added:1 day(s) ago
- Updated:October 01, 2026 at 12:51 AM
Rooms and interior
- Bedrooms:4
- Total bathrooms:2
- Full bathrooms:2
- Kitchen Description:Dishwasher, Disposal, Microwave, Range, Refrigerator
- Basement:Yes
- Basement Description:Concrete, Full
- Living area:2,132 sq. ft.
Heating and cooling
- Heating:Gas
- Central air:Yes
Structure and exterior
- Year built:2008
- Building area:2,132 sq. ft.
- Architectural Style:Ranch
- Construction Materials:Brick, Frame
- Exterior Features:Deck, Fence, Patio
- Levels:1 Story
Schools
- High school:Jefferson
- Middle school:Taft
- Elementary school:Van Buren
Utilities
- Water:Public
Finances and disclosures
- Price:$350,000
- Price per sq. ft.:$164.17
- Tax amount:$5,148
Features and amenities
- Laundry features:Dryer, Washer
Parking
- Parking description:Attached, Garage
- Garage:Yes
- Garage spaces:2
New listings near 5501 Mayfair St
- New
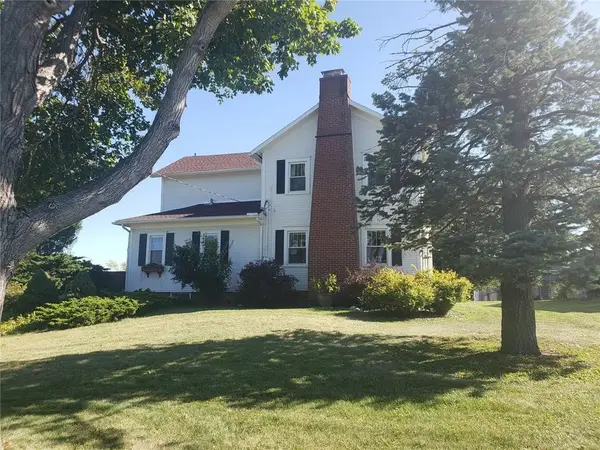 $299,000Active3 beds 3 baths2,227 sq. ft.
3501 F Avenue Nw, Cedar Rapids, IA 52405
MLS# 2606859Listed by: GRIFFITH REAL ESTATE - New
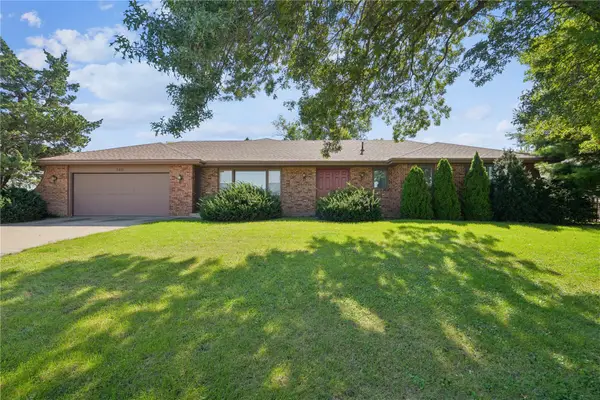 $310,000Active3 beds 3 baths1,752 sq. ft.
3611 1st Ave Sw, Cedar Rapids, IA 52405
MLS# 2606808Listed by: REALTY87 - New
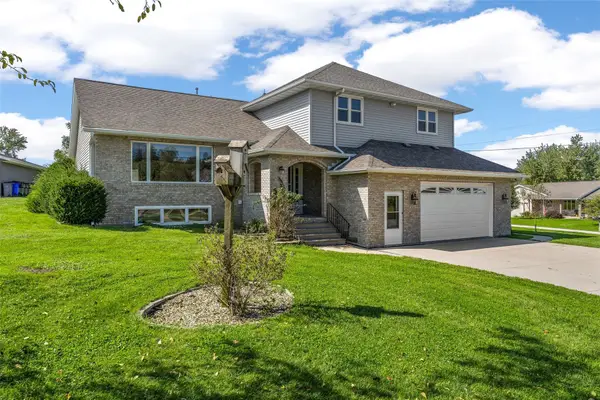 $385,000Active4 beds 4 baths3,200 sq. ft.
1370 Wiley Boulevard Nw, Cedar Rapids, IA 52405
MLS# 2606825Listed by: SKOGMAN REALTY - New
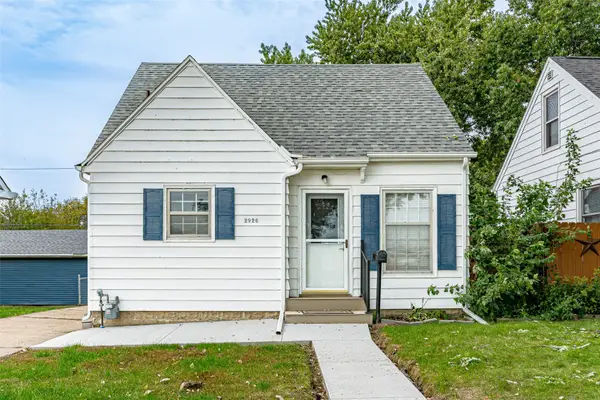 $145,000Active2 beds 1 baths859 sq. ft.
2926 C Avenue Ne, Cedar Rapids, IA 52402
MLS# 2606854Listed by: RE/MAX CONCEPTS - New
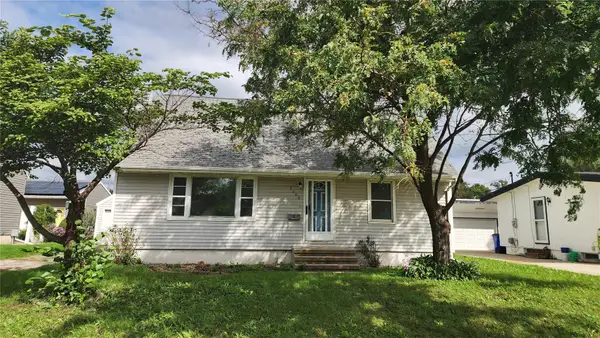 $110,000Active4 beds 2 baths1,788 sq. ft.
3308 H Ave Nw, Cedar Rapids, IA 52405
MLS# 2606818Listed by: MAVERICK REALTY 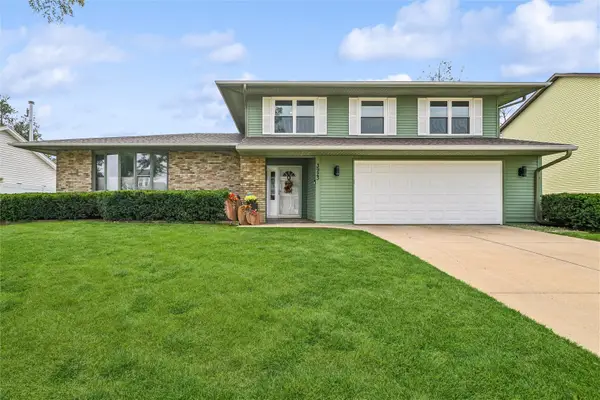 $367,000Pending3 beds 4 baths2,432 sq. ft.
3923 Roxbury Drive Nw, Cedar Rapids, IA 52405
MLS# 2606819Listed by: IOWA REALTY- New
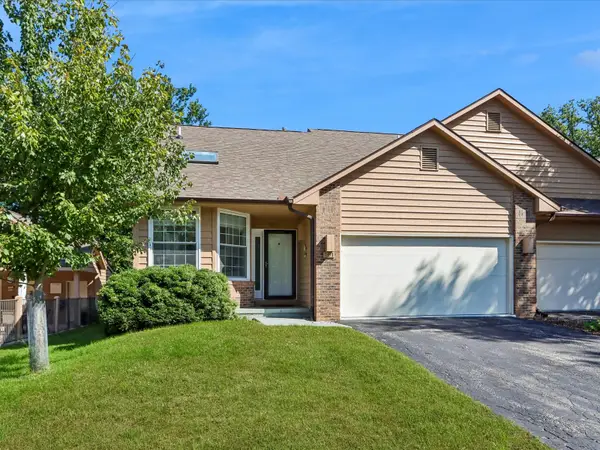 $269,900Active3 beds 2 baths1,970 sq. ft.
801 E Post Road Se, Cedar Rapids, IA 52403
MLS# 2606821Listed by: PINNACLE REALTY LLC - New
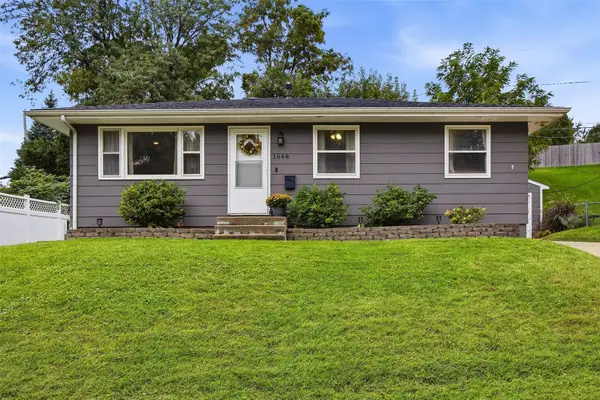 $225,000Active3 beds 2 baths1,545 sq. ft.
1648 24th Street Nw, Cedar Rapids, IA 52405
MLS# 2606790Listed by: LEPIC-KROEGER, REALTORS - New
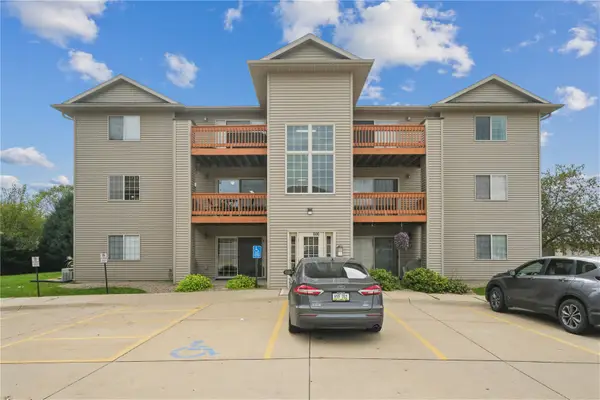 $125,000Active2 beds 1 baths922 sq. ft.
600 Colton Circle Ne #8, Cedar Rapids, IA 52402
MLS# 2606792Listed by: REALTY87


Protect your home and budget from life's surprises with an Assurant Home Warranty, backed by a partner that supports you through every step of homeownership. Explore Plans.
©2026 Century 21 Real Estate LLC. All rights reserved. CENTURY 21®, the CENTURY 21 Logo and C21® are service marks owned by Century 21 Real Estate LLC. Century 21 Real Estate LLC fully supports the principles of the Fair Housing Act and the Equal Opportunity Act. Each office is independently owned and operated. Listing information is deemed reliable but not guaranteed accurate.