
5811 Shiloh Lane, Cedar Rapids, IA 52411
Local realty services provided by:CENTURY 21 Signature Real Estate
5811 Shiloh Lane,Cedar Rapids, IA 52411
$725,000
- 4 Beds
- 5 Baths
- 3,534 sq. ft.
- Single family
- Active
Listed by: lisa vecerka
Office: realty87
MLS#:2604818
Source:IA_CRAAR
Price summary
- Price:$725,000
- Price per sq. ft.:$205.15
About this home
This beautiful home is ready for new owners. Convenient access to shopping areas yet tucked away from the fray. Enjoy warm days lounging in the pool and cool nights on the covered deck. Four seasons room off of the kitchen adds extra entertaining space. Well maintained inside and out.
Contact an agent
Home facts
- Year built:2000
- Listing ID #:2604818
- Added:12 day(s) ago
- Updated:July 20, 2026 at 05:50 PM
Rooms and interior
- Bedrooms:4
- Total bathrooms:5
- Full bathrooms:4
- Half bathrooms:1
- Rooms Total:11
- Kitchen Description:Dishwasher, Disposal, Microwave, Range, Refrigerator
- Basement:Yes
- Basement Description:Full
- Living area:3,534 sq. ft.
Heating and cooling
- Heating:Gas
- Central air:Yes
Structure and exterior
- Year built:2000
- Building area:3,534 sq. ft.
- Lot area:1.06 Acres
- Lot Features:Acreage
- Construction Materials:Brick, Frame
- Exterior Features:Deck, Patio
- Levels:2 Story
Schools
- High school:Kennedy
- Middle school:Harding
- Elementary school:Viola Gibson
Utilities
- Water:Well
Finances and disclosures
- Price:$725,000
- Price per sq. ft.:$205.15
- Tax amount:$6,504
Features and amenities
- Laundry features:Dryer, Washer
Parking
- Parking description:Attached, Garage, Guest
- Garage:Yes
- Garage spaces:3
New listings near 5811 Shiloh Lane
- New
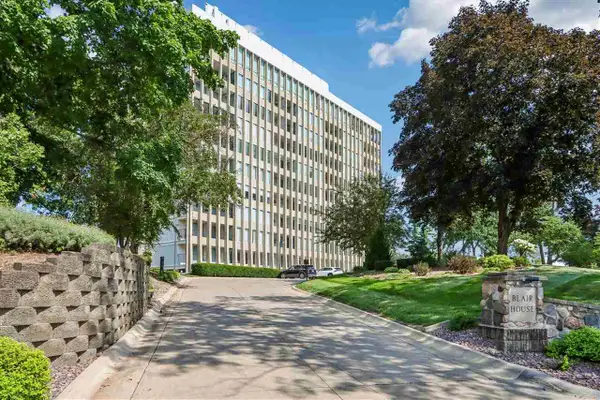 $449,900Active2 beds 3 baths2,436 sq. ft.
2222 NE 1st Ave, Cedar Rapids, IA 52402
MLS# 202604494Listed by: URBAN ACRES REAL ESTATE - New
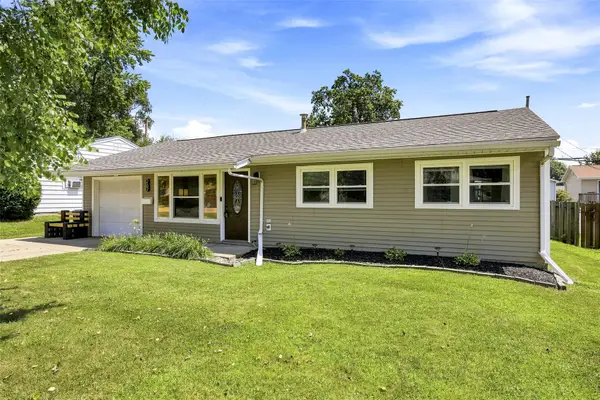 $179,000Active3 beds 1 baths1,008 sq. ft.
267 Drinkward Street Nw, Cedar Rapids, IA 52405
MLS# 2605104Listed by: SKOGMAN REALTY - Open Sun, 2 to 4pmNew
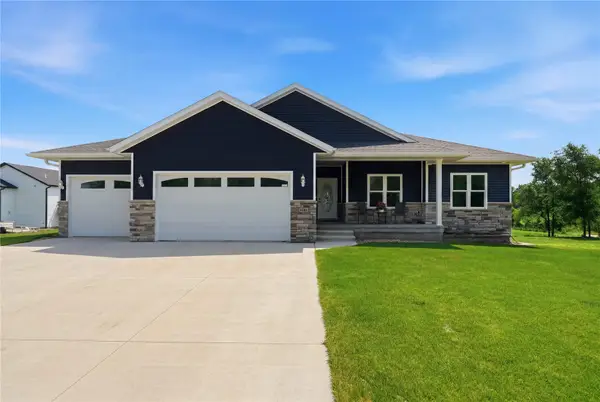 $549,900Active5 beds 3 baths2,876 sq. ft.
2416 Kestrel Drive Se, Cedar Rapids, IA 52403
MLS# 2605123Listed by: REALTY87 - New
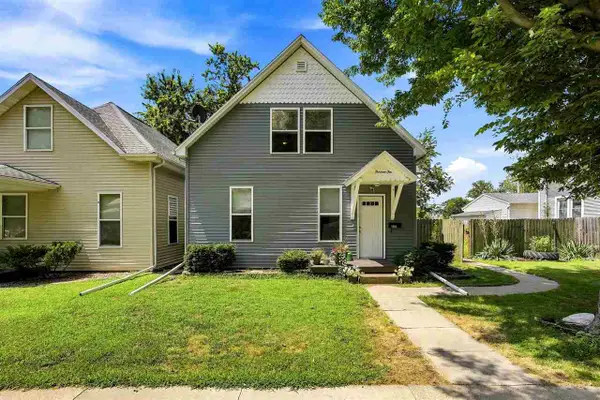 $172,500Active3 beds 1 baths1,449 sq. ft.
1310 SW J Street, Cedar Rapids, IA 52404
MLS# 202604495Listed by: KELLER WILLIAMS LEGACY GROUP - New
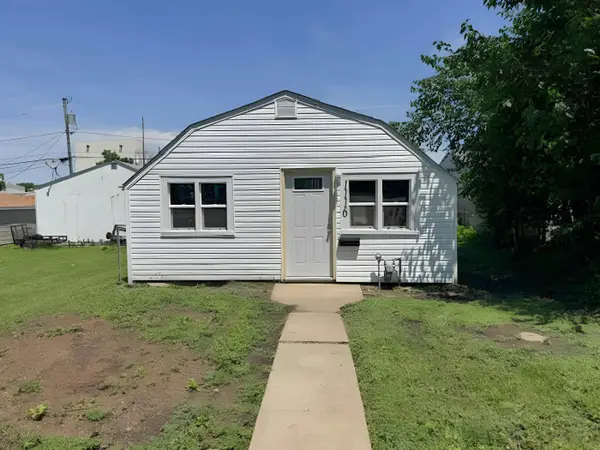 $113,900Active2 beds 1 baths
1116 SW 15th Avenue, Cedar Rapids, IA 52404
MLS# 20263375Listed by: FUSION, REALTORS 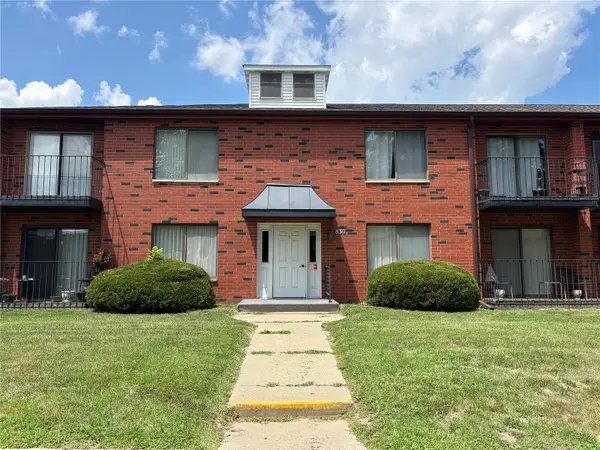 $119,000Pending2 beds 2 baths1,136 sq. ft.
830 Kerry Ln Se #20, Cedar Rapids, IA 52403
MLS# 2605102Listed by: SKOGMAN REALTY- New
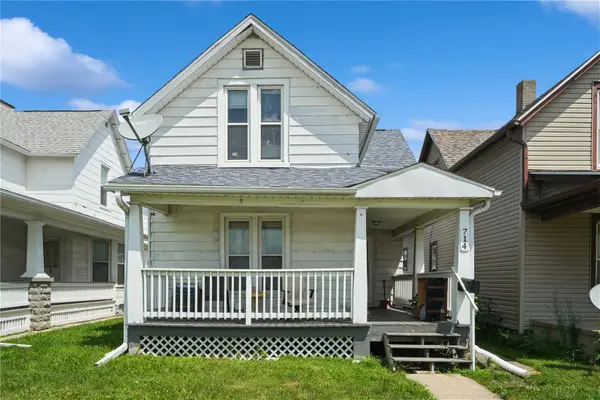 $150,000Active3 beds 1 baths965 sq. ft.
714 E Ave Nw, Cedar Rapids, IA 52405
MLS# 2605126Listed by: REALTY87 - New
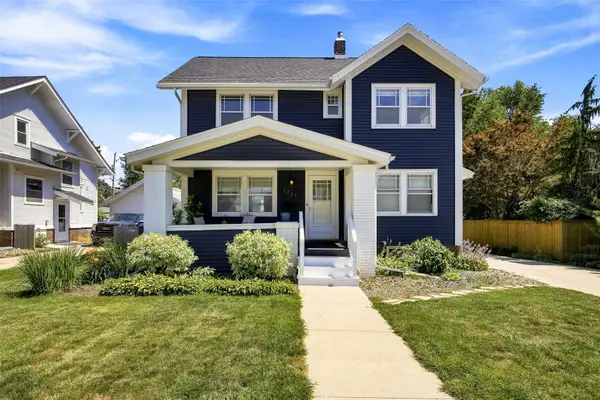 $229,900Active3 beds 2 baths1,767 sq. ft.
1721 2nd Avenue Se, Cedar Rapids, IA 52403
MLS# 2605124Listed by: SKOGMAN REALTY 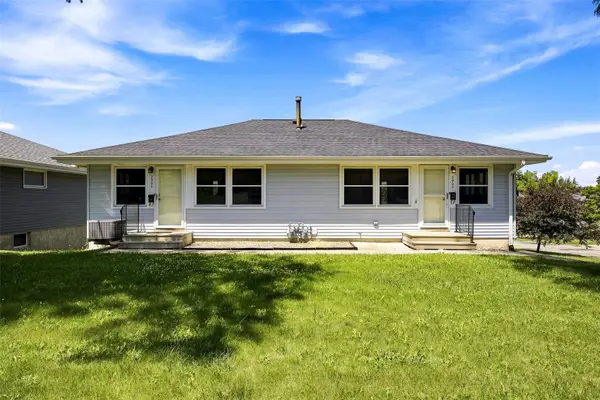 $250,000Pending-- beds -- baths1,465 sq. ft.
2902 Johnson Avenue, Cedar Rapids, IA 52405
MLS# 2605122Listed by: SKOGMAN REALTY- New
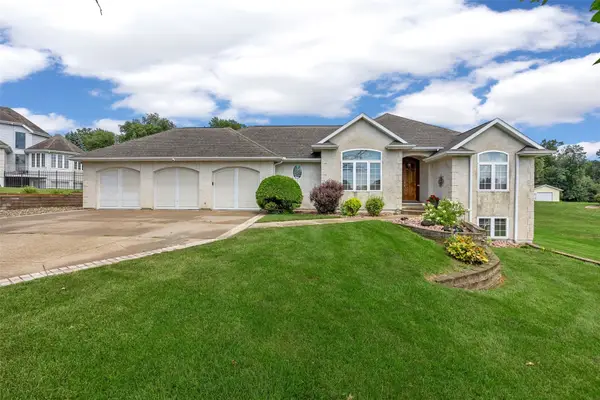 $535,000Active4 beds 3 baths2,744 sq. ft.
8401 Santa Maria Drive Sw, Cedar Rapids, IA 52404
MLS# 2605119Listed by: RE/MAX CONCEPTS


Protect your home and budget from life's surprises with an Assurant Home Warranty, backed by a partner that supports you through every step of homeownership. Explore Plans.
©2026 Century 21 Real Estate LLC. All rights reserved. CENTURY 21®, the CENTURY 21 Logo and C21® are service marks owned by Century 21 Real Estate LLC. Century 21 Real Estate LLC fully supports the principles of the Fair Housing Act and the Equal Opportunity Act. Each office is independently owned and operated. Listing information is deemed reliable but not guaranteed accurate.