5818 Eastview Avenue Sw, Cedar Rapids, IA 52404
Local realty services provided by:CENTURY 21 Signature Real Estate
Listed by: chad gloede, noah gloede
Office: re/max concepts
MLS#:2606310
Source:IA_CRAAR
Price summary
- Price:$215,000
- Price per sq. ft.:$124.64
About this home
Here's your chance to own an extremely well cared for, one owner home with 3 garage stalls! This cozy ranch offers 3 bedrooms and 1.5 baths on the main level, including a recently updated full bath with a new vanity and low-step shower. Freshly painted throughout main level, with new carpet in the hallway, bedroom, and living room, plus easy clean LVP flooring in the kitchen. The lower level adds even more living space with a spacious family room, a classic bar perfect for entertaining, and a bonus room with an attached half bath. Newer vinyl siding and mostly vinyl replacement windows add peace of mind, along with a water heater less than a year old and a furnace from 2019. Car enthusiasts, hobbyists, and toy collectors will love the 2-stall detached garage in the backyard and both sides of the attached garage doors open automatically for easy access. Don't miss this move in ready gem!
Contact an agent
Home facts
- Year built:1965
- Listing ID #:2606310
- Added:26 day(s) ago
- Updated:October 05, 2026 at 04:34 PM
Rooms and interior
- Bedrooms:3
- Total bathrooms:3
- Full bathrooms:1
- Half bathrooms:2
- Kitchen Description:Range, Refrigerator
- Basement:Yes
- Basement Description:Concrete, Full
- Living area:1,725 sq. ft.
Heating and cooling
- Heating:Gas
- Central air:Yes
Structure and exterior
- Year built:1965
- Building area:1,725 sq. ft.
- Lot area:0.16 Acres
- Architectural Style:Ranch
- Construction Materials:Frame
- Levels:1 Story
Schools
- High school:Jefferson
- Middle school:Taft
- Elementary school:WestWillow
Utilities
- Water:Public
Finances and disclosures
- Price:$215,000
- Price per sq. ft.:$124.64
- Tax amount:$3,010
Parking
- Parking description:Attached, Detached, Garage
- Garage:Yes
- Garage spaces:3
New listings near 5818 Eastview Avenue Sw
- New
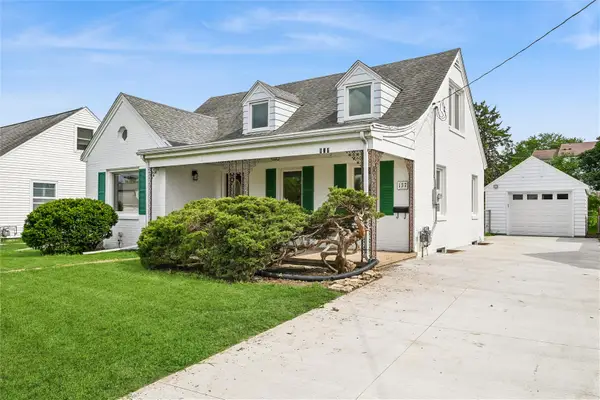 $235,000Active4 beds 2 baths1,659 sq. ft.
137 19th Avenue Sw, Cedar Rapids, IA 52404
MLS# 2606941Listed by: IOWA REALTY - New
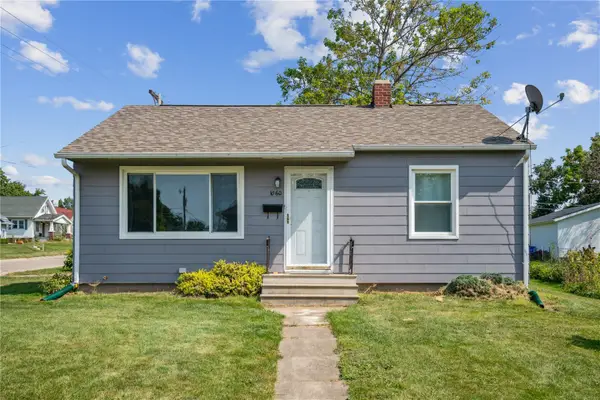
 $154,900Active2 beds 1 baths720 sq. ft.
1060 NE 17th Street, Cedar Rapids, IA 52402
MLS# 2606952Listed by: CENTURY 21 SIGNATURE REAL ESTATE - New
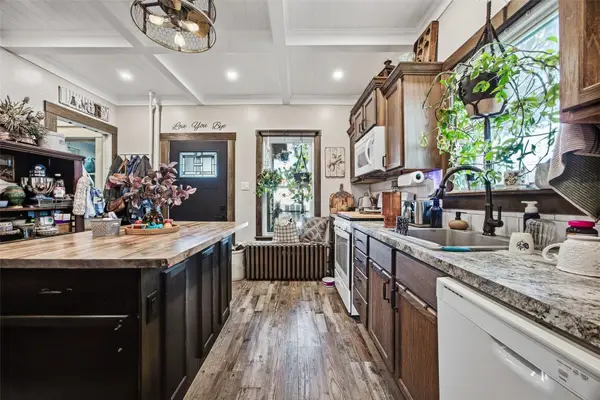 $185,000Active2 beds 2 baths2,165 sq. ft.
1616 1st Avenue Nw, Cedar Rapids, IA 22405
MLS# 2606954Listed by: PINNACLE REALTY LLC - New
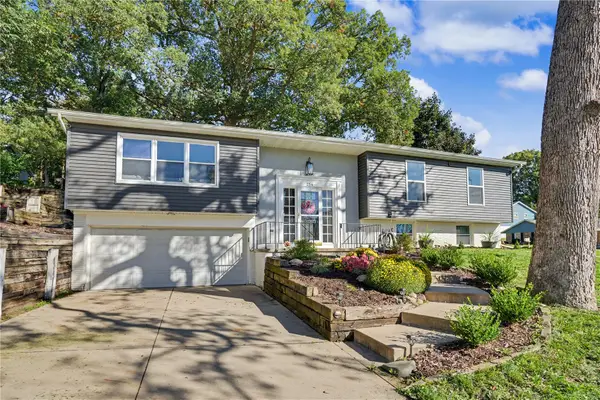 $289,000Active4 beds 3 baths1,966 sq. ft.
254 NE Brentwood Circle, Cedar Rapids, IA 52402
MLS# 2606948Listed by: CENTURY 21 SIGNATURE REAL ESTATE  $215,000Pending-- beds -- baths2,274 sq. ft.
222 5h Street Sw, Cedar Rapids, IA 52404
MLS# 2606946Listed by: CREATIVE REAL ESTATE IOWA- New
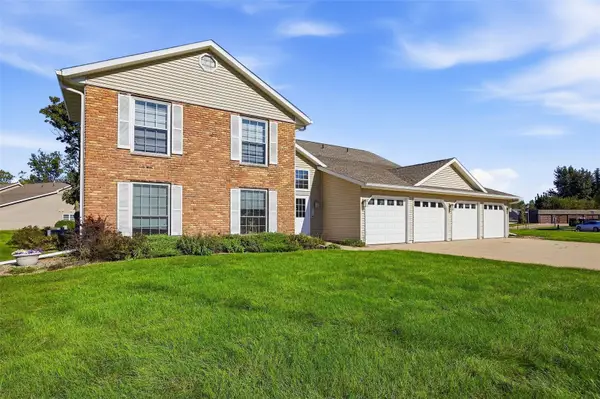 $142,000Active2 beds 2 baths1,147 sq. ft.
6106 Greenbriar Lane Sw #C, Cedar Rapids, IA 52404
MLS# 2606922Listed by: SKOGMAN REALTY - New
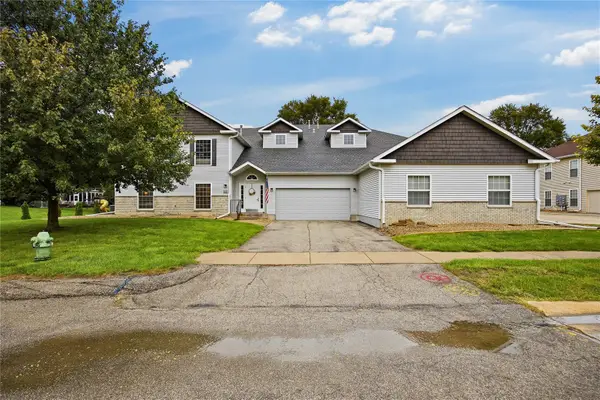 $165,000Active2 beds 2 baths1,340 sq. ft.
4535 Westchester Drive Ne #B, Cedar Rapids, IA 52402
MLS# 2606876Listed by: REALTY ONE GROUP IMPACT 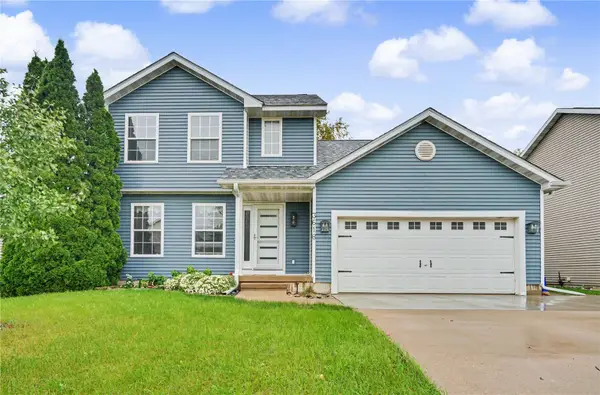 $305,000Pending3 beds 4 baths2,310 sq. ft.
3618 Falcon View Road Sw, Cedar Rapids, IA 52404
MLS# 2606928Listed by: REALTY87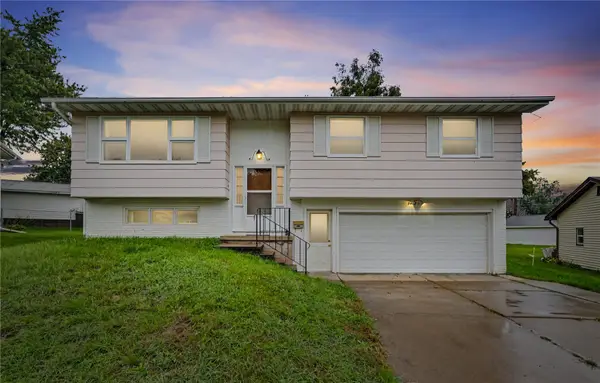 $165,000Pending3 beds 3 baths1,481 sq. ft.
3412 Sheridan Dr Se, Cedar Rapids, IA 52403
MLS# 2606873Listed by: REALTY87- $165,000Pending3 beds 3 baths1,481 sq. ft.
3412 Sheridan Dr Se, Cedar Rapids, IA 52403
MLS# 2606873Listed by: REALTY87


Protect your home and budget from life's surprises with an Assurant Home Warranty, backed by a partner that supports you through every step of homeownership. Explore Plans.
©2026 Century 21 Real Estate LLC. All rights reserved. CENTURY 21®, the CENTURY 21 Logo and C21® are service marks owned by Century 21 Real Estate LLC. Century 21 Real Estate LLC fully supports the principles of the Fair Housing Act and the Equal Opportunity Act. Each office is independently owned and operated. Listing information is deemed reliable but not guaranteed accurate.