
615 34th Street Ne, Cedar Rapids, IA 52402
Local realty services provided by:CENTURY 21 Signature Real Estate
615 34th Street Ne,Cedar Rapids, IA 52402
$183,500
- 3 Beds
- 2 Baths
- - sq. ft.
- Single family
- Sold
Listed by: rick povey, bill grabe
Office: realty87
MLS#:2603434
Source:IA_CRAAR
Sorry, we are unable to map this address
Price summary
- Price:$183,500
About this home
Comfort, space, and convenience. This home offers room to spread out while maintaining a warm, functional layout. The main level features bright, open living spaces perfect for relaxing or entertaining. All three bedrooms are thoughtfully placed on the same level. Step outside and enjoy a large deck overlooking the deep backyard, endless possibilities for gatherings, gardening, pets, or play. The 2 stall garage provides great parking and storage, with plenty of yard space still available thanks to the extended lot. Conveniently located in the heart of town, with quick access to shopping, convenience stores, and schools.
Contact an agent
Home facts
- Year built:1920
- Listing ID #:2603434
- Added:66 day(s) ago
- Updated:July 23, 2026 at 01:36 PM
Rooms and interior
- Bedrooms:3
- Total bathrooms:2
- Full bathrooms:1
- Half bathrooms:1
- Rooms Total:7
- Kitchen Description:Dishwasher, Microwave, Range, Refrigerator
- Basement:Yes
- Basement Description:Full
Heating and cooling
- Heating:Gas
- Central air:Yes
Structure and exterior
- Year built:1920
- Construction Materials:Frame
- Exterior Features:Deck
Schools
- High school:Washington
- Middle school:Franklin
- Elementary school:Kenwood
Utilities
- Water:Public
Finances and disclosures
- Price:$183,500
- Tax amount:$3,426
Features and amenities
- Laundry features:Dryer, Washer
Parking
- Parking description:Detached, Garage
- Garage:Yes
- Garage spaces:2
New listings near 615 34th Street Ne
- New
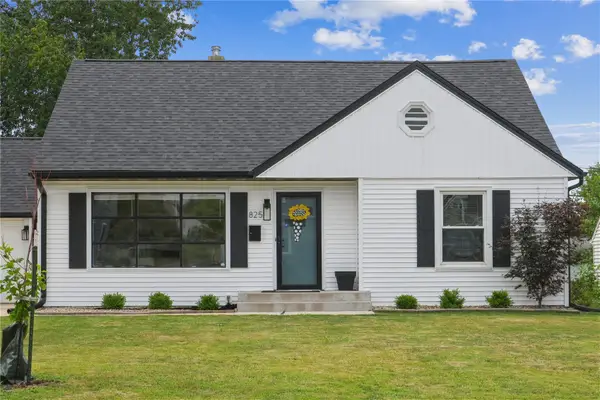 $235,000Active3 beds 2 baths2,433 sq. ft.
825 Staub Court Ne, Cedar Rapids, IA 52402
MLS# 2605247Listed by: REALTY87 - New
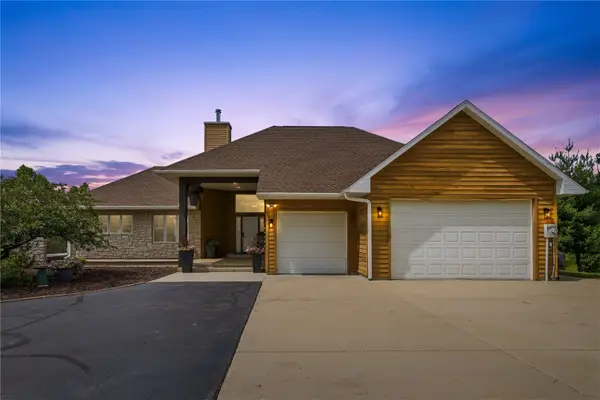 $1,395,000Active4 beds 4 baths4,872 sq. ft.
358 Abbotsford Drive, Cedar Rapids, IA 52403
MLS# 2605163Listed by: REALTY87 - Open Sun, 12 to 2pmNew
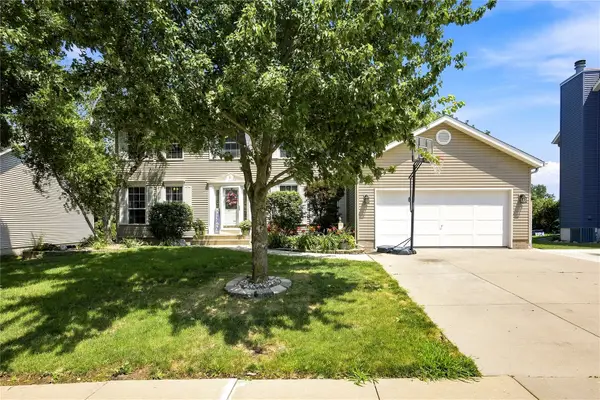 $415,000Active5 beds 4 baths3,134 sq. ft.
419 Rockvalley Drive Sw, Cedar Rapids, IA 52404
MLS# 2605226Listed by: PINNACLE REALTY LLC - Open Sun, 1 to 2:30pmNew
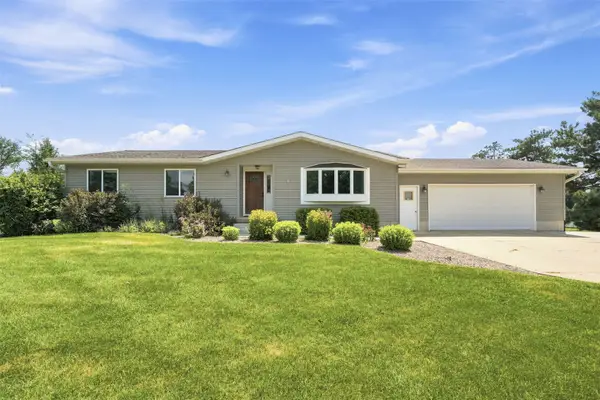 $425,000Active4 beds 4 baths3,265 sq. ft.
5841 Michael Drive Ne, Cedar Rapids, IA 52411
MLS# 2605117Listed by: EPIQUE REALTY - New
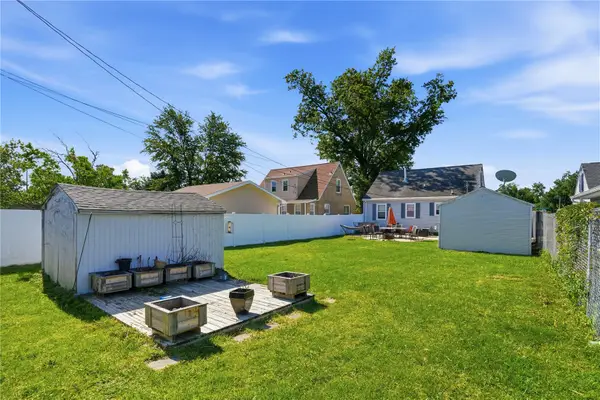 $209,000Active3 beds 2 baths1,788 sq. ft.
1902 Johnson Avenue Nw, Cedar Rapids, IA 52405
MLS# 2605214Listed by: KELLER WILLIAMS LEGACY GROUP - New
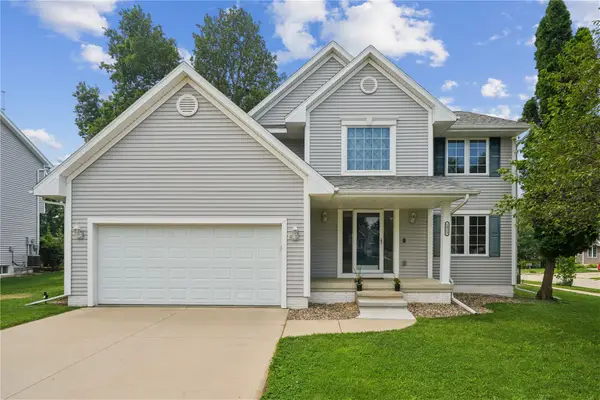 $345,000Active5 beds 4 baths3,373 sq. ft.
1013 Chesterfield Rd, Cedar Rapids, IA 52402
MLS# 2605175Listed by: PINNACLE REALTY LLC - New
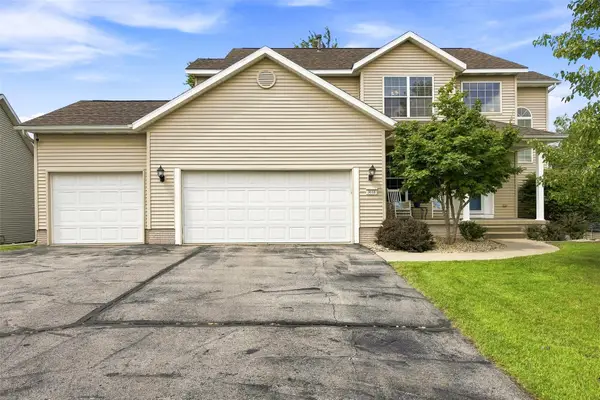 $399,900Active4 beds 3 baths2,241 sq. ft.
3018 27th Street Sw, Cedar Rapids, IA 52404
MLS# 2605197Listed by: SKOGMAN REALTY - New
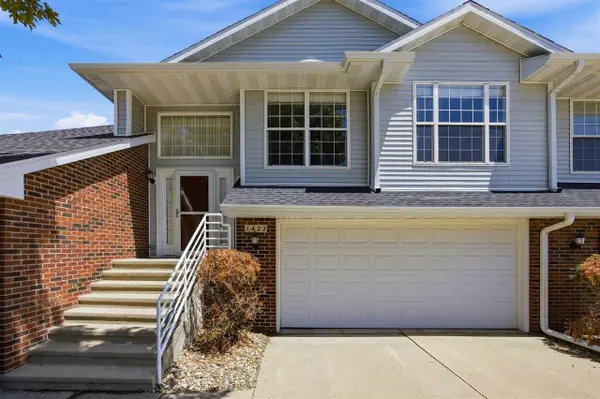 $219,000Active2 beds 2 baths1,608 sq. ft.
1422 Crossings Ct NE, Cedar Rapids, IA 52402
MLS# 202604566Listed by: SKOGMAN REALTY CO. - New
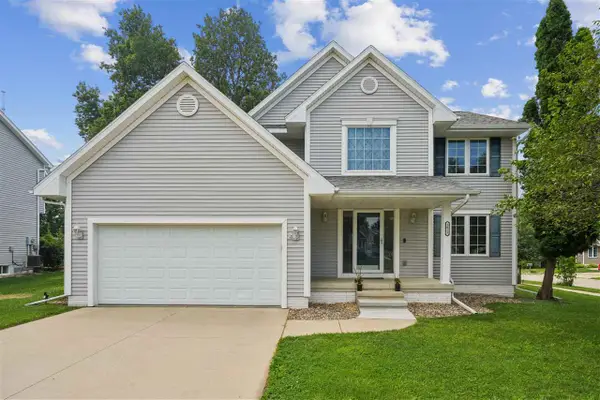 $345,000Active5 beds 4 baths3,373 sq. ft.
1013 Chesterfield Rd. NE, Cedar Rapids, IA 52402
MLS# 202604569Listed by: PINNACLE REALTY - New
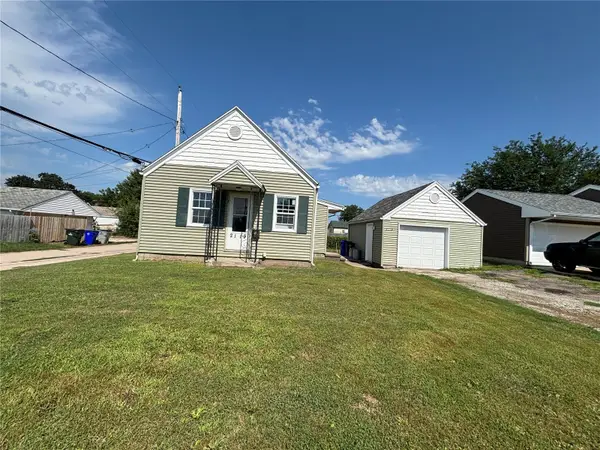 $130,000Active1 beds 1 baths612 sq. ft.
2119 8th Street Sw, Cedar Rapids, IA 52404
MLS# 2605067Listed by: PINNACLE REALTY LLC


Protect your home and budget from life's surprises with an Assurant Home Warranty, backed by a partner that supports you through every step of homeownership. Explore Plans.
©2026 Century 21 Real Estate LLC. All rights reserved. CENTURY 21®, the CENTURY 21 Logo and C21® are service marks owned by Century 21 Real Estate LLC. Century 21 Real Estate LLC fully supports the principles of the Fair Housing Act and the Equal Opportunity Act. Each office is independently owned and operated. Listing information is deemed reliable but not guaranteed accurate.