
6326 Quail Ridge Dr SW, Cedar Rapids, IA 52404
Local realty services provided by:CENTURY 21 Signature Real Estate
6326 Quail Ridge Dr SW,Cedar Rapids, IA 52404
$269,900
- 3 Beds
- 3 Baths
- 2,332 sq. ft.
- Single family
- Active
Listed by: paul ellis
Office: re/max affiliates
MLS#:202604298
Source:IA_ICAAR
Price summary
- Price:$269,900
- Price per sq. ft.:$115.74
About this home
This impeccably maintained ranch-style townhouse is ready to move right in! The living areas are open feeling and bright, with lots of natural light and vaulted ceilings. There's two bedrooms on the main level, including a primary bedroom suite with walk-in closet. The kitchen has plenty of space, a pass-through to the dining area and an eating area. The lower level features a generously sized rec room with wet bar, and walks out onto the patio, overlooking a large courtyard. There's also a third bedroom, full bath and plenty of storage. There's also a new HVAC system and more. You'll love this home!
Contact an agent
Home facts
- Year built:2000
- Listing ID #:202604298
- Added:9 day(s) ago
- Updated:July 19, 2026 at 02:58 PM
Rooms and interior
- Bedrooms:3
- Total bathrooms:3
- Full bathrooms:3
- Dining Description:Dining Room/Living Room Combo, On Level M
- Kitchen Description:On Level M
- Living area:2,332 sq. ft.
Structure and exterior
- Year built:2000
- Building area:2,332 sq. ft.
- Construction Materials:Frame
Schools
- High school:Jefferson
- Middle school:Taft
- Elementary school:West Willow
Utilities
- Water:City Water
- Sewer:City Sewer
Finances and disclosures
- Price:$269,900
- Price per sq. ft.:$115.74
- Tax amount:$4,149
Features and amenities
- Laundry features:1st Floor, Hall, Laundry Closet, Main
Parking
- Total parking spaces:2
New listings near 6326 Quail Ridge Dr SW
- New
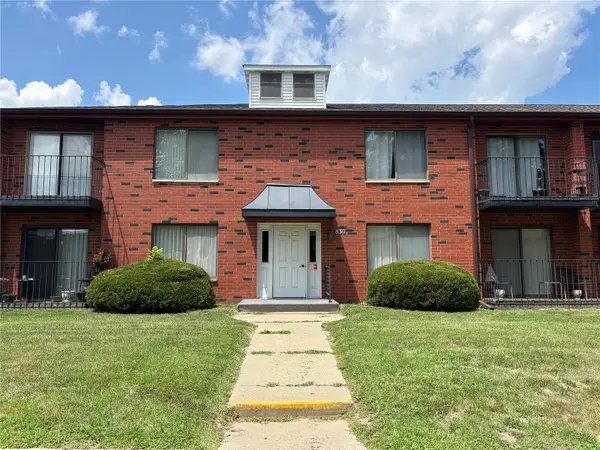 $119,000Active2 beds 2 baths1,136 sq. ft.
830 Kerry Ln Se #20, Cedar Rapids, IA 52403
MLS# 2605102Listed by: SKOGMAN REALTY - New
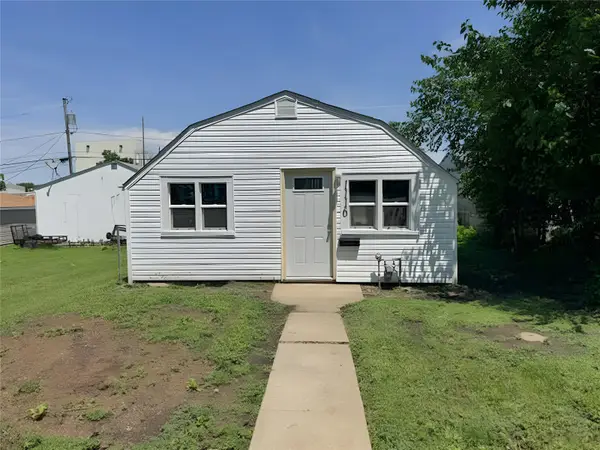 $113,900Active2 beds 1 baths640 sq. ft.
1116 15th Avenue Sw, Cedar Rapids, IA 52404
MLS# 2605125Listed by: FUSION REAL ESTATE, INC - New
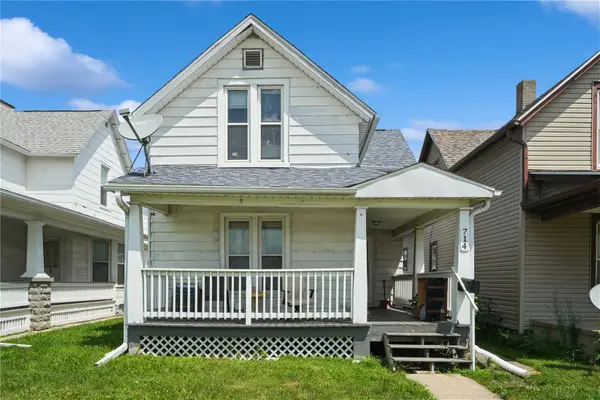 $150,000Active3 beds 1 baths965 sq. ft.
714 E Ave Nw, Cedar Rapids, IA 52405
MLS# 2605126Listed by: REALTY87 - New
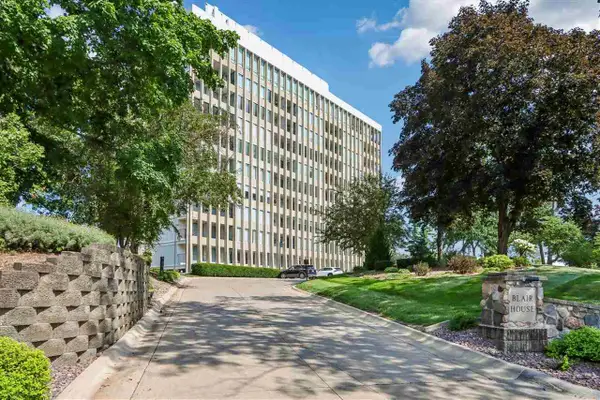 $449,900Active2 beds 3 baths2,436 sq. ft.
2222 NE 1st Ave #601-602, Cedar Rapids, IA 52402
MLS# 202604481Listed by: URBAN ACRES REAL ESTATE - New
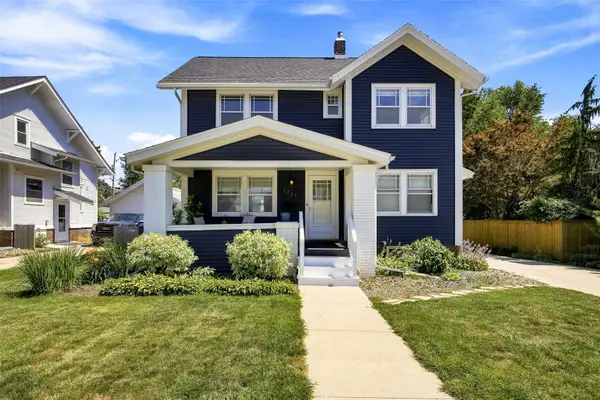 $229,900Active3 beds 2 baths1,767 sq. ft.
1721 2nd Avenue Se, Cedar Rapids, IA 52403
MLS# 2605124Listed by: SKOGMAN REALTY - New
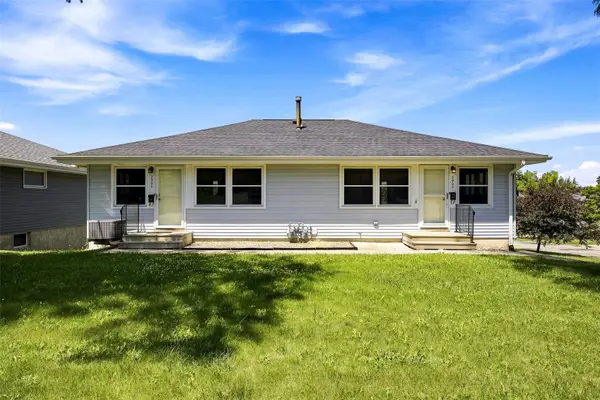 $250,000Active-- beds -- baths1,465 sq. ft.
2902 Johnson Avenue, Cedar Rapids, IA 52405
MLS# 2605122Listed by: SKOGMAN REALTY - New
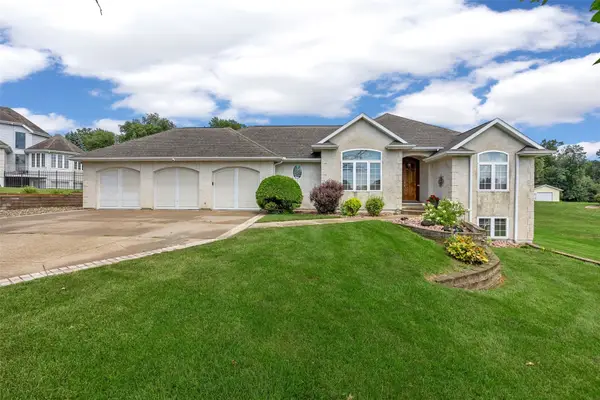 $535,000Active4 beds 3 baths2,744 sq. ft.
8401 Santa Maria Drive Sw, Cedar Rapids, IA 52404
MLS# 2605119Listed by: RE/MAX CONCEPTS - New
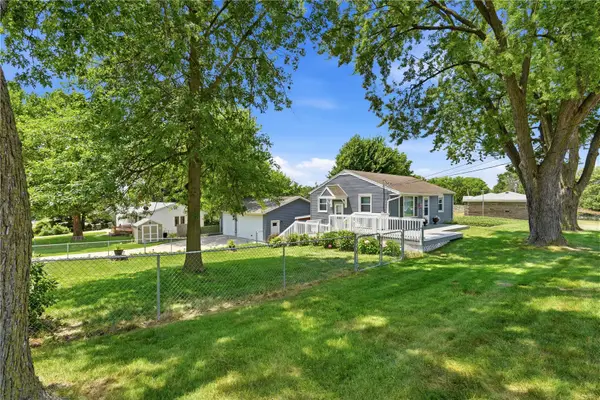 $250,000Active2 beds 2 baths1,346 sq. ft.
61 29th Avenue Sw, Cedar Rapids, IA 52404
MLS# 2605118Listed by: KELLER WILLIAMS LEGACY GROUP - New
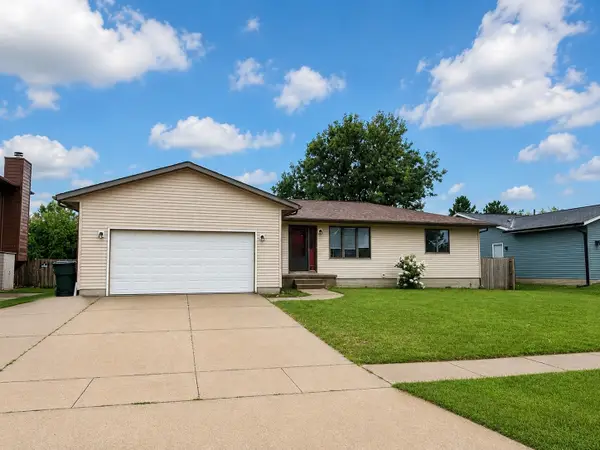 $290,000Active5 beds 3 baths2,106 sq. ft.
3925 Heather Court Sw, Cedar Rapids, IA 52404
MLS# 2604977Listed by: PINNACLE REALTY LLC - New
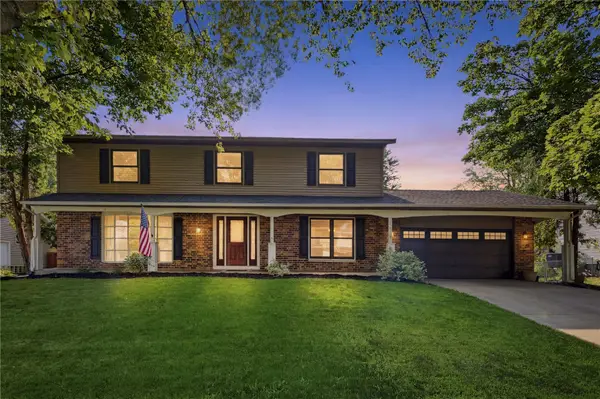 $355,000Active5 beds 4 baths2,952 sq. ft.
6920 Chelsea Drive Ne, Cedar Rapids, IA 52402
MLS# 2605109Listed by: BETTER WAY REALTY


Protect your home and budget from life's surprises with an Assurant Home Warranty, backed by a partner that supports you through every step of homeownership. Explore Plans.
©2026 Century 21 Real Estate LLC. All rights reserved. CENTURY 21®, the CENTURY 21 Logo and C21® are service marks owned by Century 21 Real Estate LLC. Century 21 Real Estate LLC fully supports the principles of the Fair Housing Act and the Equal Opportunity Act. Each office is independently owned and operated. Listing information is deemed reliable but not guaranteed accurate.