
6715 Creekside Drive Ne #8, Cedar Rapids, IA 52402
Local realty services provided by:CENTURY 21 Signature Real Estate
6715 Creekside Drive Ne #8,Cedar Rapids, IA 52402
$135,000
- 2 Beds
- 1 Baths
- 975 sq. ft.
- Condominium
- Active
Listed by: rachel fischer
Office: realty87
MLS#:2606464
Source:IA_CRAAR
Price summary
- Price:$135,000
- Price per sq. ft.:$138.46
- Monthly HOA dues:$220
About this home
Bright and filled with light! This beautiful condo is sure to please! Excellent quality finishes and updated throughout! Fireplace serviced and cleaned in 2025. In 2024 updates included a new central A/C unit and thermostat, new garbage disposal and new custom-made roller blinds in the living room and both bedrooms. In 2022 all rooms were painted, replaced all carpet and vinyl floors, new hot water heater, new refrigerator, new dishwasher, new toilet, new ceiling fan in living room, new upper kitchen cabinets and new garage door opener with remote and keyless entry pad. Enjoy carefree living and build equity instead of paying rent! With a full price offer we can make this turnkey!
Contact an agent
Home facts
- Year built:2002
- Listing ID #:2606464
- Added:1 day(s) ago
- Updated:September 15, 2026 at 04:02 PM
Rooms and interior
- Bedrooms:2
- Total bathrooms:1
- Full bathrooms:1
- Kitchen Description:Dishwasher, Disposal, Microwave, Range, Refrigerator
- Living area:975 sq. ft.
Heating and cooling
- Heating:Gas
- Central air:Yes
Structure and exterior
- Year built:2002
- Building area:975 sq. ft.
- Architectural Style:Ranch
- Construction Materials:Frame
- Levels:1 Story
Schools
- High school:Linn Mar
- Middle school:Oak Ridge
- Elementary school:Westfield
Utilities
- Water:Public
Finances and disclosures
- Price:$135,000
- Price per sq. ft.:$138.46
- Tax amount:$2,221
Features and amenities
- Laundry features:Dryer, Washer
Parking
- Parking description:Detached, Garage, Guest
- Garage:Yes
- Garage spaces:1
New listings near 6715 Creekside Drive Ne #8
- New
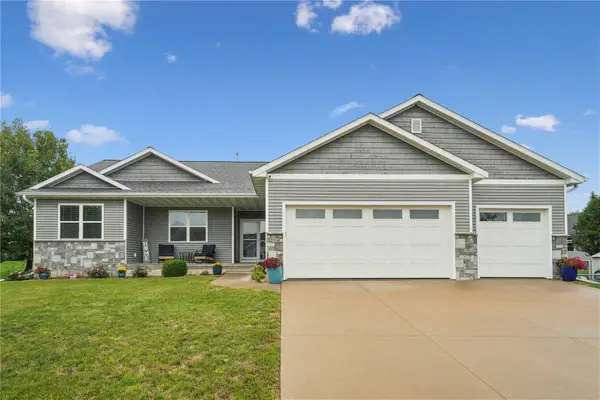 $489,000Active4 beds 3 baths2,946 sq. ft.
716 Tiburan Lane Ne, Cedar Rapids, IA 52402
MLS# 2606469Listed by: REALTY87 - New
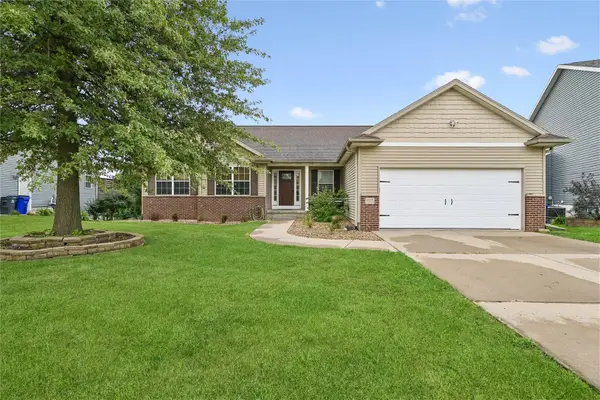 $354,900Active4 beds 3 baths2,571 sq. ft.
507 Limerock Nw, Cedar Rapids, IA 52405
MLS# 2606446Listed by: PINNACLE REALTY LLC - New
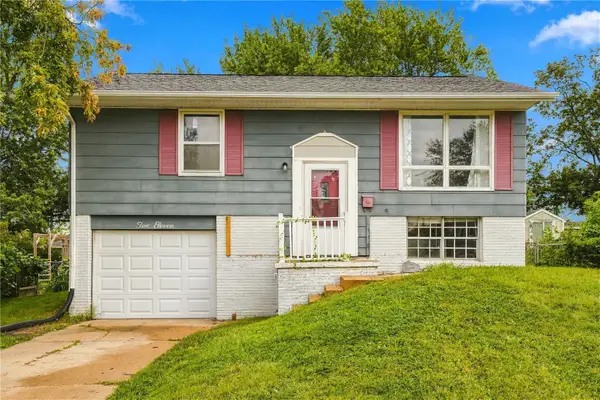 $159,900Active2 beds 1 baths1,153 sq. ft.
211 Fleetwood Sw, Cedar Rapids, IA 52404
MLS# 2606474Listed by: PINNACLE REALTY LLC - New
 $209,000Active3 beds 2 baths2,211 sq. ft.
2900 Westwood Drive Nw, Cedar Rapids, IA 52405
MLS# 2605533Listed by: REALTY87 - New
 $1,100,000Active4 beds 6 baths4,892 sq. ft.
7019 Cottage Ridge Ct Ne, Cedar Rapids, IA 52411
MLS# 2606428Listed by: REALTY87 - New
 $132,900Active2 beds 1 baths768 sq. ft.
645 40th Street Ne, Cedar Rapids, IA 52402
MLS# 2606468Listed by: BETTER WAY REALTY - New
 $364,900Active3 beds 4 baths2,838 sq. ft.
4103 Sally Drive Ne, Cedar Rapids, IA 52402
MLS# 2606457Listed by: RE/MAX CONCEPTS - New
 $249,900Active4 beds 2 baths1,586 sq. ft.
3620 Western Pine Drive Ne, Cedar Rapids, IA 52402
MLS# 2606458Listed by: LEPIC-KROEGER, REALTORS - New
 $175,000Active4 beds 2 baths1,748 sq. ft.
2828 33rd Ave Sw, Cedar Rapids, IA 52404
MLS# 2606346Listed by: RE/MAX CONCEPTS


Protect your home and budget from life's surprises with an Assurant Home Warranty, backed by a partner that supports you through every step of homeownership. Explore Plans.
©2026 Century 21 Real Estate LLC. All rights reserved. CENTURY 21®, the CENTURY 21 Logo and C21® are service marks owned by Century 21 Real Estate LLC. Century 21 Real Estate LLC fully supports the principles of the Fair Housing Act and the Equal Opportunity Act. Each office is independently owned and operated. Listing information is deemed reliable but not guaranteed accurate.