839 Kerry Lane Se #52, Cedar Rapids, IA 52403
Local realty services provided by:CENTURY 21 Signature Real Estate
839 Kerry Lane Se #52,Cedar Rapids, IA 52403
$115,000
- 2 Beds
- 2 Baths
- 1,136 sq. ft.
- Condominium
- Pending
Listed by: jessica tiernan, bonnie tiernan
Office: realty87
MLS#:2607281
Source:IA_CRAAR
Price summary
- Price:$115,000
- Price per sq. ft.:$101.23
- Monthly HOA dues:$300
About this home
Enjoy easy living in this main-floor, end-unit ranch condo featuring 2 bedrooms, 2 full baths, and a detached one-stall garage. Conveniently located near shopping, parks, and restaurants, this well-maintained condo offers beautiful natural light throughout the day thanks to its desirable end-unit location. Inside, you'll find hard-surface flooring throughout the living room, kitchen, and formal dining area. The kitchen features newer countertops, an updated backsplash, an eat-in area, and all appliances included. The spacious primary bedroom offers the added convenience of a private full bath. Just off the back entry, you'll find a laundry room with a utility sink, along with a spacious walk-in closet with shelving for additional storage. Enjoy the convenience of main-floor living in a great location!
Contact an agent
Home facts
- Year built:1978
- Listing ID #:2607281
- Added:1 day(s) ago
- Updated:October 20, 2026 at 04:36 PM
Rooms and interior
- Bedrooms:2
- Total bathrooms:2
- Full bathrooms:2
- Rooms Total:4
- Kitchen Description:Dishwasher, Disposal, Microwave, Range, Refrigerator
- Living area:1,136 sq. ft.
Heating and cooling
- Heating:Gas
- Central air:Yes
Structure and exterior
- Year built:1978
- Building area:1,136 sq. ft.
- Architectural Style:Ranch
- Construction Materials:Brick, Frame
- Exterior Features:Patio
- Foundation Description:Slab
- Levels:1 Story
Schools
- High school:Marion
- Middle school:Vernon
- Elementary school:Parkview
Utilities
- Water:Public
Finances and disclosures
- Price:$115,000
- Price per sq. ft.:$101.23
- Tax amount:$1,983
Features and amenities
- Laundry features:Dryer, Washer
Parking
- Parking description:Detached, Garage
- Garage:Yes
- Garage spaces:1
New listings near 839 Kerry Lane Se #52
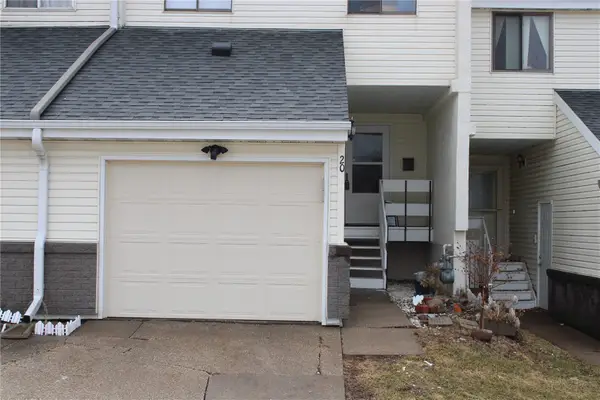 $110,000Active3 beds 3 baths1,238 sq. ft.
51 29th Ave Dr Sw #20, Cedar Rapids, IA 52404
MLS# 2601524Listed by: PRK WILLIAMS REALTY- New
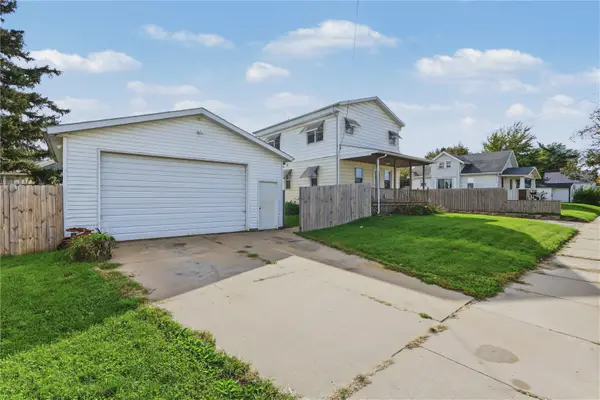 $220,000Active4 beds 1 baths1,272 sq. ft.
107 24th Avenue Sw, Cedar Rapids, IA 52404
MLS# 2607133Listed by: REALTY87 - New
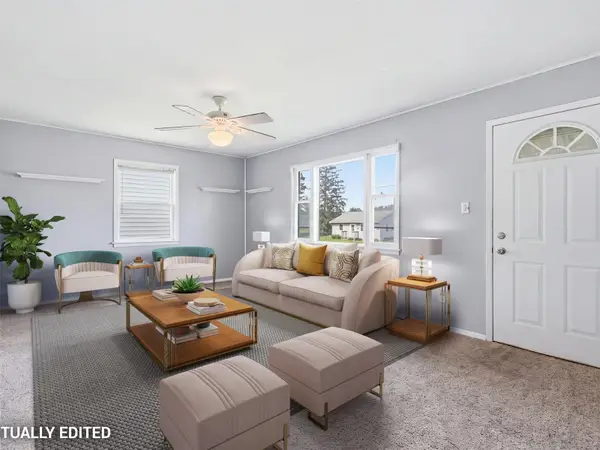 $159,900Active3 beds 1 baths845 sq. ft.
2451 9th Avenue Sw, Cedar Rapids, IA 52404
MLS# 2607296Listed by: RE/MAX CONCEPTS - New
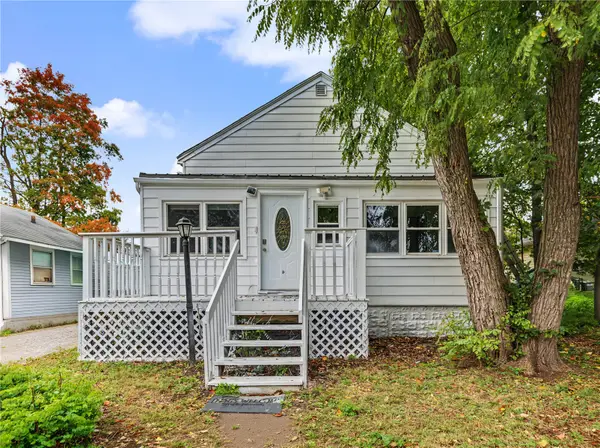 $135,000Active2 beds 1 baths576 sq. ft.
1326 L Avenue Ne, Cedar Rapids, IA 52402
MLS# 2607283Listed by: CREATIVE REAL ESTATE IOWA - New
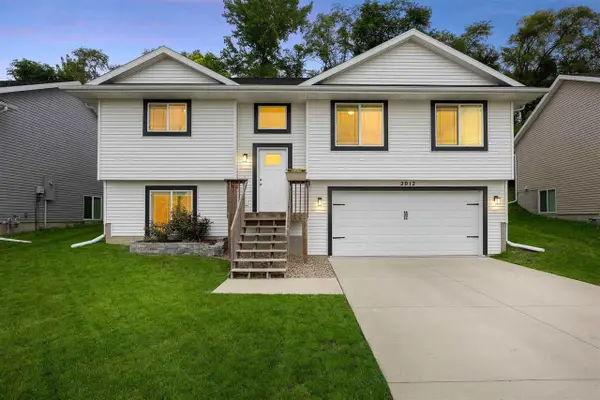
 $294,900Active3 beds 2 baths1,414 sq. ft.
2012 SW Holly Meadow Ave, Cedar Rapids, IA 52404
MLS# 202606146Listed by: CENTURY 21 SIGNATURE REAL ESTATE - New
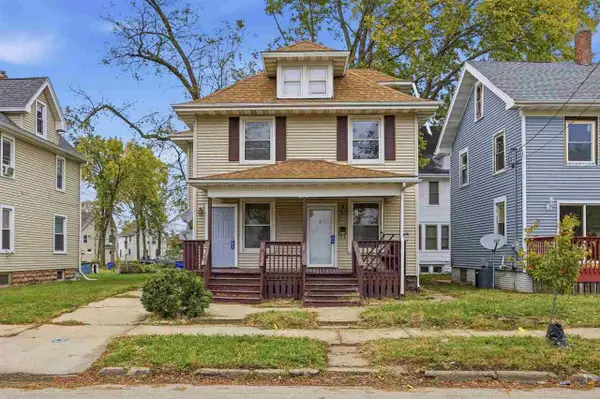 $75,000Active-- beds -- baths
1228 6th Ave SE, Cedar Rapids, IA 52403
MLS# 202606145Listed by: SKOGMAN REALTY CO. - New
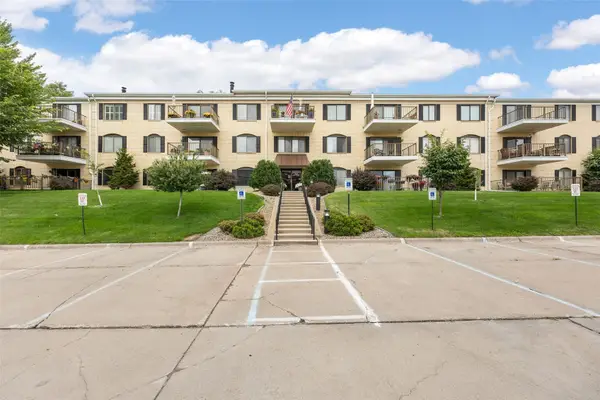 $131,500Active2 beds 2 baths1,248 sq. ft.
2131 1st Avenue #108, Cedar Rapids, IA 52402
MLS# 2607278Listed by: SKOGMAN REALTY - New
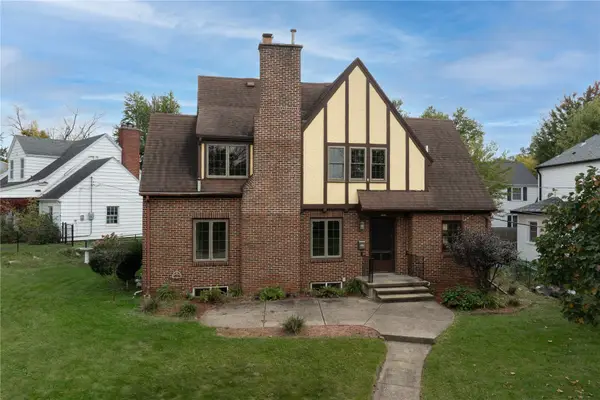 $314,900Active4 beds 2 baths1,965 sq. ft.
2445 5th Avenue Se, Cedar Rapids, IA 52403
MLS# 2607272Listed by: PINNACLE REALTY LLC - New
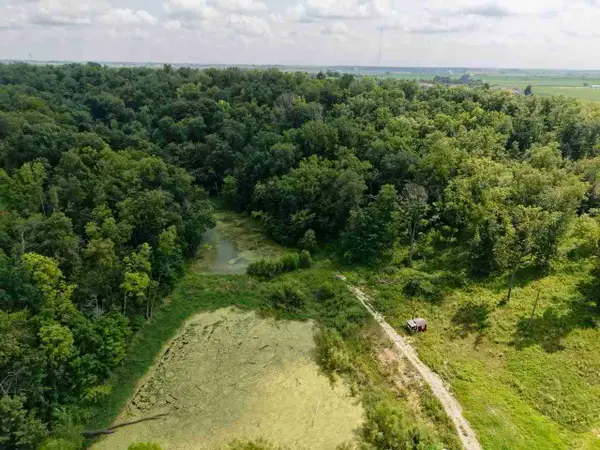 $379,000Active10 Acres
Sunshine St SW, Cedar Rapids, IA 52404
MLS# 202606142Listed by: REAL BROKER LLC


Protect your home and budget from life's surprises with an Assurant Home Warranty, backed by a partner that supports you through every step of homeownership. Explore Plans.
©2026 Century 21 Real Estate LLC. All rights reserved. CENTURY 21®, the CENTURY 21 Logo and C21® are service marks owned by Century 21 Real Estate LLC. Century 21 Real Estate LLC fully supports the principles of the Fair Housing Act and the Equal Opportunity Act. Each office is independently owned and operated. Listing information is deemed reliable but not guaranteed accurate.