
401 W Lane Street, Centerville, IA 52544
Local realty services provided by:CENTURY 21 BW Preferred, Inc.
401 W Lane Street,Centerville, IA 52544
$215,000
- 3 Beds
- 2 Baths
- 1,608 sq. ft.
- Single family
- Active
Office: real mccoy realty llc.
MLS#:6341314
Source:IA_HIMLS
Price summary
- Price:$215,000
- Price per sq. ft.:$133.71
About this home
Rare Brick Tudor Cottage Overlooking Centerville City Park! This charming 1½-story brick Tudor cottage offers timeless character. Featuring 3 bedrooms (plus a non-conforming bedroom in the lower level), 2 bathrooms, and a 2-car detached garage, this home has been lovingly maintained and includes a new roof (2024). Enjoy the beautifully landscaped yard with mature perennials, outstanding curb appeal, and a peaceful screened-in porch overlooking Centerville City Park and its walking trails. Conveniently located near Centerville High School, the Recreation Center, and downtown, this one-of-a-kind home blends vintage charm with everyday convenience.
Contact an agent
Home facts
- Year built:1940
- Listing ID #:6341314
- Added:75 day(s) ago
- Updated:October 21, 2026 at 03:49 PM
Rooms and interior
- Bedrooms:3
- Total bathrooms:2
- Full bathrooms:1
- Living area:1,608 sq. ft.
Heating and cooling
- Central air:Yes
Structure and exterior
- Year built:1940
- Building area:1,608 sq. ft.
- Lot area:0.18 Acres
Finances and disclosures
- Price:$215,000
- Price per sq. ft.:$133.71
- Tax amount:$3,258 (2026)
Parking
- Garage:Yes
- Garage spaces:2
New listings near 401 W Lane Street
- New
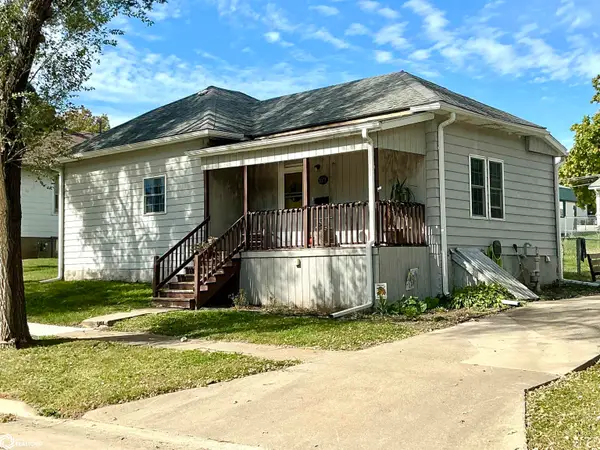 $78,000Active1 beds 1 baths808 sq. ft.
319 E Orchard Street, Centerville, IA 52544
MLS# 6343666Listed by: REAL MCCOY REALTY LLC - New
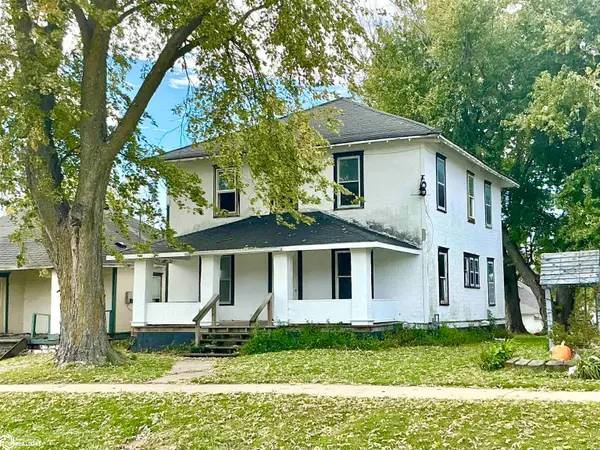 $64,900Active5 beds 2 baths1,920 sq. ft.
1100 S Main, Centerville, IA 52544
MLS# 6343663Listed by: REAL MCCOY REALTY LLC - New
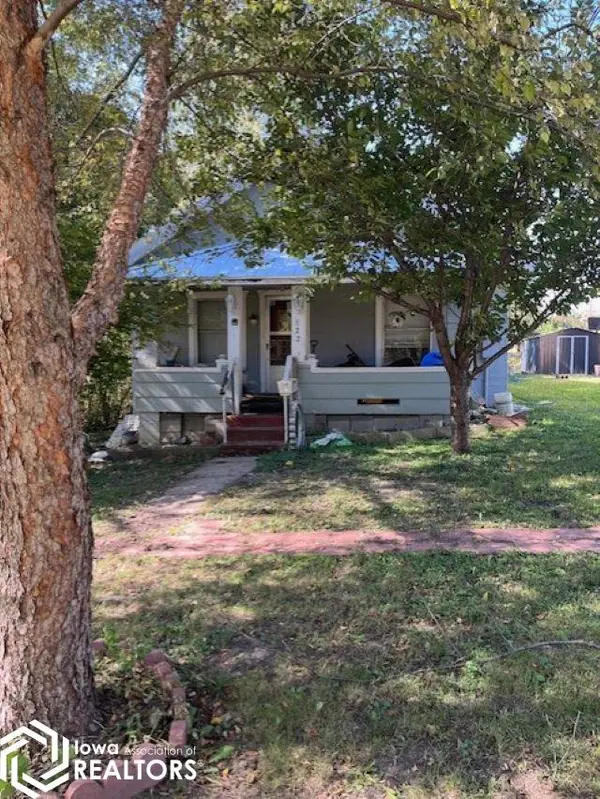 $29,900Active1 beds 1 baths856 sq. ft.
822 S 20th, Centerville, IA 52544
MLS# 6343603Listed by: RE/MAX PRIDE OSKALOOSA - New
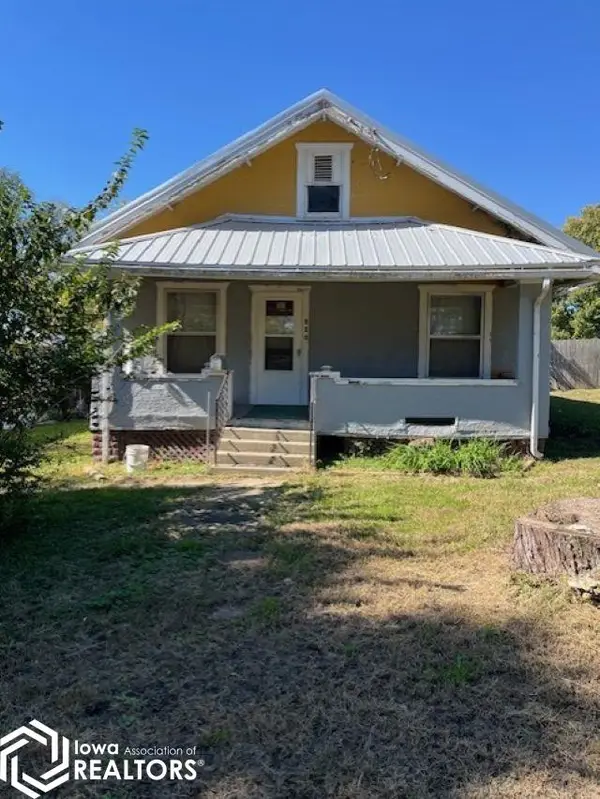 $32,500Active2 beds 1 baths806 sq. ft.
820 S 20th, Centerville, IA 52544
MLS# 6343601Listed by: RE/MAX PRIDE OSKALOOSA 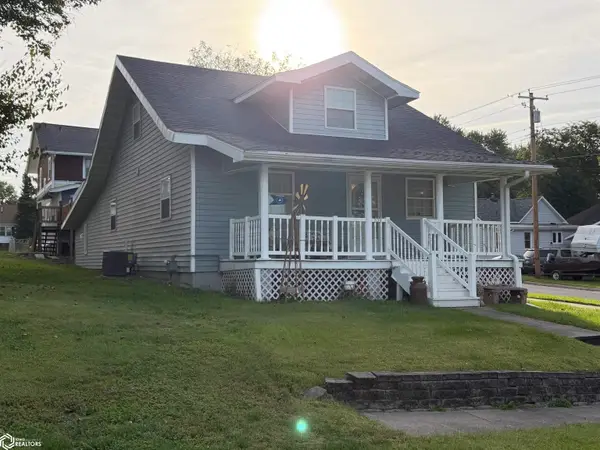 $240,000Active3 beds 2 baths1,591 sq. ft.
839 S 12th Street, Centerville, IA 52544
MLS# 6343527Listed by: KEY REAL ESTATE AGENCY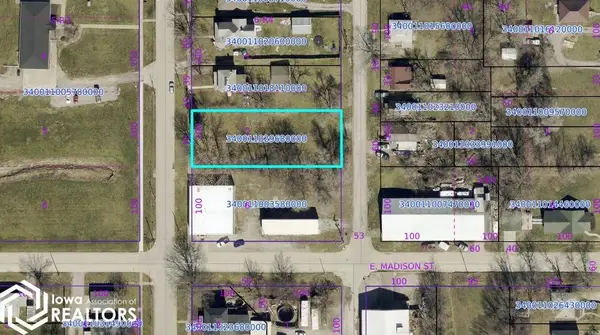 $9,999Active0.3 Acres
611 N Main Street, Centerville, IA 52544
MLS# 6343473Listed by: BOGLE REALTY LLC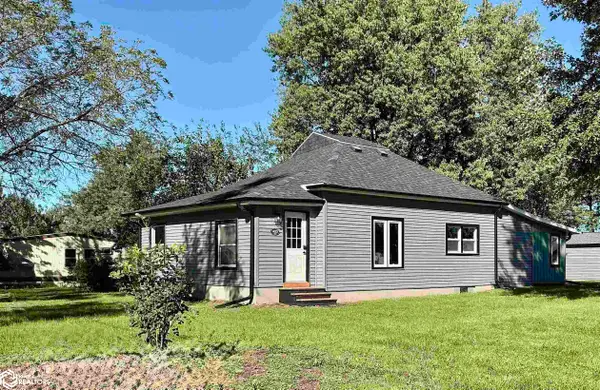 $139,000Active3 beds 1 baths1,200 sq. ft.
1423 S 21st Street, Centerville, IA 52544
MLS# 6343359Listed by: REAL MCCOY REALTY LLC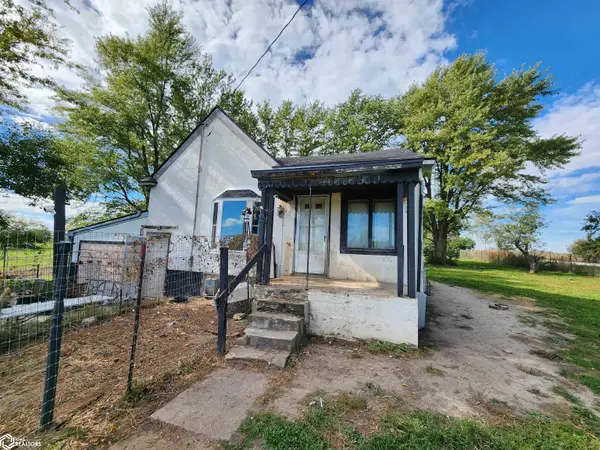 $164,900Active3 beds 1 baths1,140 sq. ft.
23823 Dewey Road, Centerville, IA 52544
MLS# 6343348Listed by: HOMETOWN REALTY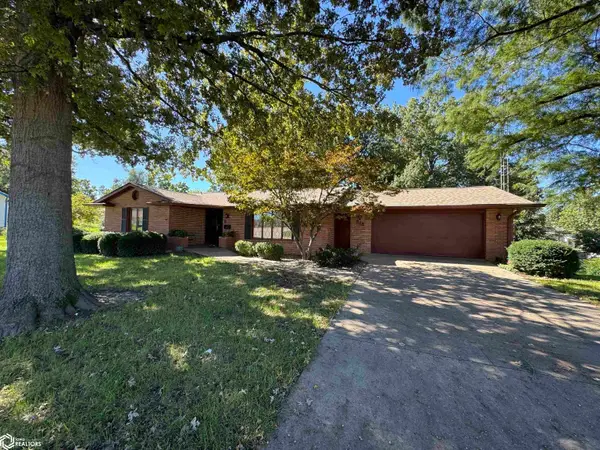 $299,500Active5 beds 3 baths3,524 sq. ft.
818 S 17th Street, Centerville, IA 52544
MLS# 6343297Listed by: BOGLE REALTY LLC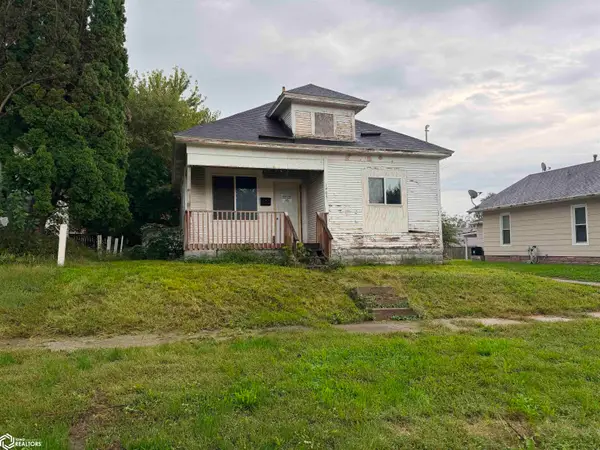 $11,500Pending-- beds -- baths754 sq. ft.
1405 S 16th Street, Centerville, IA 52544
MLS# 6343130Listed by: KEY REAL ESTATE AGENCY


Protect your home and budget from life's surprises with an Assurant Home Warranty, backed by a partner that supports you through every step of homeownership. Explore Plans.
©2026 Century 21 Real Estate LLC. All rights reserved. CENTURY 21®, the CENTURY 21 Logo and C21® are service marks owned by Century 21 Real Estate LLC. Century 21 Real Estate LLC fully supports the principles of the Fair Housing Act and the Equal Opportunity Act. Each office is independently owned and operated. Listing information is deemed reliable but not guaranteed accurate.