
22301 495th Street, Chariton, IA 50049
Local realty services provided by:CENTURY 21 Signature Real Estate
22301 495th Street,Chariton, IA 50049
$830,000
- 5 Beds
- 5 Baths
- 1,871 sq. ft.
- Single family
- Active
Listed by: adam curran, sara curran
Office: peoples company
MLS#:752452
Source:IA_DMAAR
Price summary
- Price:$830,000
- Price per sq. ft.:$443.61
About this home
Custom-Designed Executive Acreage on Pavement. Presenting this custom-designed executive acreage located at 22301 495th Street, just five minutes from the Chariton Square. Situated on 7.25 acres m/l along a paved road, this property offers the space and privacy of country living with the convenience of being close to town. The home features approximately 4,000 square feet of finished living space, five bedrooms, three full bathrooms, one half bathroom, and a heated three-car attached garage.
The home features a unique architectural design with a spacious, functional floor plan offering plenty of room for both everyday living and entertaining. The main level includes a large primary suite with a private bathroom and walk-in closet, a great room with a gas fireplace, formal dining room, and an additional dining area. The remodeled kitchen features quartz countertops, double ovens, an electric cooktop, and ample cabinet and counter space. A separate laundry room and convenient access to the attached garage complete the main level.
Upstairs, you'll find two additional bedrooms with a shared bathroom featuring separate vanity areas and a central shower and toilet area. A sitting room provides additional space with views of the surrounding countryside. The finished lower level offers a large recreation room with a second gas fireplace, wet bar, two additional bedrooms, a full bathroom, and a separate office or study.
Visit our website for more information....
Contact an agent
Home facts
- Year built:1993
- Listing ID #:752452
- Added:1 day(s) ago
- Updated:November 04, 2026 at 09:51 PM
Rooms and interior
- Bedrooms:5
- Total bathrooms:5
- Full bathrooms:4
- Half bathrooms:1
- Flooring:Carpet, Tile
- Dining Description:Dining Area, Separate Formal Dining Room
- Kitchen Description:Dishwasher, Microwave, Refrigerator, Stove
- Basement:Yes
- Basement Description:Finished
- Living area:1,871 sq. ft.
Heating and cooling
- Cooling:Central Air
- Heating:Forced Air, Gas, Natural Gas
- Central air:Yes
Structure and exterior
- Roof:Asphalt, Shingle
- Year built:1993
- Building area:1,871 sq. ft.
- Lot area:7.25 Acres
- Architectural Style:Two Story
- Construction Materials:Brick, Vinyl Siding
- Foundation Description:Poured
- Levels:2 Story
Utilities
- Water:Rural
- Sewer:Septic Tank
Finances and disclosures
- Price:$830,000
- Price per sq. ft.:$443.61
- Tax amount:$8,219
Features and amenities
- Appliances:Dishwasher, Dryer, Microwave, Refrigerator, Stove, Washer
- Laundry features:Dryer, Main Level, Washer
- Amenities:Wet Bar
Parking
- Parking description:Attached, Garage, Three Car Garage
- Garage:Yes
- Garage spaces:3
New listings near 22301 495th Street
- New
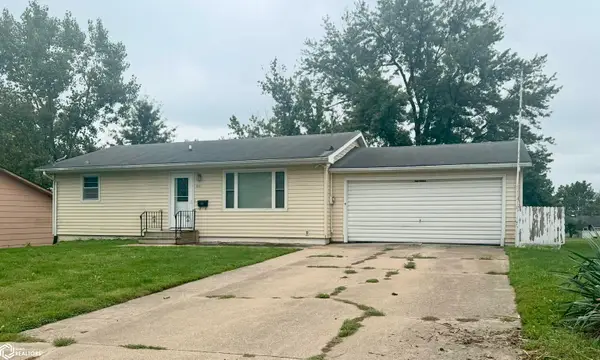 $155,000Active2 beds 2 baths988 sq. ft.
1314 Armory Avenue, Chariton, IA 50049
MLS# 6344289Listed by: MASTERS REALTY LLC - Open Sat, 12 to 2pmNew
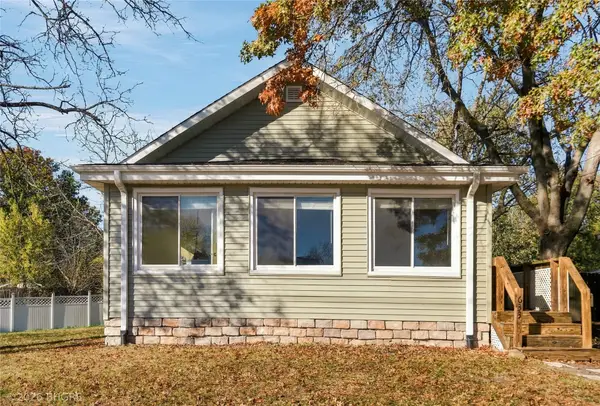 $99,999Active2 beds 1 baths920 sq. ft.
633 S 7th Street, Chariton, IA 50049
MLS# 752233Listed by: BH&G REAL ESTATE INNOVATIONS  $34,900Active0.31 Acres
1258 N 18th Street, Chariton, IA 50049
MLS# 6339769Listed by: MASTERS REALTY LLC $34,900Active0.25 Acres
1242 N 18th Street, Chariton, IA 50049
MLS# 6339770Listed by: MASTERS REALTY LLC $34,900Active0.28 Acres
1250 N 18th Street, Chariton, IA 50049
MLS# 6339771Listed by: MASTERS REALTY LLC- New
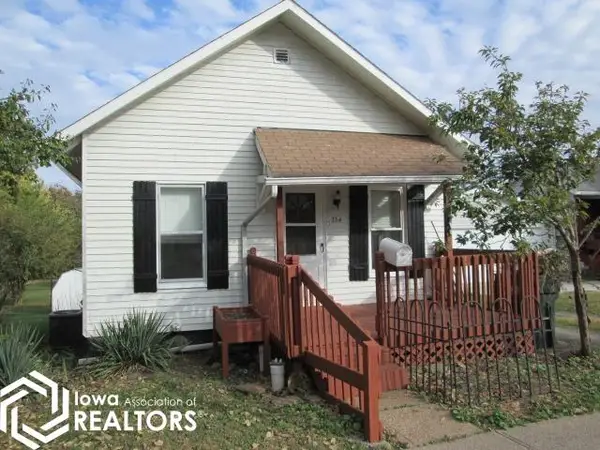 $98,000Active2 beds 2 baths1,020 sq. ft.
224 S 8th Street, Chariton, IA 50049
MLS# 6344079Listed by: IOWA REALTY - CHARITON - New
 $268,500Active3 beds 3 baths2,609 sq. ft.
1219 N 12th Street, Chariton, IA 50049
MLS# 6344022Listed by: JEFF HAGEL REAL ESTATE 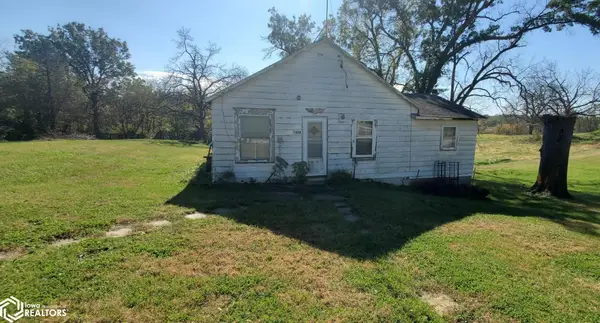 $19,900Pending2 beds 1 baths816 sq. ft.
1302 York Avenue, Chariton, IA 50049
MLS# 6343937Listed by: MCCORD INSURANCE & REAL ESTATE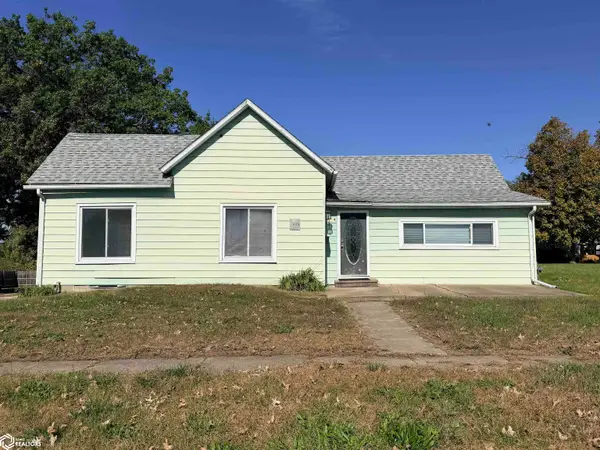 $80,000Active2 beds 1 baths944 sq. ft.
1609 Roland Avenue, Chariton, IA 50049
MLS# 6343890Listed by: COFFEY REALTY, LLC


Protect your home and budget from life's surprises with an Assurant Home Warranty, backed by a partner that supports you through every step of homeownership. Explore Plans.
©2026 Century 21 Real Estate LLC. All rights reserved. CENTURY 21®, the CENTURY 21 Logo and C21® are service marks owned by Century 21 Real Estate LLC. Century 21 Real Estate LLC fully supports the principles of the Fair Housing Act and the Equal Opportunity Act. Each office is independently owned and operated. Listing information is deemed reliable but not guaranteed accurate.