
1202 Ellis Drive, Charles City, IA 50616
Local realty services provided by:CENTURY 21 Signature Real Estate
1202 Ellis Drive,Charles City, IA 50616
$260,000
- 3 Beds
- 4 Baths
- - sq. ft.
- Single family
- Pending
Listed by: veronica litterer
Office: stewart realty company
MLS#:20263130
Source:IA_NEIMLS
Price summary
- Price:$260,000
About this home
Situated on a beautiful 1/3-acre lot on Ellis Drive, this well-maintained four-level home offers approx. 2,422 sq ft of living space featuring 3 bedrooms, 3 bathrooms, and a functional multi-level floor plan. A foyer welcomes you into the home’s main level, which includes: a spacious living room with a bay window, a formal dining room with sliding doors leading to the elevated deck and backyard, an open kitchen with quality finishes, and convenient main-floor laundry. Upstairs, the primary suite includes two closets and a private en suite bath. Down the hall are two additional bedrooms and a full hall bath. The lower level has a comfortable family room with a wood stove and walkout access to the backyard, plus a half bath. The basement level provides ample storage and utility space, along with an additional ¾ bath. Completing the property is a 2-car tuck-under garage. This rare one-owner home in a highly desirable location is ready for you!
Contact an agent
Home facts
- Year built:1978
- Listing ID #:20263130
- Added:92 day(s) ago
- Updated:October 10, 2026 at 07:53 AM
Rooms and interior
- Bedrooms:3
- Total bathrooms:4
- Full bathrooms:2
- Half bathrooms:1
- Dining Description:Dining Room Separate, Eat-In Kitchen, Formal Dining, Kitchen/Dining Combo
- Bathrooms Description:Separate Shower, Tub
- Kitchen Description:Cooktop, Dishwasher, Disposal, Free-Standing Range, Microwave, Refrigerator
- Basement Description:Block, Entrance-Inside, Floor Drain, Partially Finished, Walk-Out Access
Heating and cooling
- Cooling:Central Air, Zoned
- Heating:Forced Air, Zoned
- Central air:Yes
Structure and exterior
- Roof:Shingle
- Year built:1978
- Lot area:0.33 Acres
- Lot Features:Level
- Construction Materials:Brick Accent, Masonite
- Exterior Features:Deck
Schools
- High school:Charles City
- Middle school:Charles City
- Elementary school:Charles City
Finances and disclosures
- Price:$260,000
- Tax amount:$4,092
Features and amenities
- Laundry features:1st Floor, Dryer, Laundry Room, Washer
- Amenities:Ceiling Fan/Light, Pantry
Parking
- Parking description:Attached Garage, Garage Door Opener, Tuckunder Garage
- Carport spaces:2
New listings near 1202 Ellis Drive
- New
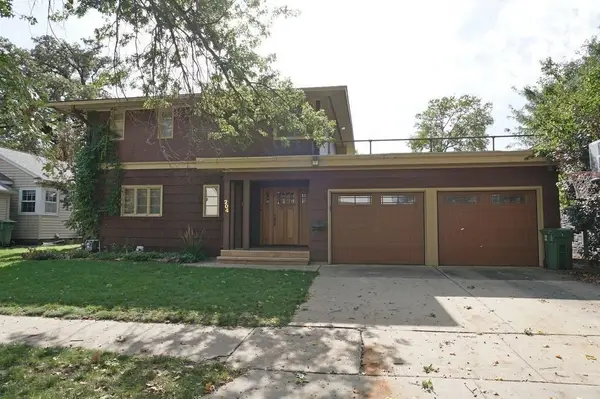 $219,000Active4 beds 3 baths
204 Clark Street, Charles City, IA 50616
MLS# 20264912Listed by: STEWART REALTY COMPANY - New
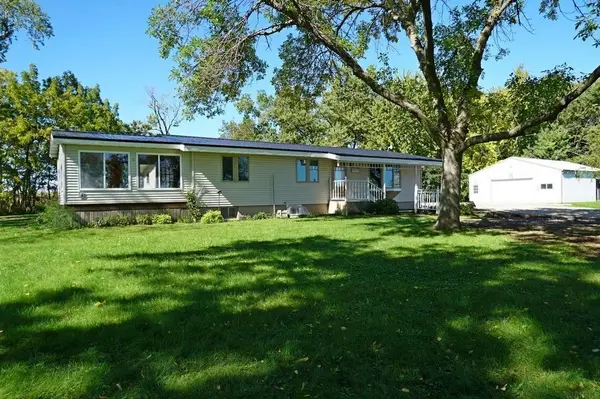 $385,000Active3 beds 3 baths
2271 Quince Avenue, Charles City, IA 50616
MLS# 20264884Listed by: STEWART REALTY COMPANY - New
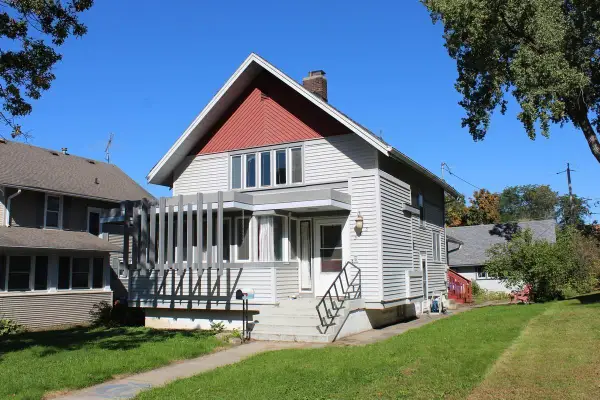 $125,000Active3 beds 2 baths
303 3rd Avenue, Charles City, IA 50616
MLS# 20264880Listed by: STEWART REALTY COMPANY - New
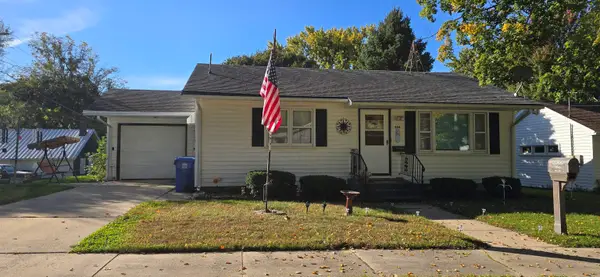 $129,900Active2 beds 3 baths
804 2nd Street, Charles City, IA 50616
MLS# 20264872Listed by: CEDAR VALLEY PROPERTY SOLUTIONS- CHARLES CITY - New
 $224,700Active4 beds 4 baths
602 S Iowa Street, Charles City, IA 50616
MLS# 20264794Listed by: BURKE REAL ESTATE - New
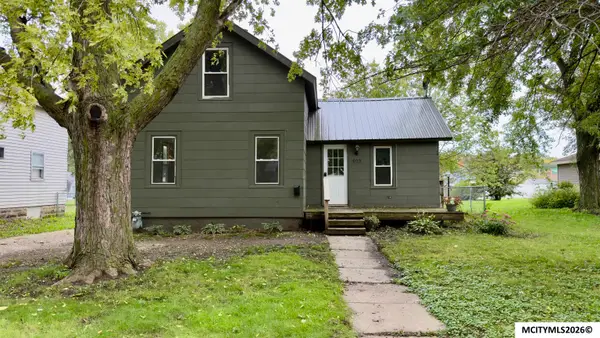 $79,900Active2 beds 2 baths1,142 sq. ft.
605 Allison, CHARLES CITY, IA 50616
MLS# 260764Listed by: HOLLISTER PROPERTY & MANAGEMENT - New
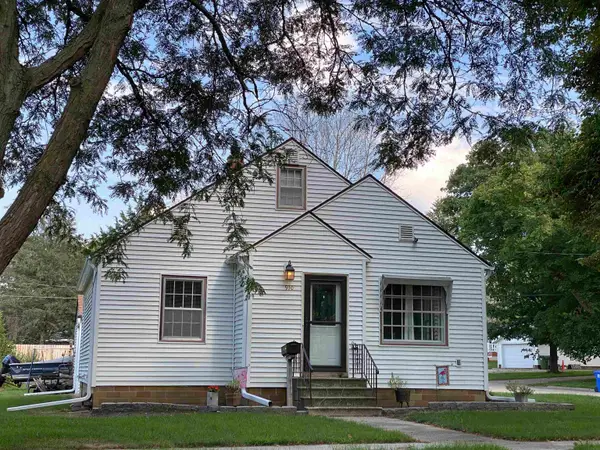 $118,000Active3 beds 1 baths
910 Cedar Street, Charles City, IA 50616
MLS# 20264727Listed by: PARSON REAL ESTATE - New
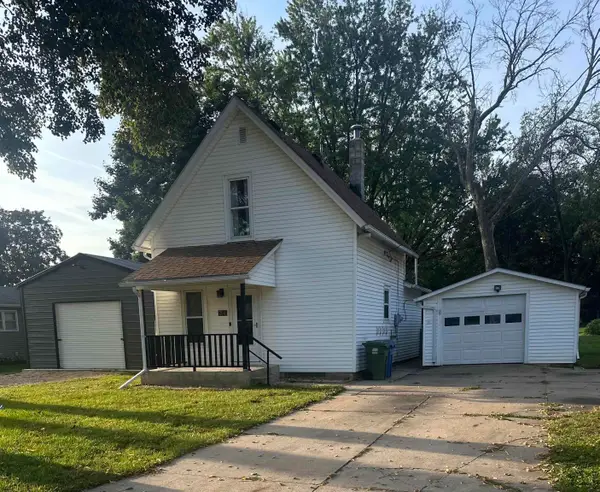 $105,000Active2 beds 2 baths
204 8th Street, Charles City, IA 50616
MLS# 20264684Listed by: CEDAR VALLEY PROPERTY SOLUTIONS- NEW HAMPTON 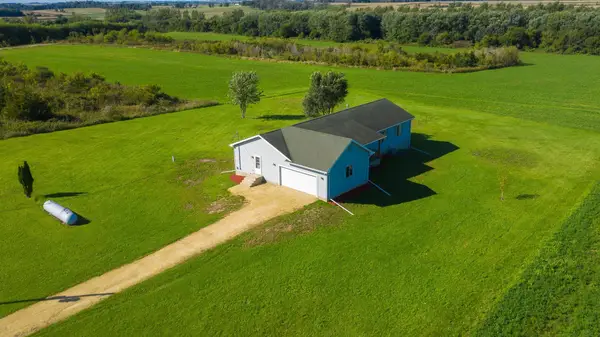 $325,000Pending4 beds 3 baths
2205 Amherst Place, Charles City, IA 50616
MLS# 20264668Listed by: CEDAR VALLEY PROPERTY SOLUTIONS- CHARLES CITY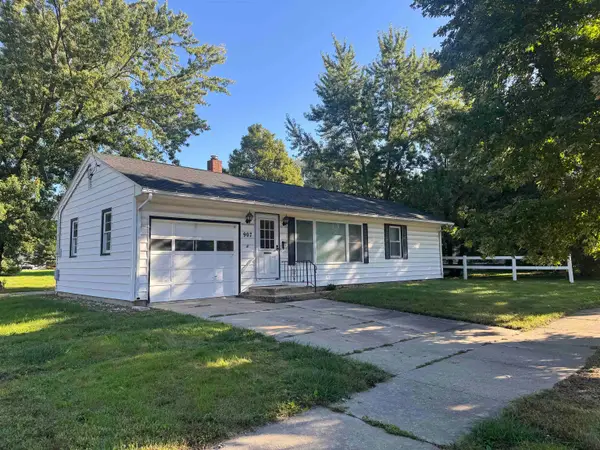 $96,500Active2 beds 2 baths
907 5th St., Charles City, IA 50616
MLS# 20264660Listed by: PARSON REAL ESTATE


Protect your home and budget from life's surprises with an Assurant Home Warranty, backed by a partner that supports you through every step of homeownership. Explore Plans.
©2026 Century 21 Real Estate LLC. All rights reserved. CENTURY 21®, the CENTURY 21 Logo and C21® are service marks owned by Century 21 Real Estate LLC. Century 21 Real Estate LLC fully supports the principles of the Fair Housing Act and the Equal Opportunity Act. Each office is independently owned and operated. Listing information is deemed reliable but not guaranteed accurate.