
1114 W Willow Street, Cherokee, IA 51012
Local realty services provided by:CENTURY 21 ProLink
1114 W Willow Street,Cherokee, IA 51012
$85,000
- 2 Beds
- 1 Baths
- 768 sq. ft.
- Single family
- Active
Listed by: andrew lee carlson
Office: exit realty midwest - cherokee
MLS#:835034
Source:IA_GSCBOR
Price summary
- Price:$85,000
- Price per sq. ft.:$110.68
About this home
This home is located on the west side of Cherokee, IA. It has a concrete driveway and patio. There is also a detached garage. The inside of the home has hardwood floors and a nice floor plan with two bedrooms on the main floor. The property hits all of the bases as it will work as a starter home, as a downsizing home and as an investment/rental home. Take a good look at this one.
Contact an agent
Home facts
- Year built:1952
- Listing ID #:835034
- Added:1 day(s) ago
- Updated:October 19, 2026 at 09:57 PM
Rooms and interior
- Bedrooms:2
- Total bathrooms:1
- Full bathrooms:1
- Flooring:Hardwood Floors
- Basement Description:Block, Unfinished
- Living area:768 sq. ft.
Heating and cooling
- Cooling:Central
- Heating:Forced Air
Structure and exterior
- Roof:Shingle
- Year built:1952
- Building area:768 sq. ft.
- Lot area:0.12 Acres
- Lot Features:Level Lot
- Architectural Style:Ranch
- Construction Materials:Wood Lap
- Exterior Features:Deck
Schools
- High school:Washington High
- Middle school:Cherokee Middle
- Elementary school:Roosevelt
Utilities
- Water:City
- Sewer:City
Finances and disclosures
- Price:$85,000
- Price per sq. ft.:$110.68
- Tax amount:$1,019
Parking
- Parking description:Concrete Driveway, Detached Garage
- Garage spaces:1
New listings near 1114 W Willow Street
- New
 $34,900Active2 beds 1 baths1,011 sq. ft.
1003 CORNELIUS ST, Cherokee, IA 51012
MLS# 835028Listed by: JEFF HAGEL REAL ESTATE  $48,000Pending5 beds 2 baths1,998 sq. ft.
818 W CEDAR ST, Cherokee, IA 51012
MLS# 834859Listed by: RASMUS REALTY & AUCTION $169,500Pending3 beds 3 baths2,075 sq. ft.
115 N 8TH ST, Cherokee, IA 51012
MLS# 834785Listed by: RASMUS REALTY & AUCTION $199,000Active4 beds 2 baths1,615 sq. ft.
426 W CEDAR ST, Cherokee, IA 51012
MLS# 834761Listed by: REAL ESTATE SPECIALISTS OF STORM LAKE, INC $445,000Active5 beds 2 baths2,772 sq. ft.
5424 River Road, Cherokee, IA 51012
MLS# 834750Listed by: EXIT REALTY MIDWEST - CHEROKEE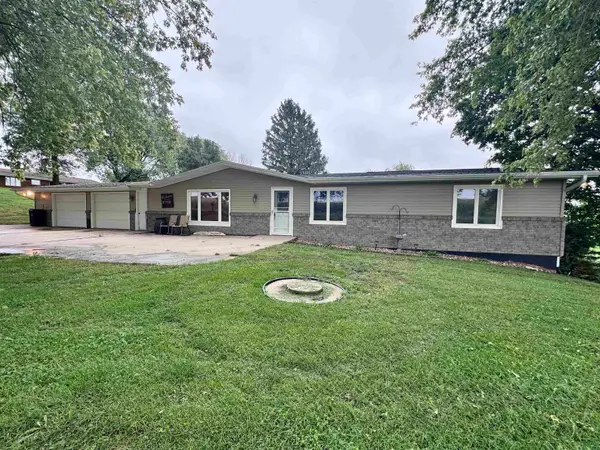 $329,000Active5 beds 3 baths2,463 sq. ft.
5317 O AVE, Cherokee, IA 51012
MLS# 834710Listed by: REAL ESTATE SPECIALISTS OF STORM LAKE, INC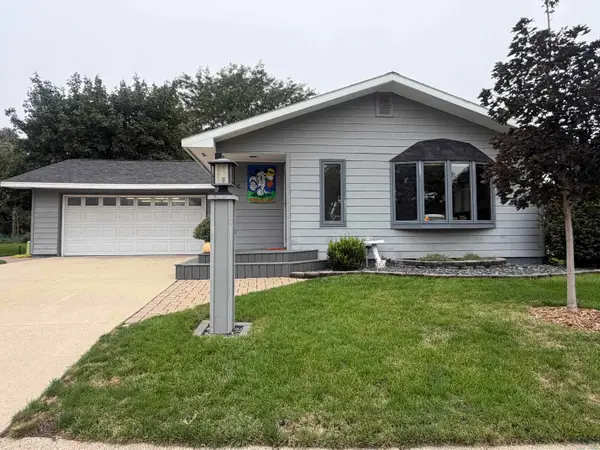 $269,900Active3 beds 1 baths1,695 sq. ft.
406 Sequoia Drive, Cherokee, IA 51012
MLS# 834691Listed by: RASMUS REALTY & AUCTION $124,900Active1 beds 1 baths1,108 sq. ft.
930 Harris Street, Cherokee, IA 51012
MLS# 834539Listed by: RASMUS REALTY & AUCTION $179,500Active4 beds 2 baths2,289 sq. ft.
115 S 10th Street, Cherokee, IA 51012
MLS# 834482Listed by: RASMUS REALTY & AUCTION


Protect your home and budget from life's surprises with an Assurant Home Warranty, backed by a partner that supports you through every step of homeownership. Explore Plans.
©2026 Century 21 Real Estate LLC. All rights reserved. CENTURY 21®, the CENTURY 21 Logo and C21® are service marks owned by Century 21 Real Estate LLC. Century 21 Real Estate LLC fully supports the principles of the Fair Housing Act and the Equal Opportunity Act. Each office is independently owned and operated. Listing information is deemed reliable but not guaranteed accurate.