
506 ASH ST, Cherokee, IA 51012
Local realty services provided by:CENTURY 21 ProLink
506 ASH ST,Cherokee, IA 51012
$235,000
- 4 Beds
- 2 Baths
- 3,152 sq. ft.
- Single family
- Active
Listed by: stephanie zarr
Office: exit realty midwest - cherokee
MLS#:833768
Source:IA_GSCBOR
Price summary
- Price:$235,000
- Price per sq. ft.:$74.56
About this home
Charming 1956 home blending midcentury character with modern convenience. Highlights include vaulted ceilings, a brick fireplace, and warm wood accents on walls and ceiling that create a cozy, timeless feel. The centrally located kitchen opens to the dining and living spaces, providing an easy flow for everyday living and entertaining. Large master suite plus three additional bedrooms. Zero-entry design for easy accessibility. Single-car attached garage with workshop space. Partially finished basement offers extra living area and tons of storage. Fenced yard and concrete patio provide private outdoor living.
Contact an agent
Home facts
- Year built:1956
- Listing ID #:833768
- Added:6 day(s) ago
- Updated:July 11, 2026 at 01:48 AM
Rooms and interior
- Bedrooms:4
- Total bathrooms:2
- Full bathrooms:2
- Kitchen Description:Eat-in Kitchen
- Basement Description:Block, Partially Finished
- Living area:3,152 sq. ft.
Heating and cooling
- Cooling:2 Central
- Heating:Forced Air
Structure and exterior
- Roof:Shingle
- Year built:1956
- Building area:3,152 sq. ft.
- Lot area:0.23 Acres
- Lot Features:Fenced Yard, Garden, Landscaping, Level Lot
- Architectural Style:Ranch
- Construction Materials:Brick, Wood Lap
- Exterior Features:Patio, Storage Shed, Workshop
Schools
- High school:Cherokee
- Middle school:Cherokee
- Elementary school:Cherokee
Utilities
- Water:City
- Sewer:City
Finances and disclosures
- Price:$235,000
- Price per sq. ft.:$74.56
- Tax amount:$3,352
Features and amenities
- Amenities:Brick Accent, Built-ins, Foyer, Smoke Detector, Wet Bar
Parking
- Parking description:Attached Garage, Concrete Driveway, Garage Door Opener
- Garage spaces:1
New listings near 506 ASH ST
- New
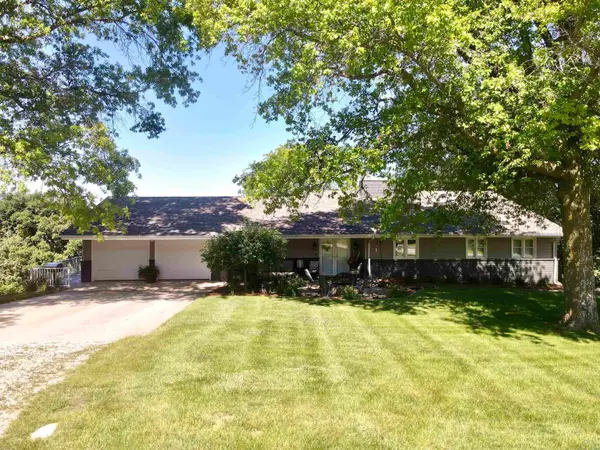 $447,500Active4 beds 3 baths2,790 sq. ft.
5218 CREST DR, Cherokee, IA 51012
MLS# 833766Listed by: EXIT REALTY MIDWEST - CHEROKEE - New
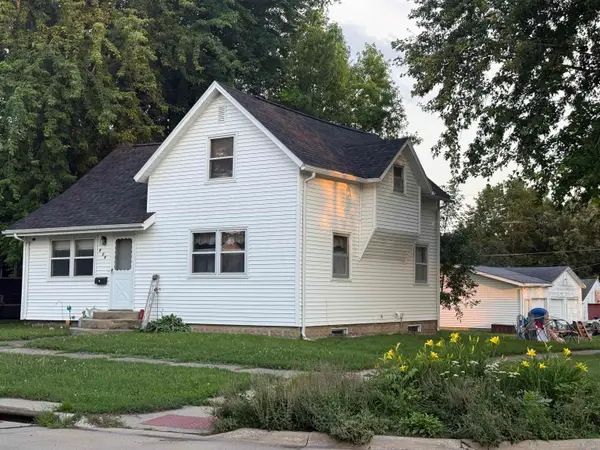 $110,000Active4 beds 1 baths1,459 sq. ft.
819 W CHERRY ST, Cherokee, IA 51012
MLS# 833771Listed by: EXIT REALTY MIDWEST - CHEROKEE - New
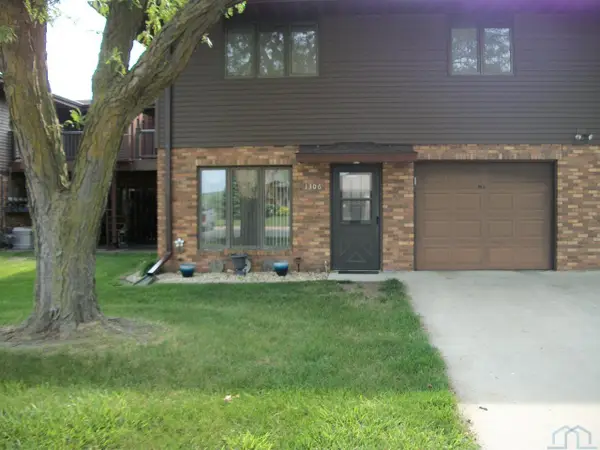 $175,000Active3 beds 2 baths1,512 sq. ft.
1306 Greta St, Cherokee, IA 51012
MLS# 833725Listed by: GUSTAFSON REALTY 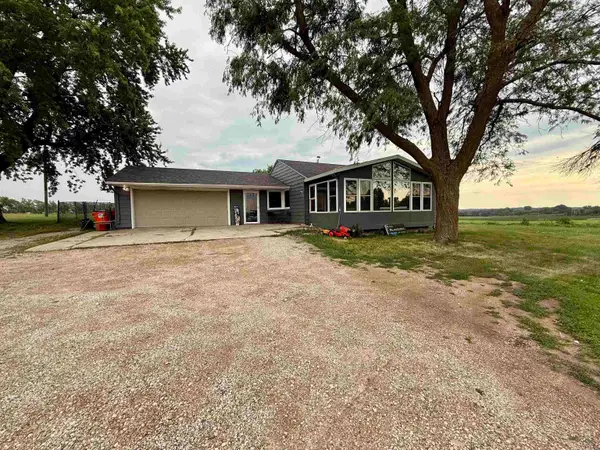 $185,000Pending3 beds 2 baths1,506 sq. ft.
5081 HIGHWAY 3, Cherokee, IA 51012
MLS# 833709Listed by: EXIT REALTY MIDWEST - CHEROKEE- New
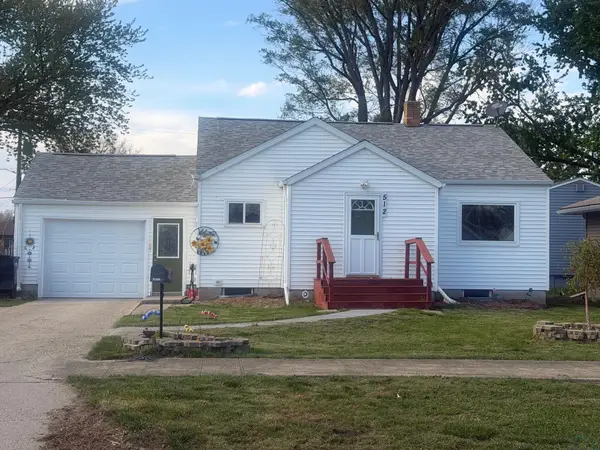 $127,500Active2 beds 1 baths888 sq. ft.
512 E Spruce St, Cherokee, IA 51012
MLS# 832787Listed by: RASMUS REALTY & AUCTION 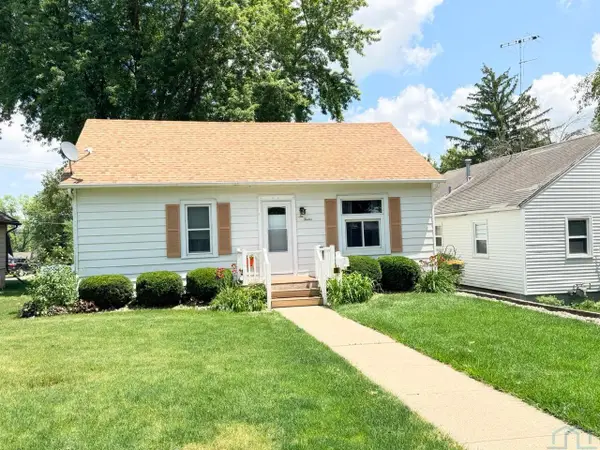 $110,000Pending2 beds 2 baths1,348 sq. ft.
612 PARK AVE, Cherokee, IA 51012
MLS# 833668Listed by: RASMUS REALTY & AUCTION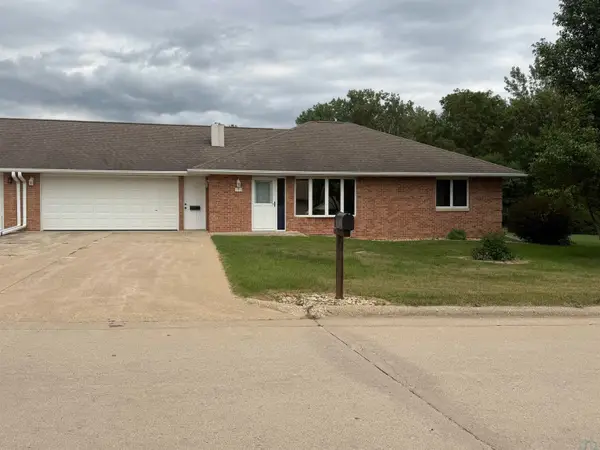 $250,000Active2 beds 3 baths2,389 sq. ft.
108 Chief St, Cherokee, IA 51012
MLS# 833571Listed by: RASMUS REALTY & AUCTION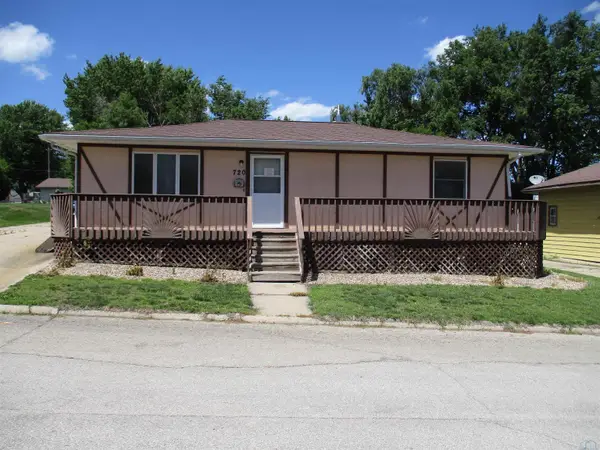 $125,000Active2 beds 2 baths1,040 sq. ft.
720 E Bluff Street, Cherokee, IA 51012
MLS# 833564Listed by: EXIT REALTY MIDWEST - CHEROKEE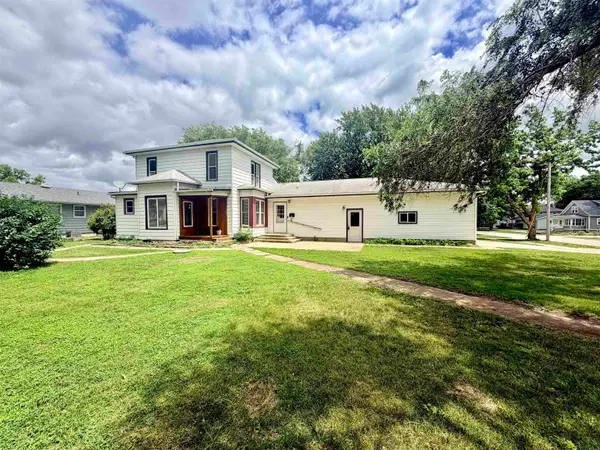 $169,500Active4 beds 3 baths2,373 sq. ft.
400 E Spruce St, Cherokee, IA 51012
MLS# 833541Listed by: GATEWAY REAL ESTATE ADVISORS


Protect your home and budget from life's surprises with an Assurant Home Warranty, backed by a partner that supports you through every step of homeownership. Explore Plans.
©2026 Century 21 Real Estate LLC. All rights reserved. CENTURY 21®, the CENTURY 21 Logo and C21® are service marks owned by Century 21 Real Estate LLC. Century 21 Real Estate LLC fully supports the principles of the Fair Housing Act and the Equal Opportunity Act. Each office is independently owned and operated. Listing information is deemed reliable but not guaranteed accurate.