
720 E Bluff Street, Cherokee, IA 51012
Local realty services provided by:CENTURY 21 Signature Real Estate
720 E Bluff Street,Cherokee, IA 51012
$120,000
- 2 Beds
- 2 Baths
- 1,040 sq. ft.
- Single family
- Active
Listed by: andrew lee carlson
Office: exit realty midwest - cherokee
MLS#:833564
Source:IA_GSCBOR
Price summary
- Price:$120,000
- Price per sq. ft.:$115.38
About this home
This home is located on the east side of Cherokee, Iowa. It is not located in the flood zone. The house has a front deck and a rear concrete patio. The driveway is paved form the street to the two car garage. It is on a very quiet street. The main floor is home to the kitchen, living room, laundry, two bedrooms, a full bath and a three quarter bath. There is a full unfinished basement that you can finish to your liking. The home has central air conditioning and forced air heat. At this list price, this home will not be on the market very long. Make time to see it.
Contact an agent
Home facts
- Year built:1979
- Listing ID #:833564
- Added:32 day(s) ago
- Updated:July 28, 2026 at 10:48 PM
Rooms and interior
- Bedrooms:2
- Total bathrooms:2
- Full bathrooms:2
- Bathrooms Description:Master Bath
- Kitchen Description:Eat-in Kitchen
- Basement Description:Block, Unfinished
- Living area:1,040 sq. ft.
Heating and cooling
- Cooling:2 Central
- Heating:Forced Air
Structure and exterior
- Roof:Shingle
- Year built:1979
- Building area:1,040 sq. ft.
- Lot area:0.21 Acres
- Lot Features:Landscaping, Level Lot, Trees
- Architectural Style:Ranch
- Construction Materials:Stucco
- Exterior Features:Deck, Patio, Storage Shed
Schools
- High school:Washington High
- Middle school:Cherokee Middle
- Elementary school:Roosevelt
Utilities
- Water:City
- Sewer:City
Finances and disclosures
- Price:$120,000
- Price per sq. ft.:$115.38
- Tax amount:$1,840
Features and amenities
- Laundry features:Main Floor Laundry
Parking
- Parking description:Concrete Driveway, Detached Garage, Garage Door Opener
- Garage spaces:2
New listings near 720 E Bluff Street
- New
 $127,500Active4 beds 2 baths1,764 sq. ft.
611 W Cherry Street, Cherokee, IA 51012
MLS# 833966Listed by: EXIT REALTY MIDWEST - CHEROKEE - New
 $269,000Active4 beds 3 baths2,129 sq. ft.
1126 W Cedar Street, Cherokee, IA 51012
MLS# 833942Listed by: EXIT REALTY MIDWEST - CHEROKEE - New
 $225,000Active4 beds 3 baths3,200 sq. ft.
711 W Cherry St., Cherokee, IA 51012
MLS# 833940Listed by: GUSTAFSON REALTY - New
 $119,000Active3 beds 1 baths1,084 sq. ft.
1009 ROCK ISLAND AVE, Cherokee, IA 51012
MLS# 833867Listed by: RASMUS REALTY & AUCTION 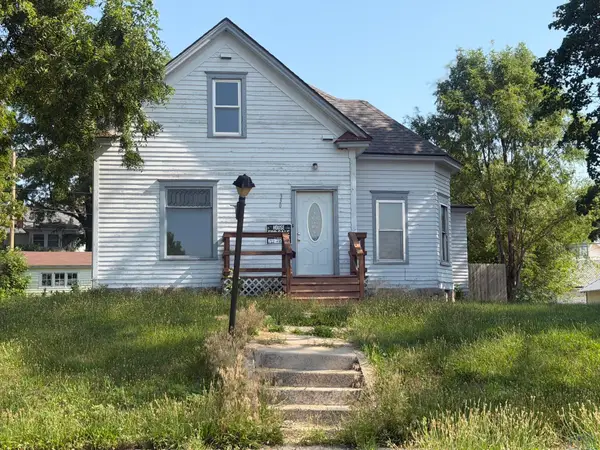 $95,000Active4 beds 1 baths1,430 sq. ft.
350 E Cedar Street, Cherokee, IA 51012
MLS# 833849Listed by: RASMUS REALTY & AUCTION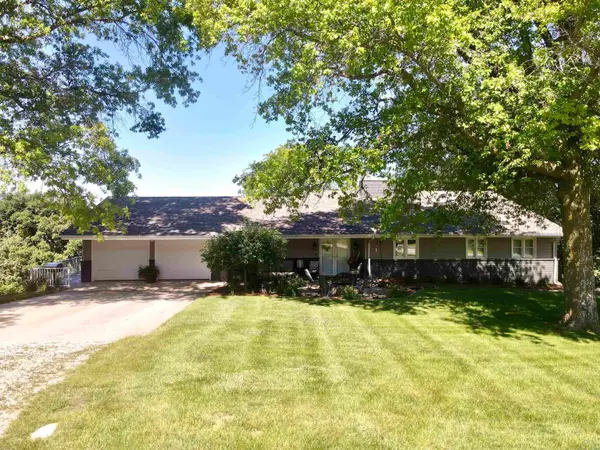 $447,500Active4 beds 3 baths2,790 sq. ft.
5218 CREST DR, Cherokee, IA 51012
MLS# 833766Listed by: EXIT REALTY MIDWEST - CHEROKEE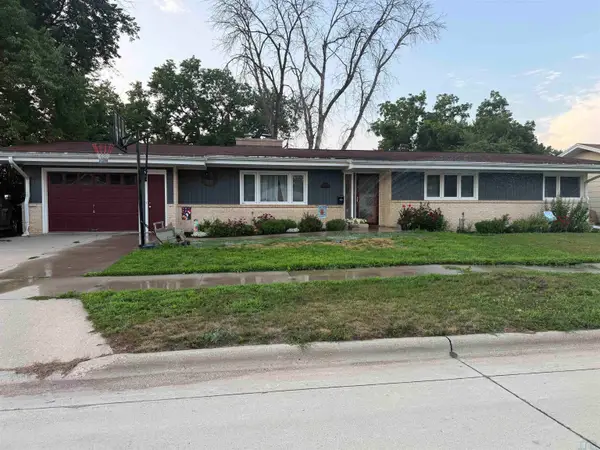 $235,000Active4 beds 2 baths3,152 sq. ft.
506 ASH ST, Cherokee, IA 51012
MLS# 833768Listed by: EXIT REALTY MIDWEST - CHEROKEE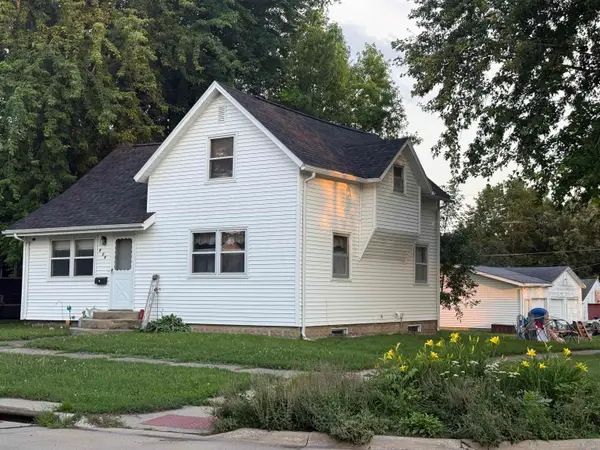 $110,000Active4 beds 1 baths1,459 sq. ft.
819 W CHERRY ST, Cherokee, IA 51012
MLS# 833771Listed by: EXIT REALTY MIDWEST - CHEROKEE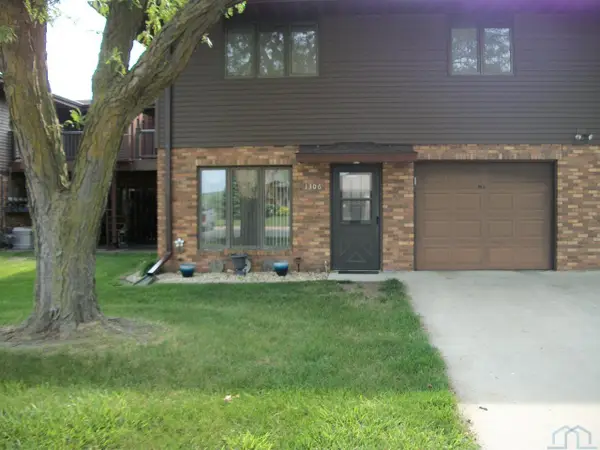 $175,000Active3 beds 2 baths1,512 sq. ft.
1306 Greta St, Cherokee, IA 51012
MLS# 833725Listed by: GUSTAFSON REALTY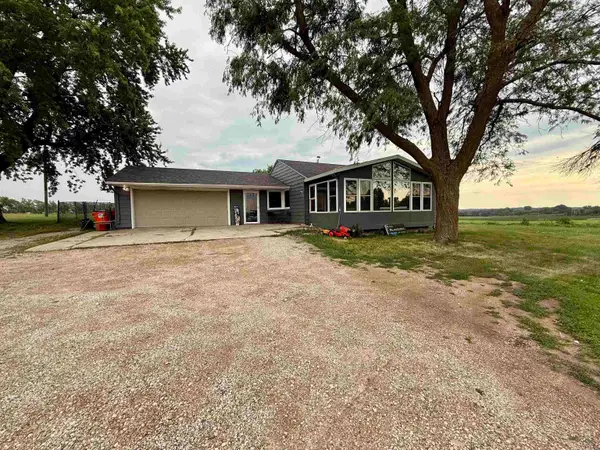 $185,000Pending3 beds 2 baths1,506 sq. ft.
5081 HIGHWAY 3, Cherokee, IA 51012
MLS# 833709Listed by: EXIT REALTY MIDWEST - CHEROKEE


Protect your home and budget from life's surprises with an Assurant Home Warranty, backed by a partner that supports you through every step of homeownership. Explore Plans.
©2026 Century 21 Real Estate LLC. All rights reserved. CENTURY 21®, the CENTURY 21 Logo and C21® are service marks owned by Century 21 Real Estate LLC. Century 21 Real Estate LLC fully supports the principles of the Fair Housing Act and the Equal Opportunity Act. Each office is independently owned and operated. Listing information is deemed reliable but not guaranteed accurate.