
311 E Front St, Clare, IA 50524
Local realty services provided by:CENTURY 21 Signature Real Estate
Listed by: jeremiah condon
Office: kesterson realty inc
MLS#:30336
Source:IA_FDBR
Price summary
- Price:$159,900
- Price per sq. ft.:$98.95
About this home
Small town living with plenty of space! Welcome to this beautiful 5 bedroom, two story home located in the charming community of Clare, Iowa! This clean and well maintained property offers a spacious living area, comfortable layout, and an additional lot providing extra room to enjoy the outdoors. One of the standout features is the impressive 40 x 26 heated 3 car garage, offering plenty of room for vehicles, hobbies, and storage. Enjoy relaxing or entertaining on the private back patio. Located directly across from the baseball diamond, this property combines small town charm with space and functionality. Call Jeremiah Condon today at 515-571-8326 for a private tour!
Contact an agent
Home facts
- Subdivision & Development:Other
- Listing ID #:30336
- Added:1 day(s) ago
- Updated:October 22, 2026 at 06:58 PM
Rooms and interior
- Bedrooms:5
- Total bathrooms:1
- Full bathrooms:1
- Dining Description:On Main Level
- Kitchen Description:Built-in Microwave, Refrigerator
- Basement Description:Full
- Living area:1,616 sq. ft.
Structure and exterior
- Roof:Asphalt
- Building area:1,616 sq. ft.
- Lot area:4 Acres
- Construction Materials:Vinyl Siding
- Exterior Features:Well Landscaped
- Foundation Description:Block
Schools
- Elementary school:Manson/NW Webster
Utilities
- Water:Public
- Sewer:Public Sewer
Finances and disclosures
- Price:$159,900
- Price per sq. ft.:$98.95
Features and amenities
- Amenities:Main Floor Laundry
Parking
- Garage spaces:3
New listings near 311 E Front St
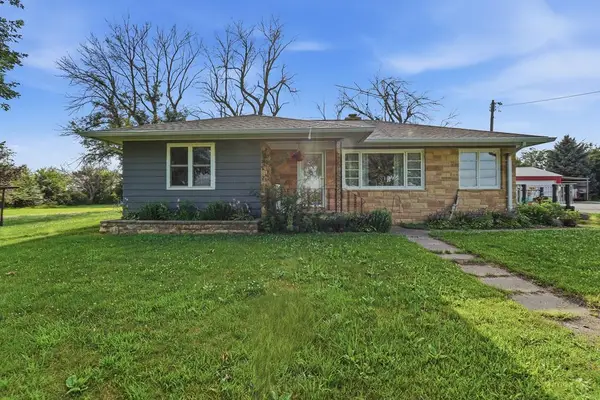 $325,000Pending4 beds 2 baths1,232 sq. ft.
1423 Dakota Ave, Clare, IA 50524
MLS# 30097Listed by: RE/MAX LEGACY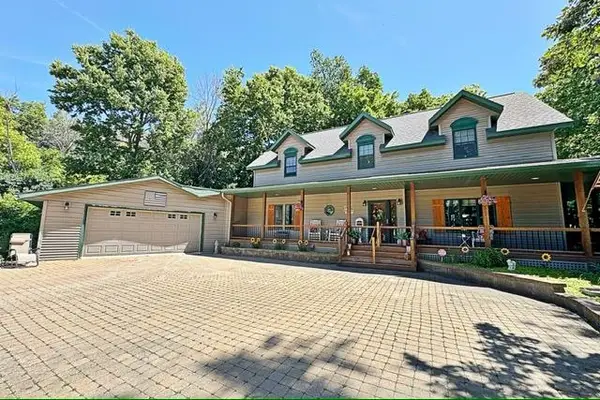 $479,900Pending4 beds 5 baths2,727 sq. ft.
1518 175th St, Clare, IA 50524
MLS# 30018Listed by: KESTERSON REALTY INC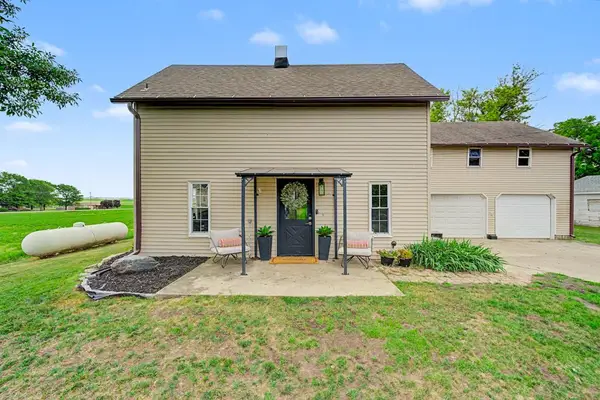 $199,900Pending4 beds 2 baths2,048 sq. ft.
203 Donahoe Street, Clare, IA 50524
MLS# 29994Listed by: EXIT COUNTRY REALTY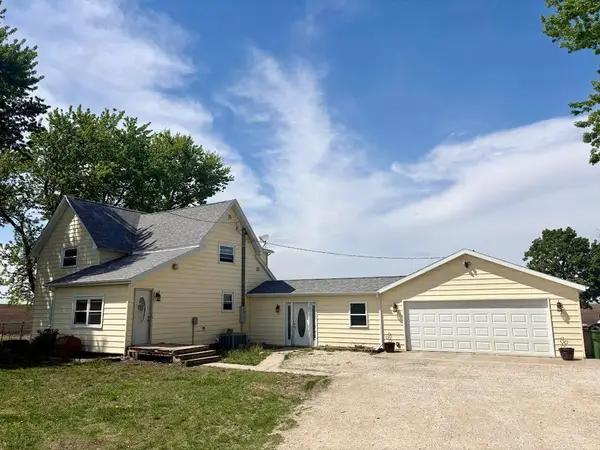 $249,900Active4 beds 3 baths2,208 sq. ft.
1645 140th St, Clare, IA 50524
MLS# 29877Listed by: KESTERSON REALTY INC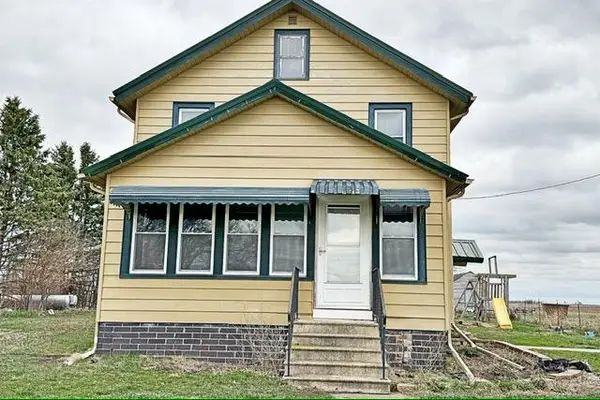 $209,900Pending1.82 Acres
1024 Dakota Ave., Clare, IA 50524
MLS# 29821Listed by: KESTERSON REALTY INC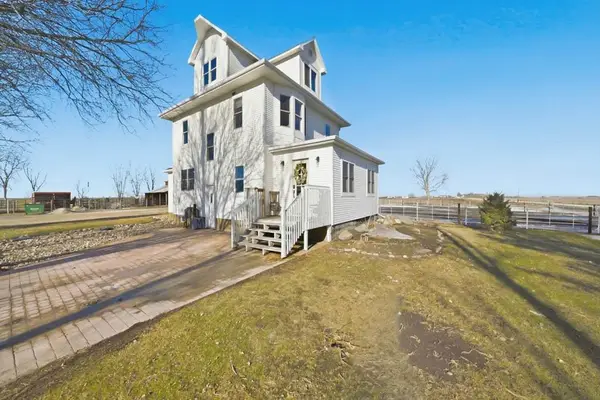 $294,900Pending2.7 Acres
1183 Garfield Ave, Clare, IA 50524
MLS# 26637Listed by: COLDWELL BANKER ASSOCIATED REALTORS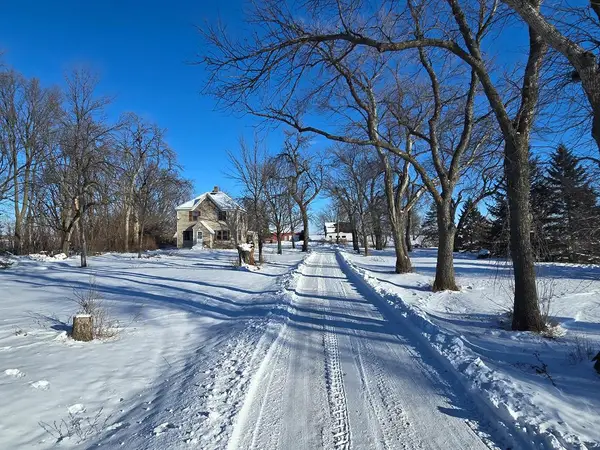 $244,900Pending4 beds 1 baths1,704 sq. ft.
1222 Garfield Ave., Clare, IA 50524
MLS# 26601Listed by: EXIT REALTY FRONTIER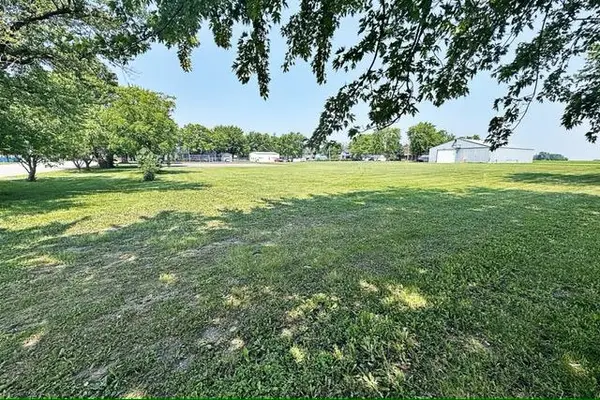 $175,000Active3.49 Acres
420 E Front Street, Clare, IA 50524
MLS# 26336Listed by: KESTERSON REALTY INC


Protect your home and budget from life's surprises with an Assurant Home Warranty, backed by a partner that supports you through every step of homeownership. Explore Plans.
©2026 Century 21 Real Estate LLC. All rights reserved. CENTURY 21®, the CENTURY 21 Logo and C21® are service marks owned by Century 21 Real Estate LLC. Century 21 Real Estate LLC fully supports the principles of the Fair Housing Act and the Equal Opportunity Act. Each office is independently owned and operated. Listing information is deemed reliable but not guaranteed accurate.