
516 S 12th Street, Clarinda, IA 51632
Local realty services provided by:CENTURY 21 Property Professionals
516 S 12th Street,Clarinda, IA 51632
$170,000
- 3 Beds
- 2 Baths
- 1,488 sq. ft.
- Single family
- Active
Listed by: jennifer baumgart, tracy moser
Office: manuel realty
MLS#:6339706
Source:IA_HIMLS
Price summary
- Price:$170,000
- Price per sq. ft.:$114.25
About this home
Ranch style home with tons of potential that would be a trucker or mechanics dream featuring a 28x56 shop offering over 1500 sq. ft. This home is being sold AS-IS and offers 3 bedrooms & 2 bathrooms and open concept living room, dining room, & kitchen! The walk out basement offers space for additional bedrooms and living space and is where you will find the 2nd bathroom. This property also comes with 2 additional lots, totaling almost an acre, offering endless possibilities.
Contact an agent
Home facts
- Year built:1974
- Listing ID #:6339706
- Added:33 day(s) ago
- Updated:July 26, 2026 at 03:33 PM
Rooms and interior
- Bedrooms:3
- Total bathrooms:2
- Full bathrooms:1
- Basement:Yes
- Living area:1,488 sq. ft.
Heating and cooling
- Central air:Yes
Structure and exterior
- Year built:1974
- Building area:1,488 sq. ft.
- Lot area:0.82 Acres
Finances and disclosures
- Price:$170,000
- Price per sq. ft.:$114.25
- Tax amount:$3,012 (2024)
Parking
- Garage:Yes
- Garage spaces:2
New listings near 516 S 12th Street
- New
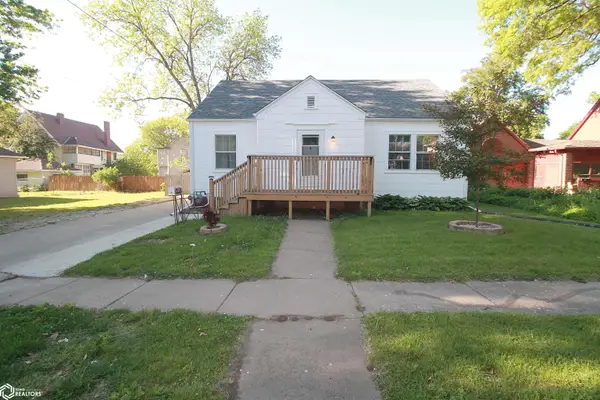 $138,000Active4 beds 1 baths1,382 sq. ft.
109 E State Street, Clarinda, IA 51632
MLS# 6340766Listed by: MANUEL REALTY - New
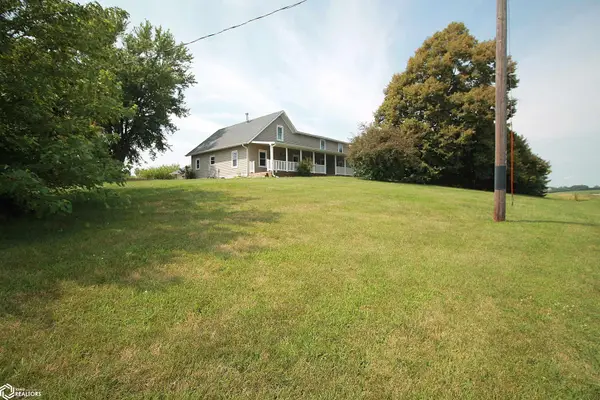 $395,000Active5 beds 3 baths3,467 sq. ft.
2452 140th Street, Clarinda, IA 51632
MLS# 6340745Listed by: MANUEL REALTY - New
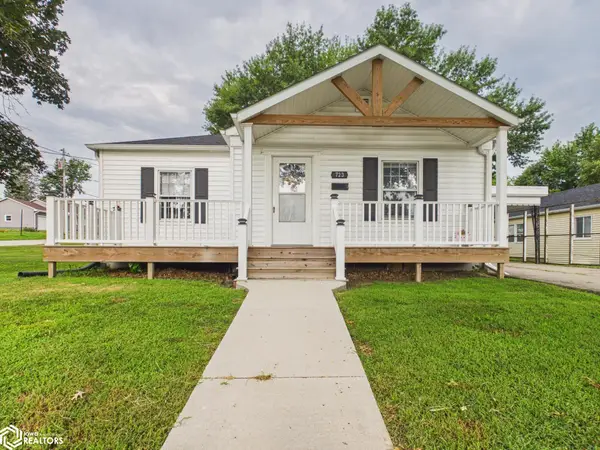 $140,000Active2 beds 1 baths1,465 sq. ft.
723 S 18th Street, Clarinda, IA 51632
MLS# 6340732Listed by: ARROWHEAD REALTY COMPANY LLC - New
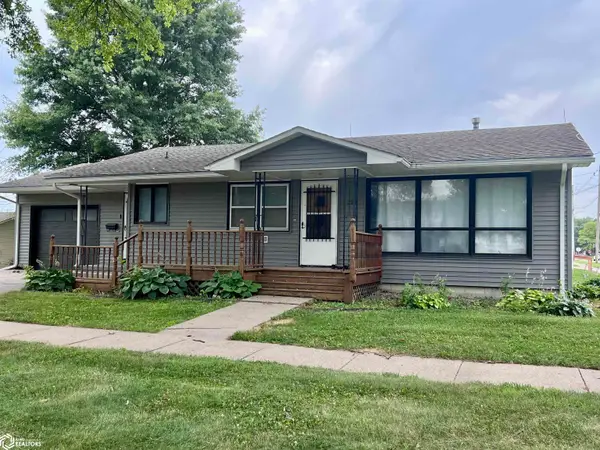 $205,000Active2 beds 2 baths1,134 sq. ft.
222 N 13th, Clarinda, IA 51632
MLS# 6340695Listed by: WELLHAUSEN REAL ESTATE AND CONSULTING - New
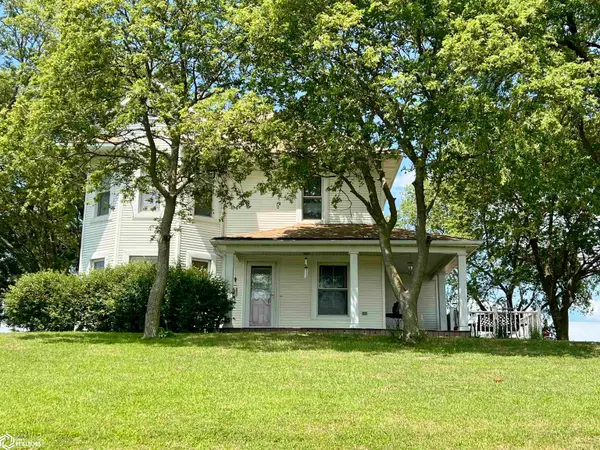 $259,000Active0 Acres
2579 280th Street, Clarinda, IA 51632
MLS# 6340577Listed by: WELLHAUSEN REAL ESTATE AND CONSULTING 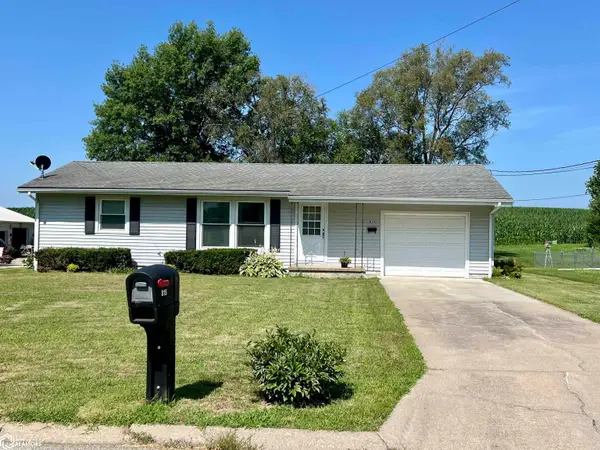 $130,000Pending2 beds 1 baths912 sq. ft.
815 S 22nd Street, Clarinda, IA 51632
MLS# 6340150Listed by: WELLHAUSEN REAL ESTATE AND CONSULTING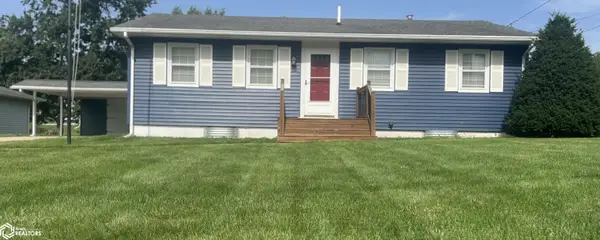 $175,000Active3 beds 1 baths988 sq. ft.
909 S 19th Street, Clarinda, IA 51632
MLS# 6339866Listed by: WELLHAUSEN REAL ESTATE AND CONSULTING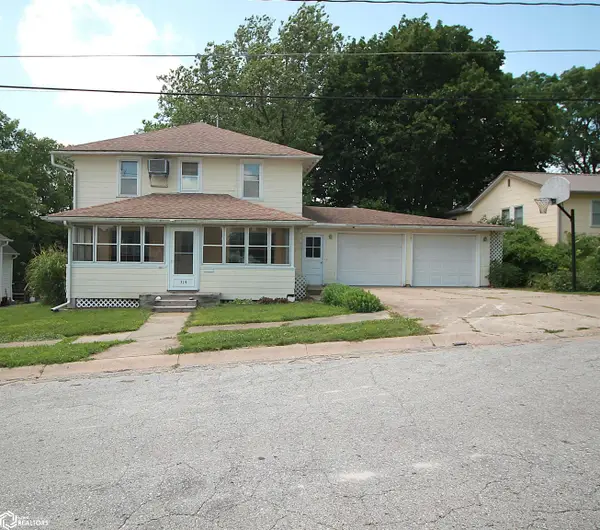 $90,000Pending4 beds 2 baths1,568 sq. ft.
314 N 20th Street, Clarinda, IA 51632
MLS# 6339841Listed by: MANUEL REALTY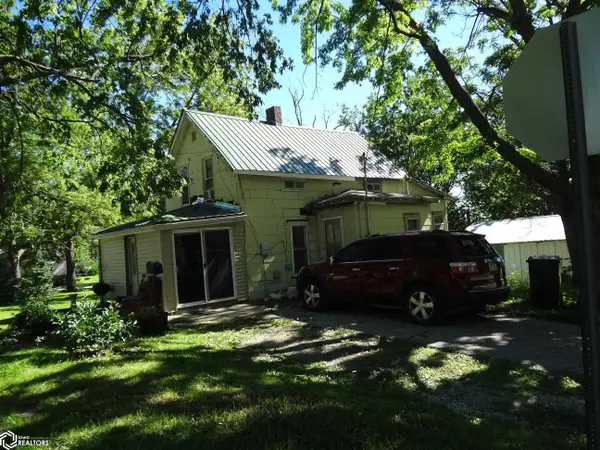 $40,000Active3 beds 1 baths1,094 sq. ft.
436 S 12th Street, Clarinda, IA 51632
MLS# 6339564Listed by: BEAVER REAL ESTATE


Protect your home and budget from life's surprises with an Assurant Home Warranty, backed by a partner that supports you through every step of homeownership. Explore Plans.
©2026 Century 21 Real Estate LLC. All rights reserved. CENTURY 21®, the CENTURY 21 Logo and C21® are service marks owned by Century 21 Real Estate LLC. Century 21 Real Estate LLC fully supports the principles of the Fair Housing Act and the Equal Opportunity Act. Each office is independently owned and operated. Listing information is deemed reliable but not guaranteed accurate.