2700 N Shore Drive #Pilot House 401, Clear Lake, IA 50428
Local realty services provided by:CENTURY 21 BW Preferred, Inc.
2700 N Shore Drive #Pilot House 401,Clear Lake, IA 50428
$223,900
- 1 Beds
- 1 Baths
- 796 sq. ft.
- Condominium
- Active
Listed by: tanya kirschbaum-conley
Office: lakeside brokers
MLS#:6338623
Source:IA_HIMLS
Price summary
- Price:$223,900
- Price per sq. ft.:$281.28
About this home
Well appointed Pilot House unit with a modern industrial flair. Completely remodeled kitchen and bath with custom cabinetry, LVP flooring throughout, new slider door to harbor-side balcony, updated heat and air units, move-in ready! Enjoy the secured building with refreshed lobby and new elevator. Amenities include sand volleyball, tennis and basketball courts, picnic area, pet area, indoor and outdoor pools and hot tub. Make this your year round getaway in Beautiful Clear Lake! Call an agent today to schedule a tour.
Contact an agent
Home facts
- Year built:1978
- Listing ID #:6338623
- Added:67 day(s) ago
- Updated:July 29, 2026 at 07:33 PM
Rooms and interior
- Bedrooms:1
- Total bathrooms:1
- Full bathrooms:1
- Basement:Yes
- Living area:796 sq. ft.
Heating and cooling
- Central air:Yes
Structure and exterior
- Year built:1978
- Building area:796 sq. ft.
Finances and disclosures
- Price:$223,900
- Price per sq. ft.:$281.28
- Tax amount:$2,064 (2024)
New listings near 2700 N Shore Drive #Pilot House 401
- New

 $489,900Active2 beds 2 baths1,156 sq. ft.
120 Clark Road #A-20, Clear Lake, IA 50428
MLS# 6340896Listed by: CENTURY 21 PREFERRED CL - New
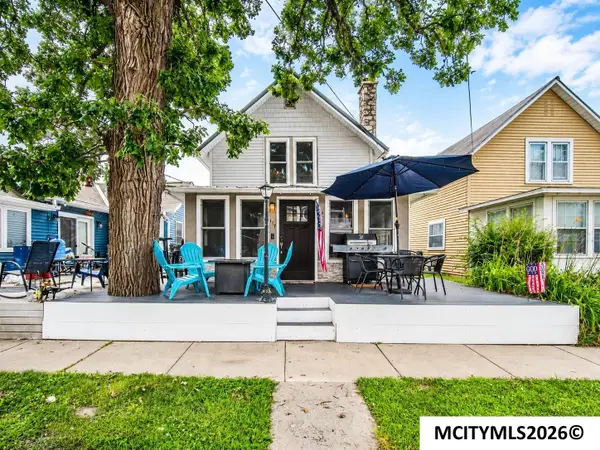 $399,000Active3 beds 2 baths1,465 sq. ft.
117 4th Ave N, CLEAR LAKE, IA 50428
MLS# 260543Listed by: OELBERG & ASSOCIATES LLC - New
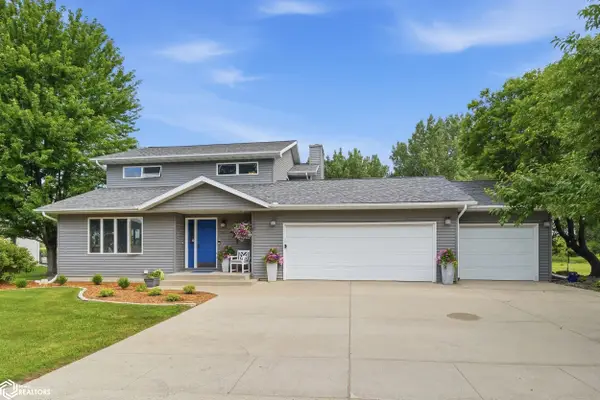 $589,000Active3 beds 3 baths2,727 sq. ft.
2202 16th Avenue N, Clear Lake, IA 50428
MLS# 6340773Listed by: LAKESIDE BROKERS - New
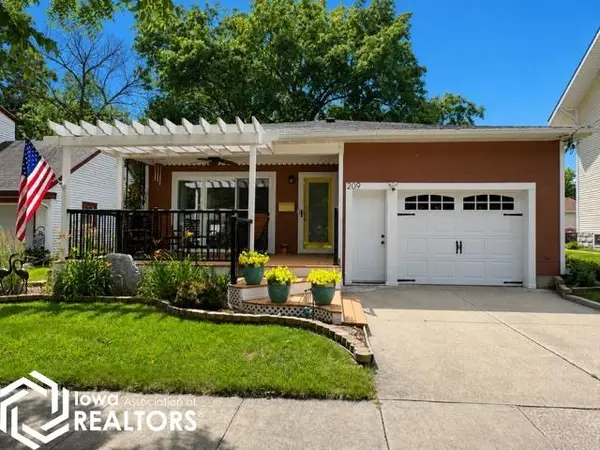 $295,000Active2 beds 2 baths1,006 sq. ft.
209 S 9th Street, Clear Lake, IA 50428
MLS# 6340737Listed by: LAKESIDE BROKERS - New
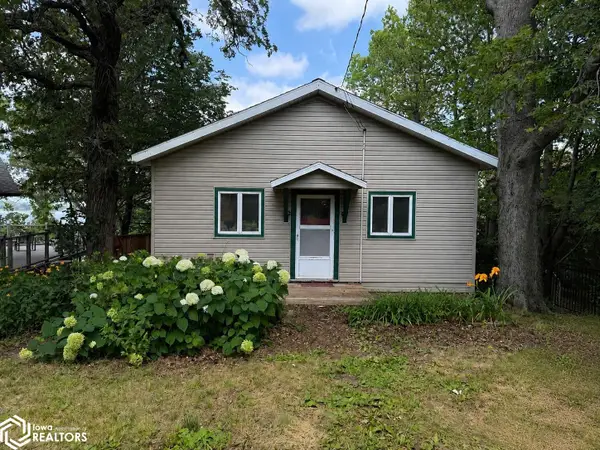 $875,000Active2 beds 1 baths925 sq. ft.
3662 240th Street, Clear Lake, IA 50428
MLS# 6340643Listed by: HALL REALTY - New
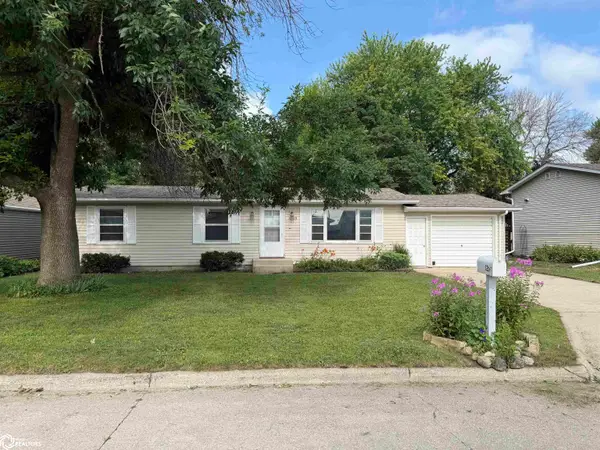 $159,900Active3 beds 1 baths1,056 sq. ft.
1209 7th Pl N, Clear Lake, IA 50428
MLS# 6340642Listed by: HALL REALTY - New
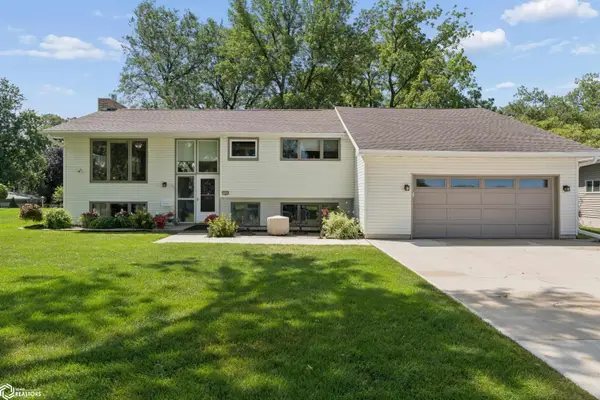 $437,500Active4 beds 2 baths1,976 sq. ft.
1703 1st Ave N, Clear Lake, IA 50428
MLS# 6340632Listed by: HALL REALTY - New
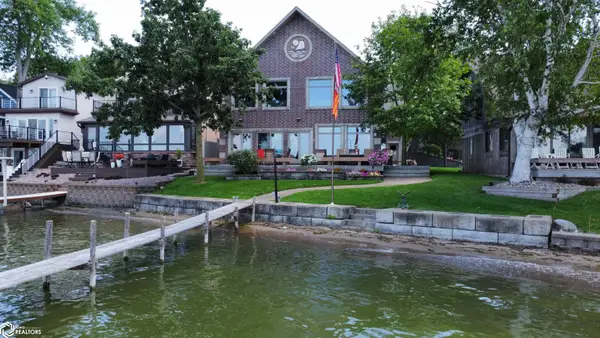 $3,290,000Active4 beds 5 baths3,754 sq. ft.
15441 Bayside Avenue, Clear Lake, IA 50428
MLS# 6340626Listed by: SCHONEMAN, REALTORS - New
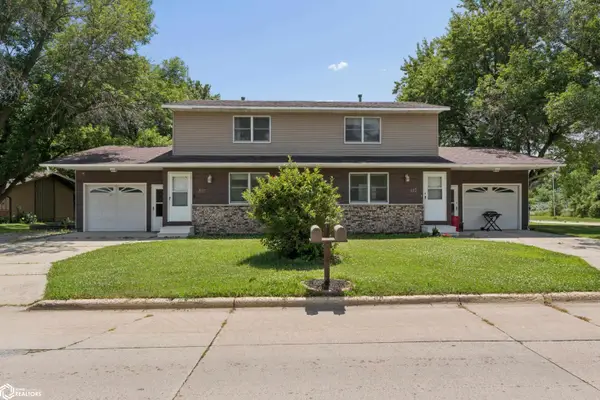 $299,000Active-- beds -- baths2,580 sq. ft.
815 817 W 10 Avenue N, Clear Lake, IA 50428
MLS# 6340554Listed by: HALL REALTY 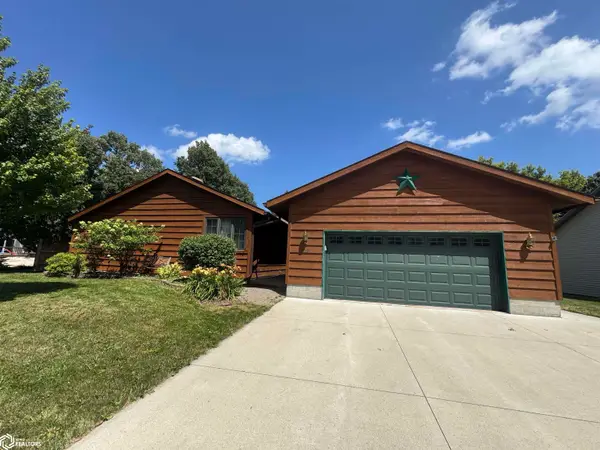 $443,000Active4 beds 3 baths2,740 sq. ft.
902 S 15th Street, Clear Lake, IA 50428
MLS# 6340530Listed by: LAKESIDE BROKERS


Protect your home and budget from life's surprises with an Assurant Home Warranty, backed by a partner that supports you through every step of homeownership. Explore Plans.
©2026 Century 21 Real Estate LLC. All rights reserved. CENTURY 21®, the CENTURY 21 Logo and C21® are service marks owned by Century 21 Real Estate LLC. Century 21 Real Estate LLC fully supports the principles of the Fair Housing Act and the Equal Opportunity Act. Each office is independently owned and operated. Listing information is deemed reliable but not guaranteed accurate.